

Flitwick, Bedfordshire · MK45
Windmill Road, Flitwick
Windmill Road, Flitwick, Bedfordshire, MK45
Asking price
A STYLISH AND IMMACULATELY PRESENTED NON-ESTATE HOME WITH THE BENEFIT OF A LARGE GARAGE AND GARDEN, IDEALLY LOCATED FOR FLITWICK’S AMENITIES, LEISURE CENTRE AND MAINLINE STATION.
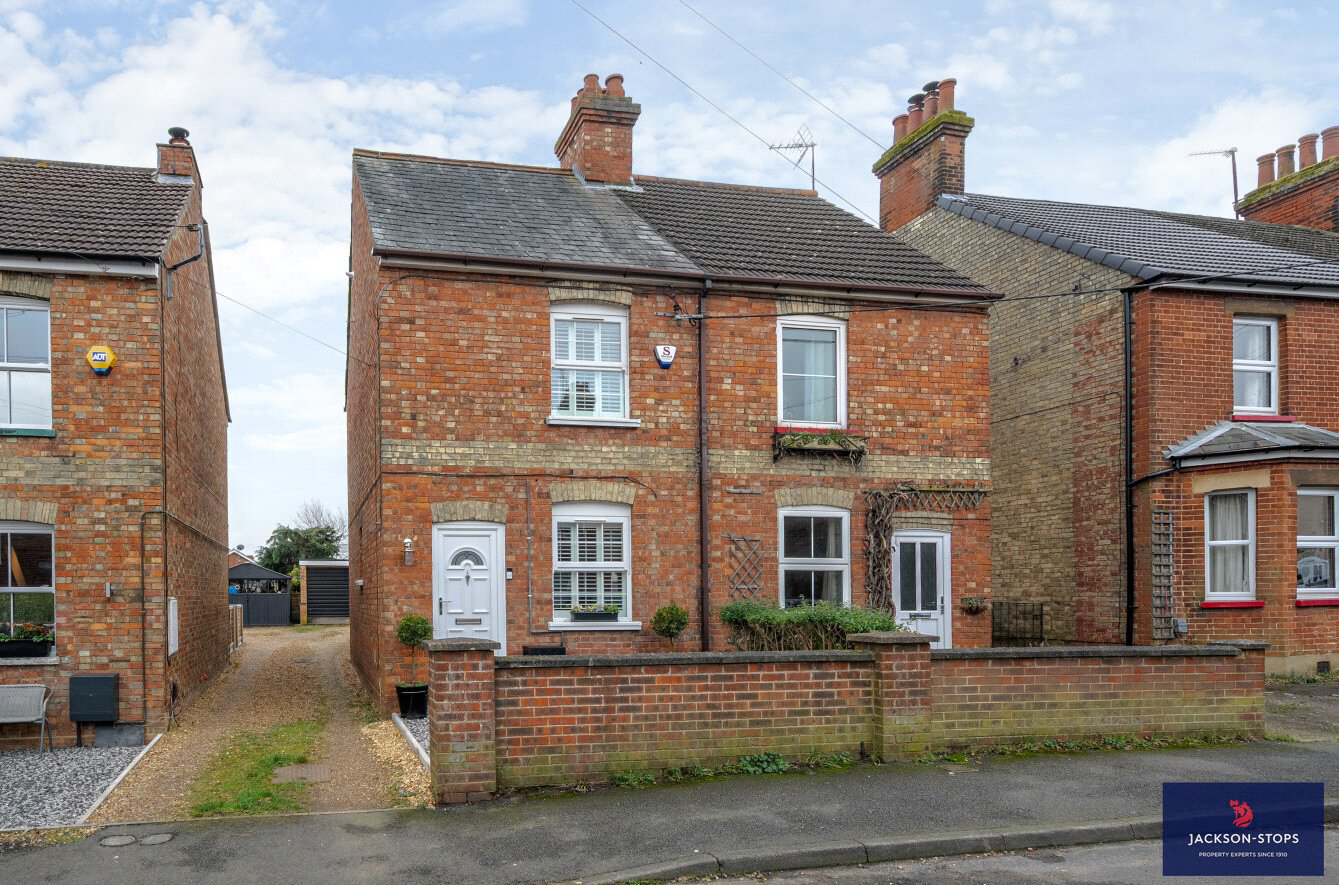
Set in a non-estate location 59 Windmill Road has been subject to a complete makeover within our client’s recent ownership and is presented in ready to move into condition.
Features include shuttered windows, bespoke cupboards and panelling, a refitted kitchen and the bonus of two refitted bath and shower rooms, one on each floor. Finishing touches include new carpets, wood laminate flooring, pendant lighting and every room has been redecorated.
The accommodation comprises a spacious sitting room with two decorative fireplaces, kitchen with enamel sink unit and appliances, a handy cloaks area with purpose-built storage and a bathroom. Whilst on the first floor there are two bedrooms and a good size shower room.
Outside, a driveway offers a parking space and leads to the rare bonus of an extra larg…
Listed 13 February 2025 · agent details updated 13 May 2026. An asking price is not a completed sale.
The home, in the agent’s words
Read the full agent description
A STYLISH AND IMMACULATELY PRESENTED NON-ESTATE HOME WITH THE BENEFIT OF A LARGE GARAGE AND GARDEN, IDEALLY LOCATED FOR FLITWICK’S AMENITIES, LEISURE CENTRE AND MAINLINE STATION.
Set in a non-estate location 59 Windmill Road has been subject to a complete makeover within our client’s recent ownership and is presented in ready to move into condition.
Features include shuttered windows, bespoke cupboards and panelling, a refitted kitchen and the bonus of two refitted bath and shower rooms, one on each floor. Finishing touches include new carpets, wood laminate flooring, pendant lighting and every room has been redecorated.
The accommodation comprises a spacious sitting room with two decorative fireplaces, kitchen with enamel sink unit and appliances, a handy cloaks area with purpose-built storage and a bathroom. Whilst on the first floor there are two bedrooms and a good size shower room.
Outside, a driveway offers a parking space and leads to the rare bonus of an extra large garage and rear garden beyond.
The property is an ideal first home or to down size to and is very conveniently located for the mainline station, supermarkets, stores and leisure centre.
A viewing is highly recommended to appreciate the quality presentation and convenient lifestyle location that the property offers.
GROUND FLOOR
A double-glazed entrance door opens into the sitting and dining room which has a staircase rising to the first floor. Within the room there are two fireplaces both with shelves to one side and a range of hand-built low-level cupboards provide useful storage. There are three windows all with custom made shutters to the front side and rear aspects.
Flowing from the sitting room, the kitchen is attractively fitted with a modern range of wall, base and glass fronted illuminated cupboards. Built in appliances include a gas hob, electric oven, extractor hood, dishwasher and fridge freezer and there is an enamel sink unit with brass effect up and over mixer tap.
A lobby area has a door to the side and a handy cloaks area with hanging space and low-level storage boxes for wicker baskets.
Completing the ground floor there is a bathroom which has a white suite of bath, wash basin, wc, heated towel rail and has complimentary ceramic tiling.
FIRST FLOOR
The principal bedroom faces to the front and has a panelled wall with pendant drop lighting either side of the bed. A tap door provides access to the large loft which houses the gas boiler which was replaced in 2021.
The second bedroom is currently used as a dressing room and has a window to the rear with a door to the shower room.
Having been remodelled the room comprises a large walk-in shower area with glazed screen and an antique style chrome mixer and drench head over. There is a heritage style pillared wash basin and wc with heated a heated towel rail. Hand built linen cupboards and shelves are set into a recesss and a window faces to the rear.
OUTSIDE
The property has a front garden area with coloured stones and a boundary wall with hedge to one side.
A shared driveway with number 57 leads to a parking space and the garage which measures over 24ft x 11ft. The garage has an up and over door, inspection pit, power, light plus a door and window to the garden.
A gated and fenced side pathway leads to rear garden which is fully enclosed and is mainly laid to lawn with a patio and deck area.
There are exterior power sockets, courtesy lights and a water tap.
LOCATION
Flitwick is well served for local amenities including its own Tesco and Aldi supermarkets, sports/leisure centre, lower and middle schools. More extensive shopping and leisure facilities are available in the county town of Bedford, Luton, Dunstable and Milton Keynes. Upper schooling is available in Harlington and Ampthill. There is also a coach and train service to the well renowned Harpur Trust schools in Bedford.
The property is well located for access to Junction 12 of the M1 motorway and Flitwick Railway station provides trains to London St. Pancras and the City within 45 minutes. Air travel is available locally from Luton airport with Heathrow, Gatwick and Stansted slightly further afield.
PROPERTY INFORMATION
Agents Note To comply with teh Estate Agent Act the vendor of this property is related to a partner of Jackson Stops Woburn
Services: Mains water, drainage, electricity and gas
Local Authority: Central Bedfordshire Council.
Tel: 0300 300 8000
Outgoings: Council Tax Band “C”
Tenure: Freehold.
EPC Rating: “D”
Viewing: Strictly by appointment through the sole agents Jackson-Stops. 1 Market Place, Woburn, MK17 9PZ.
Tel - 01525 290 641
Key facts
- EPC rating: D (score 64; potential rating B).
- Parking: off street, garage.
- Outside: garden.
What it's like to live in
The practical details that shape daily life here, each with its source. Anything the listing leaves open becomes a question to ask.
Garage + Driveway
A STYLISH AND IMMACULATELY PRESENTED NON-ESTATE HOME WITH THE BENEFIT OF A LARGE GARAGE AND GARDEN, IDEALLY LOCATED FOR FLITWICK’S AMENITIES, LEISURE CENTRE AND MAINLINE STATION.
Agent's descriptionRear garden · front garden
Agent's descriptionDouble glazed
A double-glazed entrance door opens into the sitting and dining room which has a staircase rising to the first floor.
Agent's descriptionLoft
A tap door provides access to the large loft which houses the gas boiler which was replaced in 2021.
Agent's descriptionUp to 1,000 Mbps
Available to 98% of premises in the postcode (Ofcom, Jan 2026). Postcode coverage, not a speed guarantee: check this exact address with a provider.
Ofcom postcode coverageMains gas, water, electricity and drainage
PROPERTY INFORMATION Agents Note To comply with teh Estate Agent Act the vendor of this property is related to a partner of Jackson Stops Woburn Services: Mains water, drainage,…
Agent's descriptionFreehold
Supplied listing field and any agent featuresRated D. Check the assessment date on the certificate.
Agent's descriptionQuestions worth asking
The listing doesn't answer these. Tick any you'd like to ask and they'll be added to your enquiry message.
Nothing added yet
Loading room styling…
Life nearby
A feel for the area
Getting about
0.5 milesto Flitwick Rail Station
Approximate straight-line distance · DfT NaPTAN · 13 Sept 2026Background air quality
- Fine particles · PM₂.₅
- 7.1 µg/m³ · Above the WHO guideline · well within the UK legal limit
- Nitrogen dioxide · NO₂
- 8.0 µg/m³ · Meets the WHO guideline
Annual background levels. For scale: the WHO 2021 guideline is 5 µg/m³ for PM₂.₅ and 10 for NO₂; the UK legal limit is 20 and 40. Lower is better; this is a 1 km model, not a reading at the door.
Defra · 2024 annual model · 1 km areaLocal information is approximate. Distances are straight-line estimates from the available location. Broadband describes postcode coverage, not the speed or service available at this home; check the address with a provider. Air quality is a modelled annual background estimate.
Checking nearby places…
Picture your everyday
Start with the agent's details and explore the Area Overview to get a feel for daily life here.
Local news
Checking connected news sources…
Other homes nearby
Homes in MK45 postcode area →About these property details
The information provided in this listing is for general information purposes only and does not constitute property particulars. We make no warranties or guarantees, express or implied, regarding the accuracy, completeness, or availability of the information.
Property details are provided by the listing agent, developer, or other third parties, and we have no control over the content provided. Prospective buyers or tenants should make their own enquiries and verify all information directly with the agent or relevant party.
Information relating to Energy Performance Certificates, Home Reports, or other statutory documents should be obtained directly from the selling agent or developer where applicable.