

Leicester, Leicestershire · LE19
Seine Lane, Enderby
Seine Lane, Enderby, Leicester, Leicestershire, LE19
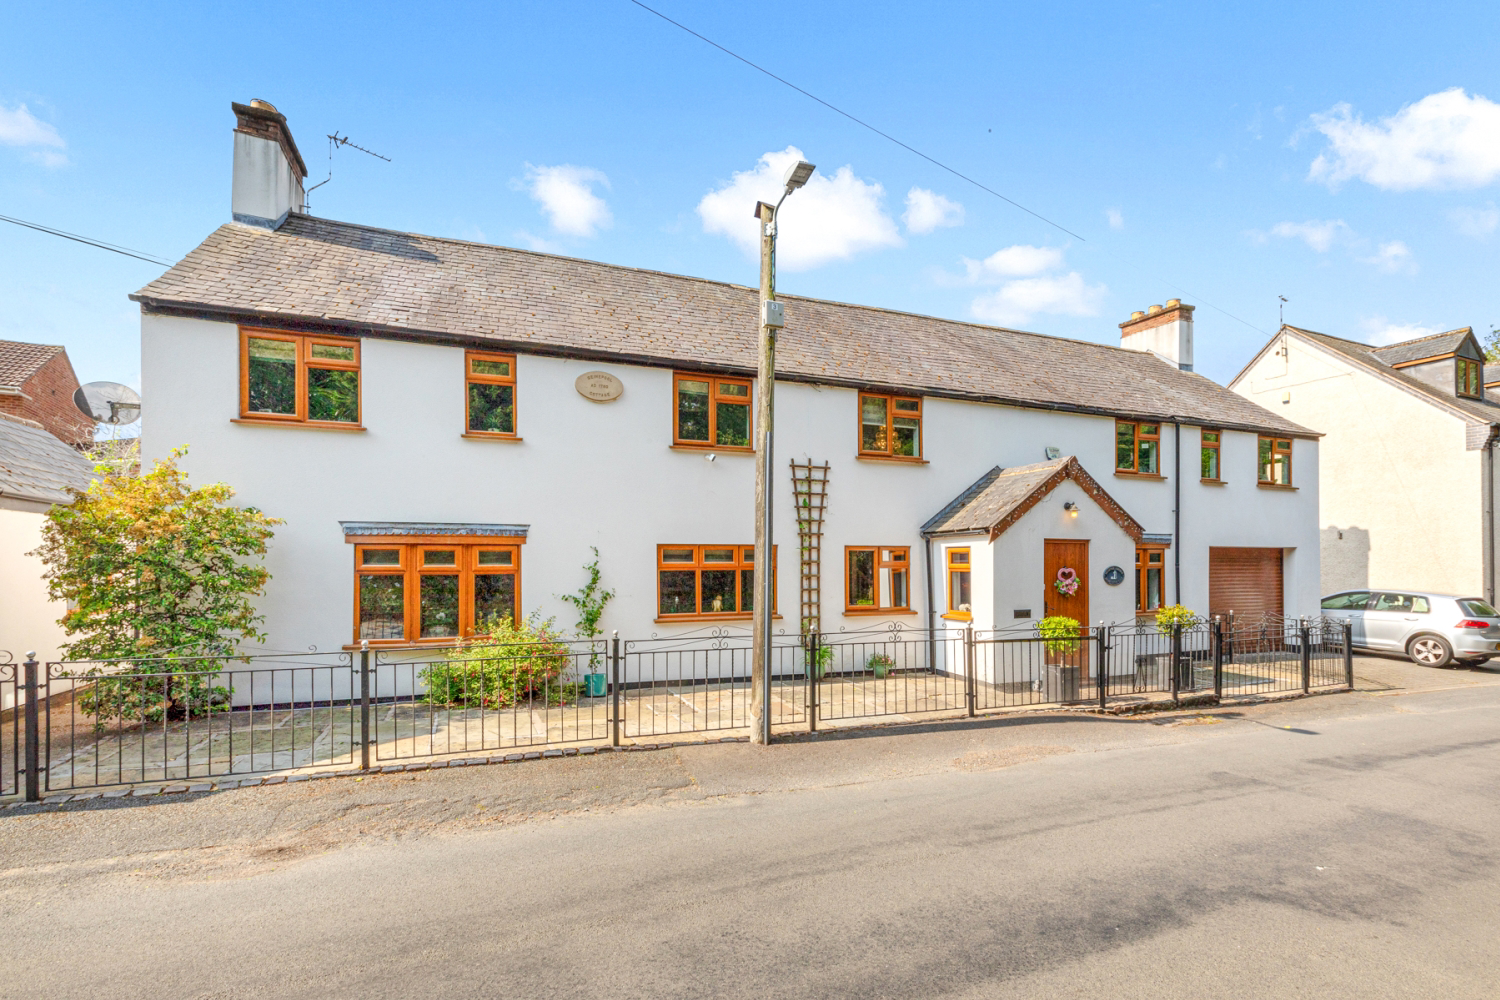
Seinepool Cottage, LE19 4PD Stunning Five-Bedroom Detached Cottage – A Seamless Blend of Character & Contemporary Living Set on the outskirts of the ever-popular village of Enderby, this exceptional five-bedroom detached cottage presents a rare opportunity to own a thoughtfully renovated family home that perfectly balances period charm with modern luxury. Once a row of traditional quarryman’s cottages, the property has been transformed into a spacious and stylish residence arranged over two generous floors.
The home, in the agent’s words
Read the full agent description
Seinepool Cottage, LE19 4PD Stunning Five-Bedroom Detached Cottage – A Seamless Blend of Character & Contemporary Living Set on the outskirts of the ever-popular village of Enderby, this exceptional five-bedroom detached cottage presents a rare opportunity to own a thoughtfully renovated family home that perfectly balances period charm with modern luxury. Once a row of traditional quarryman’s cottages, the property has been transformed into a spacious and stylish residence arranged over two generous floors. Upon entry, you're welcomed by an impressive double-height entrance hall with a feature staircase rising to the first floor. The ground floor unfolds into a series of beautifully appointed living spaces, the centrepiece being a breathtaking open-plan kitchen, living, and dining area. The kitchen boasts a range of integrated appliances, marble worktops, extensive cabinetry, and a breakfast bar – ideal for both everyday life and entertaining. This space flows seamlessly into the dining and sitting areas, with bi-fold doors opening onto views over the rear garden. Double doors lead through to the elegant main lounge, complete with a characterful log-burning fire. Additional versatile reception rooms are currently configured as a snug, bar, and study – offering adaptability for family life or those working from home. Completing the ground floor a utility room provides further convenience, with space for laundry appliances, additional storage, downstairs WC and internal access to the garage. Upstairs, the home continues to impress with five spacious double bedrooms. The master suite features built-in wardrobes and a stylish en suite shower room. Bedrooms two and three also benefit from their own private en suites, while a luxurious family bathroom with a feature bath serves the remaining rooms. Externally, the property is equally impressive. Off-road parking is available to the side, in addition to the garage and gated access to further parking for multiple vehicles. The rear garden is designed for both relaxation and entertaining, featuring a paved patio with integrated seating, a tranquil water feature, and mature trees and shrubs that enhance privacy and serenity. Ideally located, the property offers excellent transport links with easy access to the M1/M69, Narborough train station, and the nearby park and ride. Enderby village centre is within close proximity, providing local amenities, shops, and schools. This exceptional home offers a perfect blend of heritage, space, and modern living.
What it's like to live in
The practical details that shape daily life here, each with its source. Anything the listing leaves open becomes a question to ask.
Garage + Off-road parking
Completing the ground floor a utility room provides further convenience, with space for laundry appliances, additional storage, downstairs WC and internal access to the garage.
Agent's descriptionRear garden · patio
Agent's descriptionBuilt-in wardrobes
Agent's descriptionUp to 1,000 Mbps
Available to 88% of premises in the postcode (Ofcom, Jan 2026). Postcode coverage, not a speed guarantee: check this exact address with a provider.
Ofcom postcode coverageQuestions worth asking
The listing doesn't answer these. Tick any you'd like to ask and they'll be added to your enquiry message.
Nothing added yet
Loading room styling…
Life nearby
A feel for the area
Getting about
1.6 milesto Narborough Rail Station
Approximate straight-line distance · DfT NaPTAN · 13 Sept 2026Background air quality
- Fine particles · PM₂.₅
- 7.3 µg/m³ · Above the WHO guideline · well within the UK legal limit
- Nitrogen dioxide · NO₂
- 9.4 µg/m³ · Meets the WHO guideline
Annual background levels. For scale: the WHO 2021 guideline is 5 µg/m³ for PM₂.₅ and 10 for NO₂; the UK legal limit is 20 and 40. Lower is better; this is a 1 km model, not a reading at the door.
Defra · 2024 annual model · 1 km areaLocal information is approximate. Distances are straight-line estimates from the available location. Broadband describes postcode coverage, not the speed or service available at this home; check the address with a provider. Air quality is a modelled annual background estimate.
Checking nearby places…
Picture your everyday
Start with the agent's details and explore the Area Overview to get a feel for daily life here.
Local news
Checking connected news sources…
Other homes nearby
Homes in LE19 postcode area →About these property details
The information provided in this listing is for general information purposes only and does not constitute property particulars. We make no warranties or guarantees, express or implied, regarding the accuracy, completeness, or availability of the information.
Property details are provided by the listing agent, developer, or other third parties, and we have no control over the content provided. Prospective buyers or tenants should make their own enquiries and verify all information directly with the agent or relevant party.
Information relating to Energy Performance Certificates, Home Reports, or other statutory documents should be obtained directly from the selling agent or developer where applicable.