

Polbathic, Cornwall · PL11
The Old Mill, Polbathic
The Old Mill, Polbathic, Cornwall
none
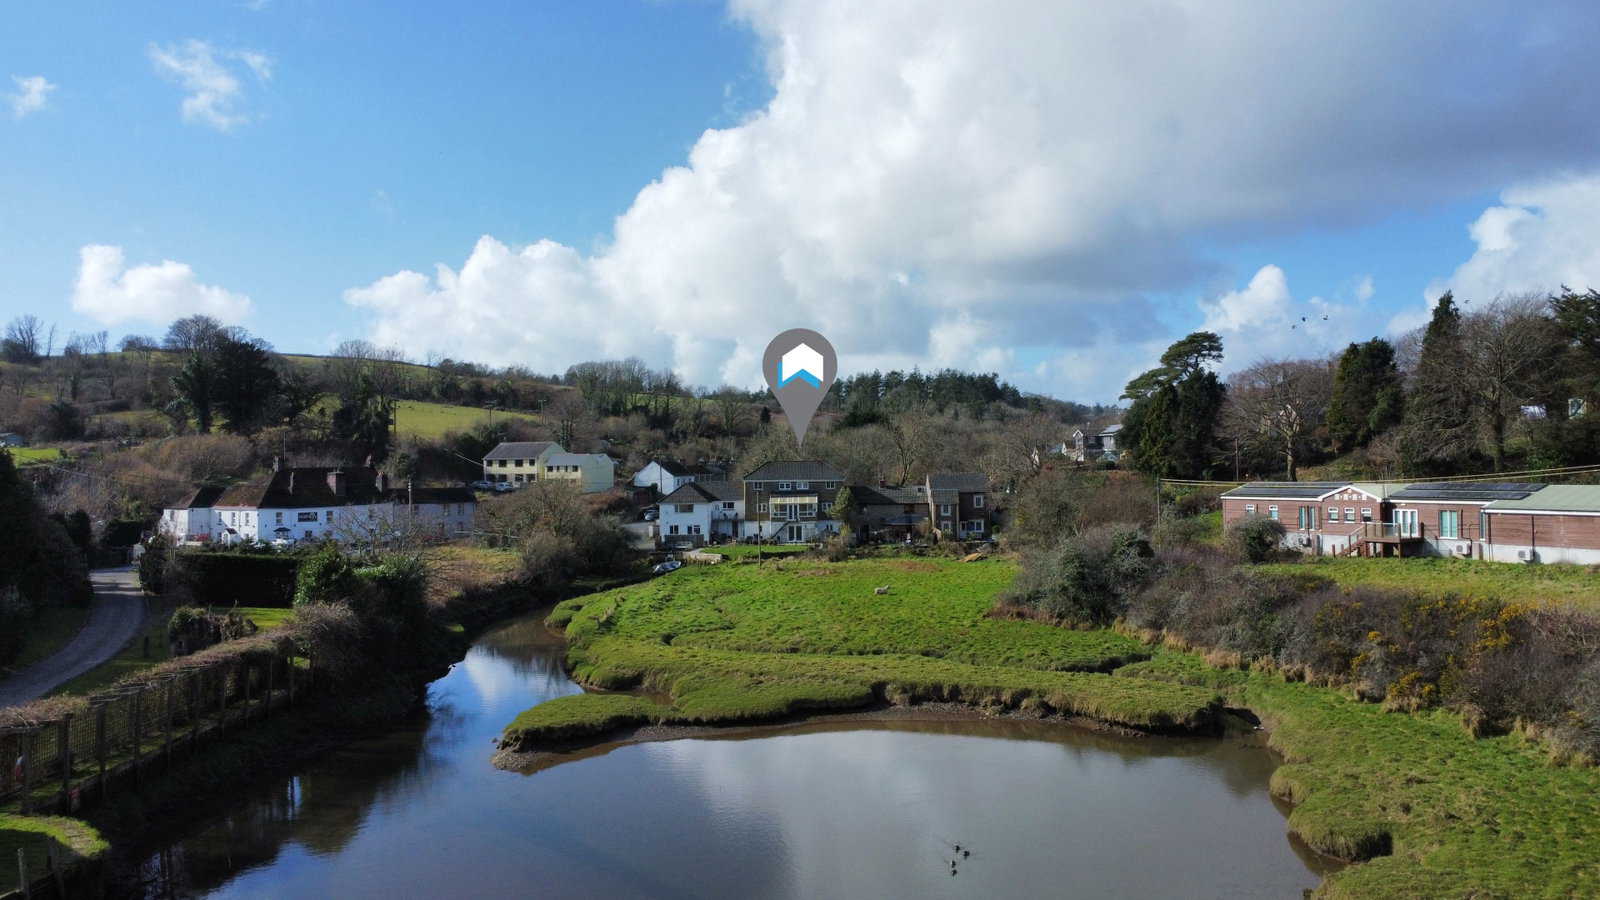
Nestled in the heart of the charming village of Polbathic, The Old Mill is a truly exceptional property that offers a rare blend of space, flexibility, and stunning natural beauty. With multiple living areas, a self-contained annexe, and an inviting Airbnb suite, this home is as versatile as it is picturesque — all set against the backdrop of uninterrupted, panoramic views down the river.
Listed 29 May 2025 · agent details updated 17 March 2026. An asking price is not a completed sale.
The home, in the agent’s words
- Video Tour Available
- Two Self-Contained 2 Bedroom Annexe's
- Well-Appointed Kitchen With Views
- Spacious Lounge
- Sunroom/Conservatory
- Large Garage, and Workshop
- Utility Room
- Boasts a Private Quay & Slipway
- Ample Parking
Read the full agent description
Nestled in the heart of the charming village of Polbathic, The Old Mill is a truly exceptional property that offers a rare blend of space, flexibility, and stunning natural beauty. With multiple living areas, a self-contained annexe, and an inviting Airbnb suite, this home is as versatile as it is picturesque — all set against the backdrop of uninterrupted, panoramic views down the river.
As you step inside the main house, you’re greeted by a welcoming hallway leading to a spacious lounge, perfect for cosy evenings or entertaining friends. The adjacent dining room provides an ideal space for hosting, while the well-appointed kitchen offers further enviable views. But the real showstopper is the sunroom/conservatory — a tranquil haven bathed in natural light, perfect for soaking in the sun and enjoying unparalleled river views. The ground floor continues to impress with practical features like a generous utility room, a large garage, and a workshop — perfect for storage, hobbies, or even creating a home studio.
The upper level of the main house features four additional bedrooms, making it perfect for larger families or those who frequently host visitors. A well-equipped family bathroom and ample storage add to the home’s practicality, while each bedroom offers its own unique charm and plenty of natural light.
Connected to the main home, the annexe is a fully independent living space designed with comfort and privacy in mind. It includes a spacious lounge/diner, a fully equipped kitchen, and two well-sized bedrooms, making it ideal for extended family or long-term guests. A dedicated study provides a quiet space to work or read, and the modern bathroom completes this thoughtful layout.
Perfect for those looking to generate additional income, the Airbnb suite offers everything guests need for a relaxing stay. With its own lounge, dining area, kitchen, and two inviting bedrooms, this private space is an attractive option for holidaymakers wanting a peaceful riverside escape.
Surrounded by serene countryside, The Old Mill also offers charming outdoor spaces, perfect for relaxing, entertaining, or simply soaking up the peaceful atmosphere. Whether you dream of al fresco dining, a flourishing garden, or a tranquil retreat from the hustle and bustle, this property provides the perfect setting. To further induce a prospective buyer, the home also boasts a private quay, and slipway, perfect for those who want to navigate the River Tiddy and the larger River Lynher. To the side of the property, there is also parking for up to eight vehicles, in an enclosed, gated driveway.
With its stunning character, flexible layout, and incredible potential, The Old Mill is a rare find. Whether you're seeking a spacious family home, a business opportunity, or a mix of both, this exceptional property is ready to offer its next owners a truly special lifestyle in the heart of Cornwall.
What it's like to live in
The practical details that shape daily life here, each with its source. Anything the listing leaves open becomes a question to ask.
Garage + Driveway
The ground floor continues to impress with practical features like a generous utility room, a large garage, and a workshop — perfect for storage, hobbies, or even creating a hom…
Agent's descriptionGarden
Agent's descriptionUp to 1,000 Mbps
Available to 88% of premises in the postcode (Ofcom, Jan 2026). Postcode coverage, not a speed guarantee: check this exact address with a provider.
Ofcom postcode coverageFreehold
Supplied listing field and any agent featuresQuestions worth asking
The listing doesn't answer these. Tick any you'd like to ask and they'll be added to your enquiry message.
Nothing added yet
Loading room styling…
Life nearby
A feel for the area
Getting about
0.8 milesto St Germans Rail Station
Approximate straight-line distance · DfT NaPTAN · 13 Sept 2026Background air quality
- Fine particles · PM₂.₅
- 4.9 µg/m³ · Meets the WHO guideline
- Nitrogen dioxide · NO₂
- 2.7 µg/m³ · Meets the WHO guideline
Annual background levels. For scale: the WHO 2021 guideline is 5 µg/m³ for PM₂.₅ and 10 for NO₂; the UK legal limit is 20 and 40. Lower is better; this is a 1 km model, not a reading at the door.
Defra · 2024 annual model · 1 km areaLocal information is approximate. Distances are straight-line estimates from the available location. Broadband describes postcode coverage, not the speed or service available at this home; check the address with a provider. Air quality is a modelled annual background estimate.
Checking nearby places…
Picture your everyday
Start with the agent's details and explore the Area Overview to get a feel for daily life here.
Local news
Checking connected news sources…
Other homes nearby
Homes in PL11 postcode area →About these property details
The information provided in this listing is for general information purposes only and does not constitute property particulars. We make no warranties or guarantees, express or implied, regarding the accuracy, completeness, or availability of the information.
Property details are provided by the listing agent, developer, or other third parties, and we have no control over the content provided. Prospective buyers or tenants should make their own enquiries and verify all information directly with the agent or relevant party.
Information relating to Energy Performance Certificates, Home Reports, or other statutory documents should be obtained directly from the selling agent or developer where applicable.