
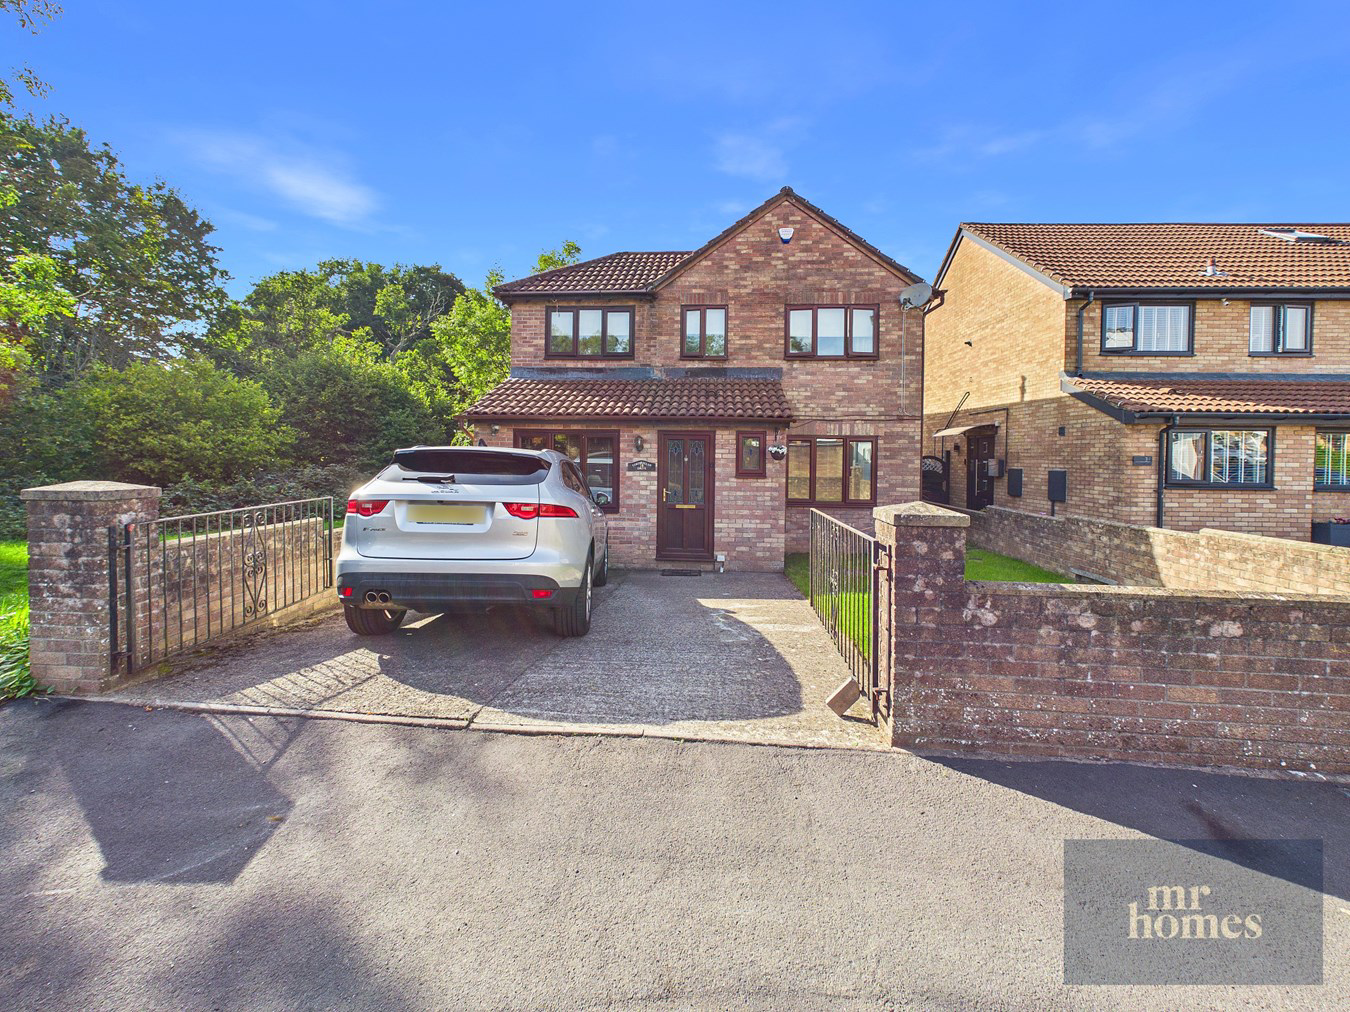

The Drope, Cardiff · CF5
Coedriglan Drive, The Drope
Coedriglan Drive, The Drope, Cardiff, CF5
AVAILABLE NOW, this beautifully extended 4-bedroom detached family home in The Drope offers spacious and versatile living with three reception rooms, perfect for relaxing and entertaining. The property boasts a convenient cloakroom/downstairs W.C, a private driveway, and a fully enclosed rear garden providing a safe and peaceful outdoor space. Featuring uPVC double glazing and gas central heating, it ensures comfort throughout the year. Ideally located close to reputable schools, local shops, amenities, and parks, this home combines convenience with a family-friendly environment. Excellent transport links make commuting straightforward, enhancing its appeal for families and professionals alike. Don’t miss the opportunity to secure this well-positioned, charming residence that perfectly blends practicality and style.
Listed 10 December 2025 · agent details updated 13 November 2026. An asking price is not a completed sale.
The home, in the agent’s words
- AVAILABLE NOW
- A VERY WELL POSITIONED 4-BED DETACHED FAMILY HOME (EXTENDED)
- 4 BEDROOMS
- 3 RECEPTIONS
- CLOAKROOM/DOWNSTAIRS W.C
- PRIVATE DRIVEWAY
- ENCLOSED REAR GARDEN
- uPVC D/G & GAS C/H
- CLOSE TO SCHOOLS, SHOPS, AMENITIES & PARKS
- EXCELLENT TRANSPORT LINKS
Read the full agent description
AVAILABLE NOW, this beautifully extended 4-bedroom detached family home in The Drope offers an exceptional blend of space, comfort, and versatility. Boasting three generously sized reception rooms, this property is ideal for both relaxing family moments and entertaining guests. The inclusion of a convenient cloakroom/downstairs W.C adds to the practicality of the home, while the private driveway provides ample off-road parking. The fully enclosed rear garden offers a safe and tranquil outdoor space, perfect for children to play or for enjoying peaceful evenings. Equipped with uPVC double glazing and gas central heating, the property ensures warmth and energy efficiency throughout the year. This home presents a superb opportunity to secure a well-positioned family residence that balances style and functionality perfectly.
Situated in the sought-after area of The Drope, this property benefits from a family-friendly community atmosphere combined with excellent local amenities. It is ideally placed within close proximity to reputable schools, making the morning school run stress-free. A range of shops and essential amenities are nearby, providing everything you need on your doorstep. For outdoor enthusiasts, several parks and green spaces lie close by, offering wonderful opportunities for leisure and recreation. Additionally, excellent transport links mean that commuting is straightforward, whether you're heading into the city or exploring the wider region, making this location a fantastic choice for families and professionals alike.
Upon entering the home, you are greeted by a welcoming hallway that leads to three spacious reception rooms, each offering distinct living opportunities to suit your lifestyle. The first reception room is perfect as a formal lounge, providing a cozy space for family gatherings and relaxation. The second reception room could easily serve as a dining area, offering ample room for family meals and entertaining guests. The third reception room is a versatile space ideal for a home office, playroom, or additional sitting area. The kitchen features practical work surfaces and storage, equipped to meet all your culinary needs. A handy cloakroom/downstairs W.C. adds convenience for both residents and visitors.
Upstairs, the property boasts four well-proportioned bedrooms, each offering good natural light and comfort. The master bedroom benefits from generous space, creating a private retreat for parents. The remaining three bedrooms provide excellent flexibility, accommodating children, guests, or even a home study. The family bathroom and an additional shower room serve the bedrooms efficiently, ensuring no morning queues. Throughout the house, uPVC double glazed windows enhance thermal efficiency and reduce noise, while gas central heating ensures a warm and welcoming environment all year round.
Outside, a private driveway offers secure off-road parking for several vehicles, while the fully enclosed rear garden provides a peaceful haven for outdoor activities, gardening, or simply unwinding in a private setting. The low-maintenance garden is ideal for families looking for a safe space for children and pets to play freely. This attractive and well-maintained home is ready for immediate occupation and is a rare find in this desirable location.
Don’t miss your chance to make this charming, extended 4-bedroom detached family home in The Drope your own. Combining spacious living areas, excellent local amenities, and a prime location, this property is perfectly suited to meet the demands of modern family life. Contact us today to arrange a viewing and experience all that this outstanding home has to offer.
Entrance Hallway
Wall mounted alarm panel.
Cloakroom/Downstairs W.c
Lounge
Kitchen
Modern fitted Kitchen with Breakfast Bar -
Door into EXTENDED Sun Room -
uPVC D/g French Patio Doors to Enclosed Rear Garden
Sun-Room - EXTENSION
uPVC D/g Double French Patio Doors to Rear Garden -
Door into Dining Room.
Dining Room
Door into Entrance Hallway & Door into Sun-Room.
Stairs to 1st Floor Landing
Hatch to insulated & Partially Boarded Loft - Loft Light -
Door to airing cupboard housing Halstead Combi-Boiler - Door to 2nd Storage Cupboard.
Master Bedroom
Bedroom 2
Bedroom 3
Bedroom 4
Bathroom
Re-Fitted Modern Bathroom Suite.
Front Garden
Enclosed & Laid to Lawn - Lockable Side Gate Access into Rear Garden.
Rear Garden
Enclosed Rear Garden with Decking to Laid Lawn with Flower Bed Borders.Wood Panel Storage Shed.
Driveway
Off-Road Parking to Front.
What it's like to live in
The practical details that shape daily life here, each with its source. Anything the listing leaves open becomes a question to ask.
Driveway
The inclusion of a convenient cloakroom/downstairs W.C adds to the practicality of the home, while the private driveway provides ample off-road parking.
Agent's descriptionEnclosed rear garden · low-maintenance garden
Agent's descriptionGas central heating · Combi boiler
Stairs to 1st Floor Landing Hatch to insulated & Partially Boarded Loft - Loft Light - Door to airing cupboard housing Halstead Combi-Boiler - Door to 2nd Storage Cupboard.
Agent's descriptionDouble glazed
Throughout the house, uPVC double glazed windows enhance thermal efficiency and reduce noise, while gas central heating ensures a warm and welcoming environment all year round.
Agent's descriptionPartially boarded loft · Airing cupboard
Stairs to 1st Floor Landing Hatch to insulated & Partially Boarded Loft - Loft Light - Door to airing cupboard housing Halstead Combi-Boiler - Door to 2nd Storage Cupboard.
Agent's descriptionUp to 1,000 Mbps
Available to 100% of premises in the postcode (Ofcom, Jan 2026). Postcode coverage, not a speed guarantee: check this exact address with a provider.
Ofcom postcode coverageDeposit: £1,795
Questions worth asking
The listing doesn't answer these. Tick any you'd like to ask and they'll be added to your enquiry message.
Nothing added yet
Loading room styling…
Life nearby
A feel for the area
Getting about
2.3 milesto Waun-gron Park Rail Station
Approximate straight-line distance · DfT NaPTAN · 13 Sept 2026Background air quality
- Fine particles · PM₂.₅
- 5.4 µg/m³ · Above the WHO guideline · well within the UK legal limit
- Nitrogen dioxide · NO₂
- 8.8 µg/m³ · Meets the WHO guideline
Annual background levels. For scale: the WHO 2021 guideline is 5 µg/m³ for PM₂.₅ and 10 for NO₂; the UK legal limit is 20 and 40. Lower is better; this is a 1 km model, not a reading at the door.
Defra · 2024 annual model · 1 km areaLocal information is approximate. Distances are straight-line estimates from the available location. Broadband describes postcode coverage, not the speed or service available at this home; check the address with a provider. Air quality is a modelled annual background estimate.
Checking nearby places…
Picture your everyday
Start with the agent's details and explore the Area Overview to get a feel for daily life here.
Local news
Good news from Cardiff and the surrounding area: openings, events, schools, sport, green spaces and investment. Read each story for the places and dates it covers.
Checking connected news sources…
Other homes nearby
Homes in Cardiff →About these property details
The information provided in this listing is for general information purposes only and does not constitute property particulars. We make no warranties or guarantees, express or implied, regarding the accuracy, completeness, or availability of the information.
Property details are provided by the listing agent, developer, or other third parties, and we have no control over the content provided. Prospective buyers or tenants should make their own enquiries and verify all information directly with the agent or relevant party.
Information relating to Energy Performance Certificates, Home Reports, or other statutory documents should be obtained directly from the selling agent or developer where applicable.