

Culmington · SY8
Manor Orchard, Culmington
Manor Orchard, Culmington, SY8
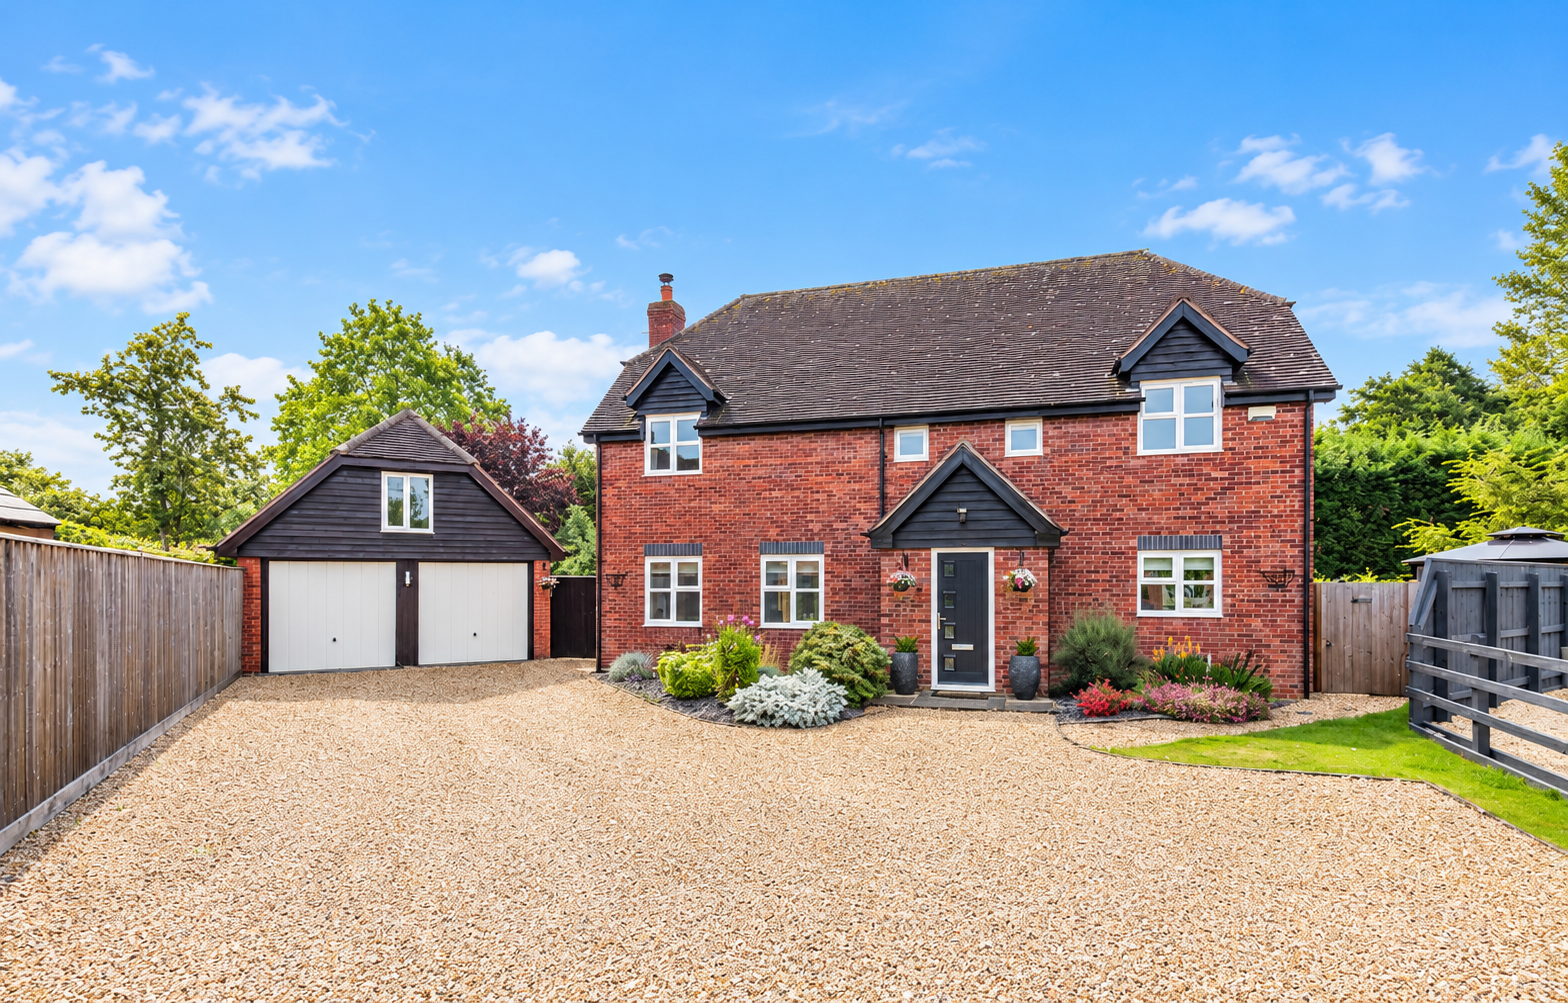
You approach the property over a gravelled driveway offering ample off street parking for a number of vehicles. You enter into a large welcoming entrance hallway with stairs rising to the first floor.
The home, in the agent’s words
Read the full agent description
You approach the property over a gravelled driveway offering ample off street parking for a number of vehicles. You enter into a large welcoming entrance hallway with stairs rising to the first floor. A door to the left takes you into the living room which runs the whole width of the property, with triple aspect and feature fireplace with Clearview woodburning stove in situ. Double doors open out onto the rear patio. A door from the living room gives access to the open plan kitchen/diner. The modern kitchen has been thoughtfully designed, with plenty of workspace. Integrated appliances include fridge, dishwasher, freestanding fridge and electric Rangemaster oven. The downstairs space also provides a WC and a separate utility with space for freezer and washer/dryer, with door to outside. Upstairs you have a gallery landing with high ceilings and natural light pouring through. All four of the bedrooms are doubles, with the master benefitting from an ensuite shower room. The large family bathroom has a double walk in shower, wc and wash hand basin. There is a large loft space that spans the entirety of the property and can be accessed through a hatch in one of the bedrooms. Directly behind the property is a patio area, providing a lovely space to entertain during the summer months. The rest of the garden is mainly laid to lawn, surrounded by matures trees and hedges. The 'secret garden' has a raised decked area, providing more space to entertain. On the far side of the garden is the detached double garage with a room above. This was previously used as an art studio but this space is flexible and could be utilised to suit. There is light and power to this room. Agents Note: 1\) the hot tub is available by separate negotiation. 2\) the furniture in the master bedroom will be staying to include, wardrobes, chest of drawers, dresser, side tables and mirror.
What it's like to live in
The practical details that shape daily life here, each with its source. Anything the listing leaves open becomes a question to ask.
Double garage + Driveway
On the far side of the garden is the detached double garage with a room above.
Agent's descriptionRear patio · garden
Agent's descriptionLoft
There is a large loft space that spans the entirety of the property and can be accessed through a hatch in one of the bedrooms.
Agent's descriptionUp to 30 Mbps
Available to 100% of premises in the postcode (Ofcom, Jan 2026). Postcode coverage, not a speed guarantee: check this exact address with a provider.
Ofcom postcode coverageFreehold
Supplied listing field and any agent featuresQuestions worth asking
The listing doesn't answer these. Tick any you'd like to ask and they'll be added to your enquiry message.
Nothing added yet
Loading room styling…
Life nearby
A feel for the area
Getting about
3.7 milesto Craven Arms Rail Station
Approximate straight-line distance · DfT NaPTAN · 13 Sept 2026Background air quality
- Fine particles · PM₂.₅
- 4.8 µg/m³ · Meets the WHO guideline
- Nitrogen dioxide · NO₂
- 2.5 µg/m³ · Meets the WHO guideline
Annual background levels. For scale: the WHO 2021 guideline is 5 µg/m³ for PM₂.₅ and 10 for NO₂; the UK legal limit is 20 and 40. Lower is better; this is a 1 km model, not a reading at the door.
Defra · 2024 annual model · 1 km areaLocal information is approximate. Distances are straight-line estimates from the available location. Broadband describes postcode coverage, not the speed or service available at this home; check the address with a provider. Air quality is a modelled annual background estimate.
Checking nearby places…
Picture your everyday
Start with the agent's details and explore the Area Overview to get a feel for daily life here.
Local news
Checking connected news sources…
Other homes nearby
Homes in SY8 postcode area →About these property details
The information provided in this listing is for general information purposes only and does not constitute property particulars. We make no warranties or guarantees, express or implied, regarding the accuracy, completeness, or availability of the information.
Property details are provided by the listing agent, developer, or other third parties, and we have no control over the content provided. Prospective buyers or tenants should make their own enquiries and verify all information directly with the agent or relevant party.
Information relating to Energy Performance Certificates, Home Reports, or other statutory documents should be obtained directly from the selling agent or developer where applicable.