

Broadstairs · CT10
Nelson Place, Broadstairs
14 Nelson Place, Broadstairs, CT10
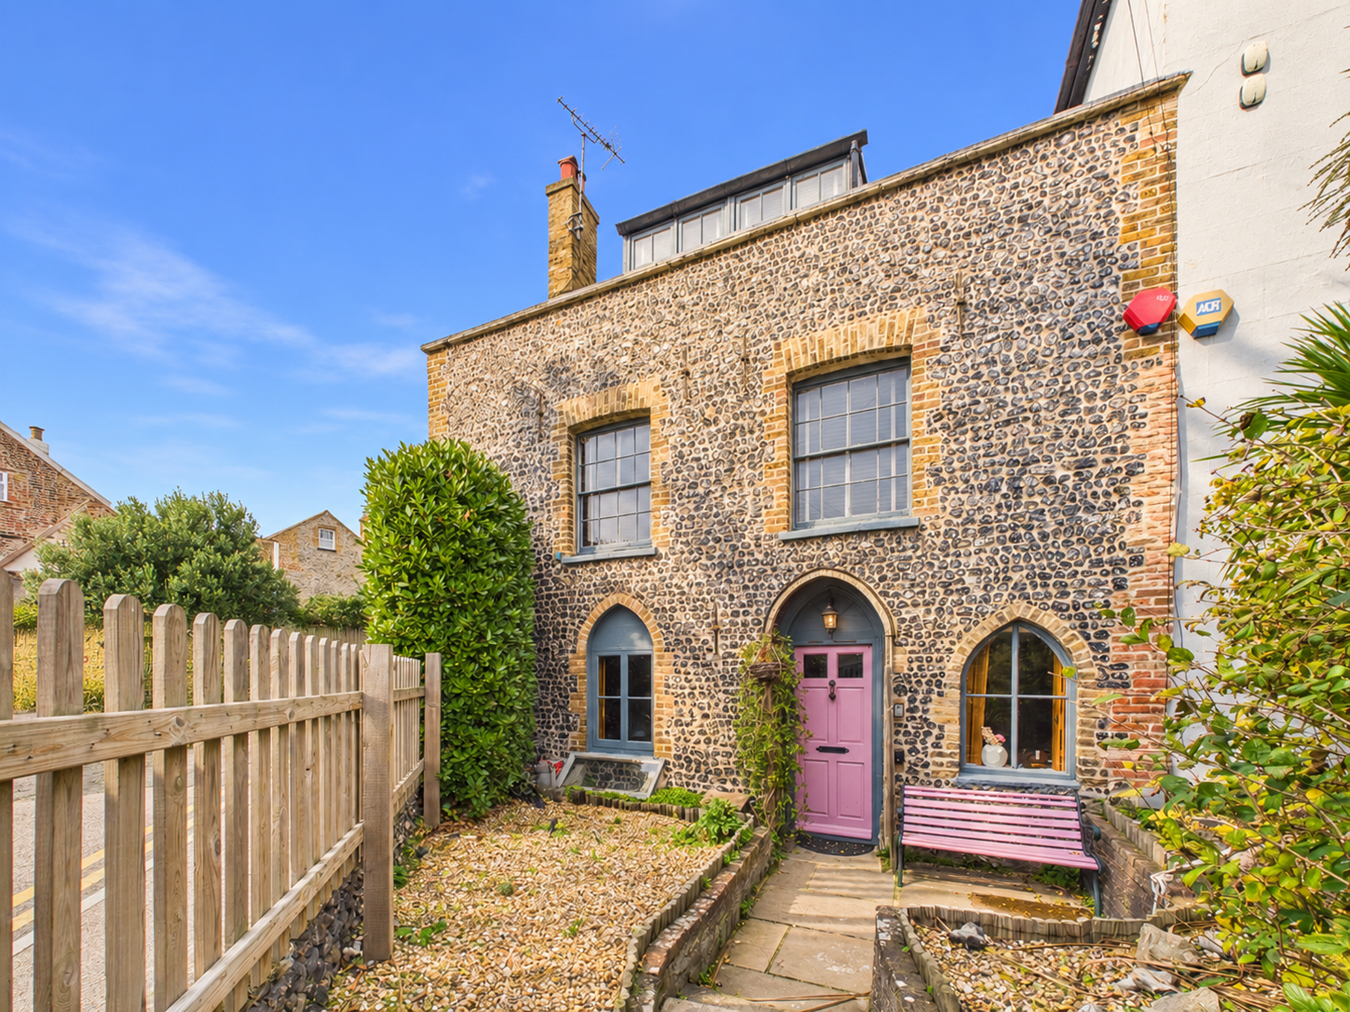
NO FORWARD CHAIN....Betsy Cottage is situated in the heart of central Broadstairs, this truly unique Grade II listed semi-detached flint cottage is believed to date back approximately 450 years. Rich in history and character, the property offers a wonderful blend of period charm and modern living. From the exposed original beams and beautiful Gothic-style sash windows to the feature fireplace and wood-burning stove, the cottage is full of individual charm and timeless appeal.
The main accommodation is arranged over three floors, with the ground floor comprising a welcoming open-plan lounge/dining room and a cloakroom. A staircase leads to the modern, well-equipped kitchen, featuring a range of integrated appliances, stone worktops and direct access to the rear garden. There is also a door from the living area providing access to the cellar.
On the first floor are two generous double bedrooms, including an impressive principal bedroom with an attr...
Listed 21 October 2026 · agent details updated 9 November 2026. An asking price is not a completed sale.
The home, in the agent’s words
- Semi Detached House
- Four Double Bedrooms
- Many Original Features
- Central Broadstairs Location
- Open Plan Lounge/Diner with Log Burner Fireplace
- Cellar
- Well Appointed Kitchen with Integrated Appliances
- Spacious Low Maintenance Indian Sandstone Paved Rear Garden
- Located Within Yards of the High Street, Beach, Cafes & Restaurants
- No Forward Chain
Read the full agent description
NO FORWARD CHAIN....Betsy Cottage is situated in the heart of central Broadstairs, this truly unique Grade II listed semi-detached flint cottage is believed to date back approximately 450 years. Rich in history and character, the property offers a wonderful blend of period charm and modern living. From the exposed original beams and beautiful Gothic-style sash windows to the feature fireplace and wood-burning stove, the cottage is full of individual charm and timeless appeal.
The main accommodation is arranged over three floors, with the ground floor comprising a welcoming open-plan lounge/dining room and a cloakroom. A staircase leads to the modern, well-equipped kitchen, featuring a range of integrated appliances and direct access to the rear garden. There is also a door from the living area providing access to the cellar.
On the first floor are two generous double bedrooms, including an impressive principal bedroom with an open en-suite bathroom. This delightful space features an attractive freestanding clawfoot bath and large sash windows, allowing plenty of natural light to flood in. The second floor offers two further double bedrooms, both enjoying elevated views towards the sea, together with a beautifully appointed family bathroom.
Externally, the property benefits from an attractive front garden, set back behind traditional boundary walls. Side access leads to the sunny, low-maintenance rear garden, which has been paved with Indian sandstone, creating an ideal setting for outdoor entertaining and al fresco dining.
This home is being offered with no forward chain so call the sole agents Terence Painter Estate Agents on 01843 866 866 to arrange your viewing.
Ground Floor
Entrance
Access into the property is via a part glazed wooden front door.
Lounge/Diner
7.42m x 4.23m (24' 4" x 13' 11") The beautifully proportioned and spacious open-plan living area is rich in character and charm, showcasing an array of attractive period features befitting a property of this age. Highlights include an impressive inglenook fireplace with cast iron inset, a striking exposed flint feature wall, exposed ceiling beams, decorative wall paneling, Gothic-style windows with bespoke fitted wooden blinds and attractive varnished floorboards. Steps lead up to the kitchen, while carpeted stairs rise to the upper floors and a separate door provides access to the cellar. Further features include media points, wall-mounted lighting, pendant lighting over the dining area and radiators.
Cloakroom/W.C
1.21m x 0.79m (4' 0" x 2' 7") There is a low level w.c, wooden paneled walls and ceiling, frosted window to the side of the property and vinyl flooring.
Kitchen
3.50m x 2.40m (11' 6" x 7' 10") Enjoying pleasant views over and direct access to the rear garden, this well-appointed contemporary kitchen is fitted with an extensive range of wall, base and drawer units, providing ample storage and workspace. The kitchen benefits from a range of integrated appliances, including a fridge/freezer, washing machine, electric oven and grill, gas hob and wine fridge. Further features include a stainless steel sink inset into quartz work surfaces, complementary localised wall tiling, striking industrial-style lighting, high-level display shelving and attractive tiled flooring.
First Floor
Landing
1.56m x 1.47m (5' 1" x 4' 10") There are carpeted stairs to the second floor, fitted shelving unit, varnished floorboards and doors leading off to the principle bedroom and bedroom two.
Principle Bedroom
4.40m x 3.84m (14' 5" x 12' 7") The room wouldn't look out of place in a high end boutique hotel with a large freestanding bath with complementing mixer taps with a hand shower attachment. There is an attractive exposed brick fireplace, large sash window to the front of the property, radiator and the flooring is partly carpeted and partly varnished floorboards.
Bedroom Two
3.22m x 2.82m (10' 7" x 9' 3") There is a sash window to the front of the property, radiator and varnished floorboards.
Second Floor
Landing
3.73m x 1.60m (12' 3" x 5' 3") There is a sash dormer window to the rear of the property, storage cupboard, varnished floorboards and doors leading off to the family bathroom and bedrooms three and four.
Bedroom Three
3.61m x 2.76m (11' 10" x 9' 1") There is a dormer window to the front of the property, feature exposed brick fireplace, radiator, down lights, loft hatch and varnished floorboards.
Bedroom Four
3.60m x 2.83m (11' 10" x 9' 3") There is a dormer window to the front of the property, built in storage cupboard with fitted shelving and hanging rail, radiator, down lights, loft hatch and varnished floorboards.
Family bathroom
2.62m x 1.59m (8' 7" x 5' 3") There is a large dormer window to the rear of the property, paneled bath with mixer tap and shower over, low level w.c, wash hand basin inset to a vanity unit, towel radiator, down lights, extractor and varnished floorboards.
Cellar Room
Cellar
11' 8" x 8' 5" (3.56m x 2.57m)
Exterior
Rear Garden
There is a large low maintenance rear garden which is mainly paved with Indian Sandstone and features flint wall boundaries, side access gate, defined raised flower beds, out side store cupboard and a selection of mature trees and shrubs.
Agents Note
Anti Money-Laundering Checks
We are required by law to conduct anti-money laundering checks on all those buying a property. Whilst we retain responsibility for ensuring checks and any ongoing monitoring are carried out correctly, the initial checks are carried out on our behalf by Lifetime Legal who will contact you once you have had an offer accepted on a property you wish to buy. The cost of these checks is £75 (incl. VAT), which covers the cost of obtaining relevant data and any manual checks and monitoring which might be required. This fee will need to be paid by you in advance of us issuing a memorandum of sale directly to Lifetime Legal, and is non-refundable. We will receive some of the fee taken by Lifetime Legal to compensate for its role in the provision of these checks.
Council Tax Band
The council tax band is C.
Parking
The is unrestricted on road parking on surrounding roads close to the property.
What it's like to live in
The practical details that shape daily life here, each with its source. Anything the listing leaves open becomes a question to ask.
Front garden · low-maintenance rear garden
Agent's descriptionLoft
Three 3.61m x 2.76m (11' 10" x 9' 1") There is a dormer window to the front of the property, feature exposed brick fireplace, radiator, down lights, loft hatch and varnished flo…
Agent's descriptionUp to 1,000 Mbps
Available to 75% of premises in the postcode (Ofcom, Jan 2026). Postcode coverage, not a speed guarantee: check this exact address with a provider.
Ofcom postcode coverageFreehold
Supplied listing field and any agent featuresBand C
Council tax, Band C
Agent's descriptionEvery room the agent measured
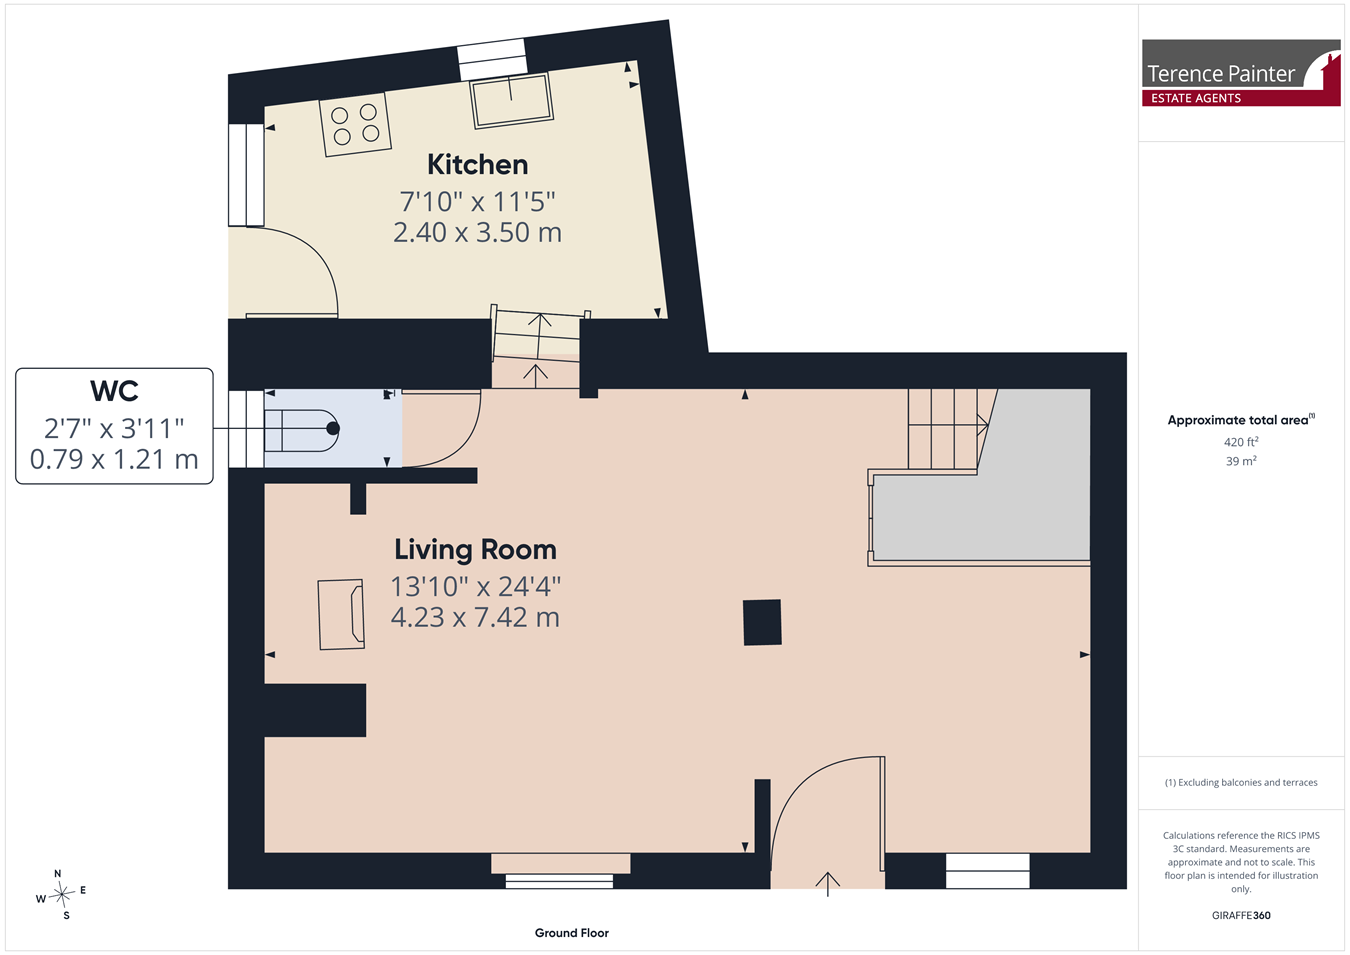
Lounge/Diner
7.42 × 4.23 m · 24'4" × 13'11" · 31.4 m²
- Steps lead up to the kitchen, while carpeted stairs rise to the upper floors and a separate door provides access to the cellar.
- Further features include media points, wall-mounted lighting, pendant lighting over the dining area and radiators.
A three-seat sofa (210 × 90 cm), shown for scale. Measurements are approximate.
Questions worth asking
The listing doesn't answer these. Tick any you'd like to ask and they'll be added to your enquiry message.
Nothing added yet
Loading room styling…
Life nearby
A feel for the area
Getting about
0.5 milesto Broadstairs Rail Station
Approximate straight-line distance · DfT NaPTAN · 13 Sept 2026Background air quality
- Fine particles · PM₂.₅
- 6.7 µg/m³ · Above the WHO guideline · well within the UK legal limit
- Nitrogen dioxide · NO₂
- 7.1 µg/m³ · Meets the WHO guideline
Annual background levels. For scale: the WHO 2021 guideline is 5 µg/m³ for PM₂.₅ and 10 for NO₂; the UK legal limit is 20 and 40. Lower is better; this is a 1 km model, not a reading at the door.
Defra · 2024 annual model · 1 km areaLocal information is approximate. Distances are straight-line estimates from the available location. Broadband describes postcode coverage, not the speed or service available at this home; check the address with a provider. Air quality is a modelled annual background estimate.
Checking nearby places…
Picture your everyday
Start with the agent's details and explore the Area Overview to get a feel for daily life here.
Local news
Checking connected news sources…
Other homes nearby
Homes in CT10 postcode area →About these property details
The information provided in this listing is for general information purposes only and does not constitute property particulars. We make no warranties or guarantees, express or implied, regarding the accuracy, completeness, or availability of the information.
Property details are provided by the listing agent, developer, or other third parties, and we have no control over the content provided. Prospective buyers or tenants should make their own enquiries and verify all information directly with the agent or relevant party.
Information relating to Energy Performance Certificates, Home Reports, or other statutory documents should be obtained directly from the selling agent or developer where applicable.