

PRESCOT, MERSEYSIDE · L35
BLUNDELL ROAD, Whiston
BLUNDELL ROAD, WHISTON, PRESCOT, MERSEYSIDE, L35
Offers Over
Three-bedroom, three-storey townhouse with separate lounge, kitchen/diner, top-floor master suite and two bathrooms. Includes a low-maintenance rear garden and has allocated parking for 2 cars making it a practical family home.
Listed 9 October 2026 · agent details updated 23 October 2026. An asking price is not a completed sale.
The home, in the agent’s words
- Versatile family living spaces spread over 3 floors
- 2 allocated parking spaces at front of property
- Generous living room
- Stylish kitchen/diner
- 3 double bedrooms
- Top floor master bedroom has a dressing area and en-suite
- Easy to maintain rear garden
- Close proximity to Whiston Hospital and Henley Park
- Quiet cul-de-sac location
- Short drive to Cables retail park and Prescot town centre
Read the full agent description
Three-bedroom, three-storey townhouse with separate lounge, kitchen/diner, top-floor master suite and two bathrooms. Includes a low-maintenance rear garden and has allocated parking for 2 cars making it a practical family home.
-[ABOUT YOUR NEW HOME]-
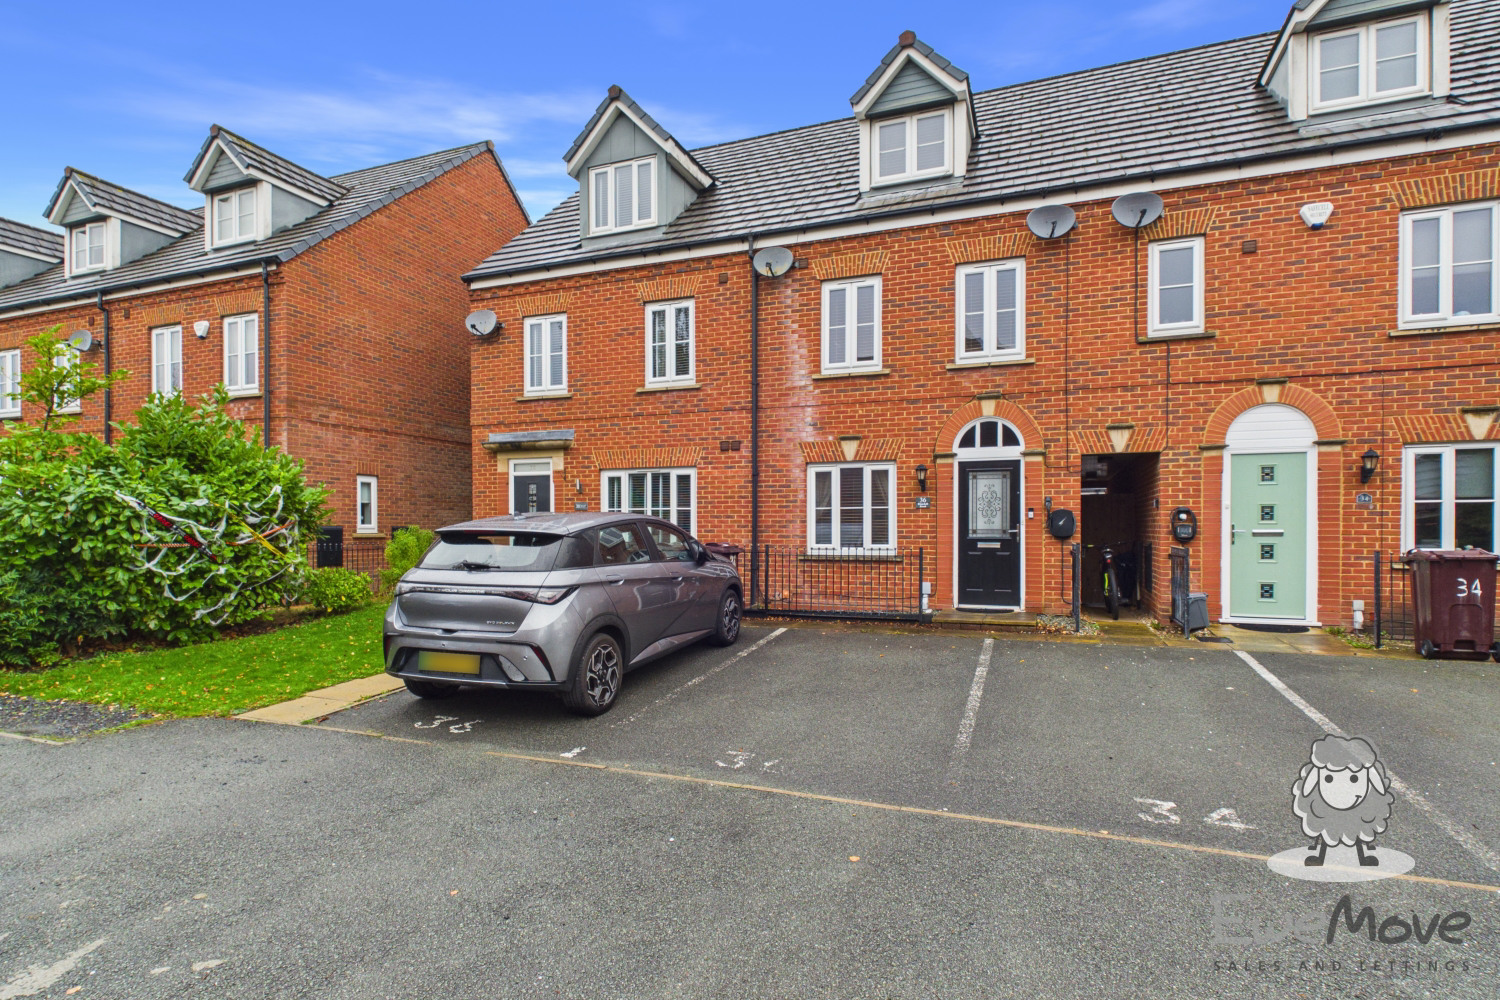
From the outside, your new Blundell Road home's three-storey layout immediately commands its presence. Allocated parking is located directly in front of the house with space for two vehicles, so you don't have to rely on the road for parking.
The front door leads into an entrance hall rather than directly into the living accommodation, creating a clear transition between outside and the rooms beyond.
From here, the sitting room occupies the front of the house. Its long shape gives you much more freedom with furniture than a compact square lounge, and the current arrangement shows how much seating the room can comfortably take.
The front facing windows bring natural light into the room, while the pale walls, fitted carpet and recessed ceiling lighting provide a fairly neutral backdrop.
The kitchen/diner has enough space for both eating and cooking. White cabinetry lines the room, with a mix of cupboards and drawers providing plenty of everyday storage. Dark worktops add contrast, with tiled splash-backs running behind the main preparation and cooking areas. There is a storage room at the rear currently used as a pantry, there is plumbing here for a downstairs w/c if you wish to convert it.
French doors at the rear bring daylight into the dining side of the room and open directly onto the garden. That connection should work particularly well during warmer months, when the doors can be opened, and the kitchen effectively becomes the starting point for eating or entertaining outside.
Immediately outside the French doors, you have a natural spot for a table and chairs. This keeps outdoor dining close to the kitchen, which is much more convenient when food, drinks, and plates move between inside and out. Further into the garden, the gravelled area provides extra room for seating, pots, or planters if you want to add more greenery without giving up a large part of the garden for planting.
The garden has some length, meaning you could create different areas rather than treating the whole space the same way. A dining table could remain nearer the house while a more relaxed seating area sits further back, leaving a clear route between the two.
Back inside, the staircase takes you to the first floor, where the two of the bedrooms can be found.
The main bedroom to this floor has two windows to bring in natural light, and enough usable floor area to accommodate a completely different arrangement when required.There is some built in wardrobe space and it makes for an excellent larger bedroom space. Alternatively, it could suit as a gym, a substantial home office, or a dedicated hobby room if required.
The other first-floor bedroom is ideal for a younger member of the household. Again, having two windows is useful, particularly in a room that may be used for far more than sleeping. There is enough open floor space for play alongside the usual bedroom furniture.
The family bathroom completes this level, positioned conveniently between the two bedrooms and the staircase. Having the main family bathroom here also means these bedrooms have their own facilities close by, rather than everyone needing to use the en-suite on the floor above.
Continue upstairs, and the top floor feels noticeably more private. This entire level has effectively been given over to the main bedroom suite.
The bedroom itself has room for a substantial bed while retaining clear space around it, and the shape of the roofline gives the room a character that is quite different from the bedrooms below.
Storage has also been thought about differently up here. Rather than lining the bedroom with wardrobes, there is a separate dressing room fitted with drawers and full-height storage. That allows clothing, shoes and everyday belongings to be organised away from the sleeping area and leaves more of the bedroom available for furniture you actually want to see.
Finally, you’ll find the en-suite bathroom, meaning the top floor can operate independently from the two bedrooms and family bathroom below. Together with the dressing room and additional storage, it turns the upper level into a genuine master suite rather than simply placing the largest bedroom at the top of the stairs.
-[LIVING ON BLUNDELL ROAD]-
Blundell Road is situated just off Delph Lane and Warrington Road close to Whiston Hospital and around the corner from Henley Park.
You’re within easy reach of Prescot town centre, full of independent shops, cafés and local amenities. Cables Retail Park is also nearby too, bringing you a wealth of shopping options for your convenience.
Connectivity is a strong advantage here. Prescot and Eccleston Park stations are a short distance away ensuring you remain well-connected.
For drivers, the M62 is accessible about to the south via Rainhill’s Junction 7, connecting you west toward Liverpool and east toward Manchester, Yorkshire and beyond. It also links to the M6 for journeys towards the Lake District, Cheshire and the West Midlands.
Green space isn’t far either for weekend walks, enjoying nature, or spending Sunday family time outdoors.
Close to Blundell Road, you'll find plenty of schools, providing you with a broad range of options if educational facilities play a significant impact on your decision to move.
-[MATERIAL INFORMATION]-
Tenure Type: Freehold
Council Tax Band: C
Construction Type: Standard
Sources of Heating: Gas
Sources of Electricity supply: Mains
Sources of Water Supply: Mains
Primary Arrangement for Sewerage: Mains
Broadband Connection: up to 10000 mbps
Mobile Signal/Coverage: Signal Strength (0-4) EE:4 Three:4 O2:4 Vodefone:4
Parking: 2 allocated spaces at front of property
Building Safety: Not assessed
Listed Property: No
Restrictions: No
Private Rights of Way: No
Public Rights of Way: No
Flooded in Last 5 Years: No
Sources of Risk: N/A
Flood Defences: N/A
Planning Permission/Development Proposals: No
Entrance Location: Front
Accessibility Measures: None in place
Located on a Coalfield: No
Other Mining Related Activities: No
-[IMPORTANT DISCLAIMER]-
Please note: We strive to ensure that the details included (for example: description, dimensions, floorplan, photographs) within our property listings are accurate, but should all be taken as a general guide only. Any potential buyers are responsible for carrying out their own due diligence and investigations on the property they are interested in purchasing. The condition and working order of any items within the property such as appliances have not been tested. We recommend any interested parties arrange or conduct their own checks on the property to satisfy their own requirements.
Property fixtures and fittings have not been tested and are the responsibility of the buyer. Any fixtures and fittings within the property are to be agreed with the seller and it should not be assumed that any items will be left behind. Room sizes should not be relied on to purchase furniture or floor coverings. In some cases, we digitally stage properties for marketing purposes.
We are required by law to conduct anti-money laundering checks on all individuals and companies who go on to buy a property from us. Our partner, iamproperty, will carry out these checks on our behalf. The non-refundable cost is £30 inc. VAT per person. These charges cover the cost of obtaining relevant data, any manual checks and monitoring which might be required. Only once these checks have been completed will we issue the Memorandum of Sale.
What it's like to live in
The practical details that shape daily life here, each with its source. Anything the listing leaves open becomes a question to ask.
Allocated parking
Includes a low-maintenance rear garden and has allocated parking for 2 cars making it a practical family home.
Agent's descriptionLow-maintenance rear garden
Agent's descriptionBuilt-in wardrobes
Agent's descriptionUp to 1,000 Mbps
Available to 100% of premises in the postcode (Ofcom, Jan 2026). Postcode coverage, not a speed guarantee: check this exact address with a provider.
Ofcom postcode coverageBand C
Council tax, Band C
Agent's descriptionThe agent has supplied the certificate as a document. Its rating isn't in the listing data, so open it to see the band and assessment date.
Supplied listing documentQuestions worth asking
The listing doesn't answer these. Tick any you'd like to ask and they'll be added to your enquiry message.
Nothing added yet
Loading room styling…
Life nearby
A feel for the area
Getting about
0.5 milesto Eccleston Park Rail Station
Approximate straight-line distance · DfT NaPTAN · 13 Sept 2026Background air quality
- Fine particles · PM₂.₅
- 6.7 µg/m³ · Above the WHO guideline · well within the UK legal limit
- Nitrogen dioxide · NO₂
- 11.1 µg/m³ · Above the WHO guideline · well within the UK legal limit
Annual background levels. For scale: the WHO 2021 guideline is 5 µg/m³ for PM₂.₅ and 10 for NO₂; the UK legal limit is 20 and 40. Lower is better; this is a 1 km model, not a reading at the door.
Defra · 2024 annual model · 1 km areaLocal information is approximate. Distances are straight-line estimates from the available location. Broadband describes postcode coverage, not the speed or service available at this home; check the address with a provider. Air quality is a modelled annual background estimate.
Checking nearby places…
Picture your everyday
Start with the agent's details and explore the Area Overview to get a feel for daily life here.
Local news
Checking connected news sources…
Other homes nearby
Homes in L35 postcode area →About these property details
The information provided in this listing is for general information purposes only and does not constitute property particulars. We make no warranties or guarantees, express or implied, regarding the accuracy, completeness, or availability of the information.
Property details are provided by the listing agent, developer, or other third parties, and we have no control over the content provided. Prospective buyers or tenants should make their own enquiries and verify all information directly with the agent or relevant party.
Information relating to Energy Performance Certificates, Home Reports, or other statutory documents should be obtained directly from the selling agent or developer where applicable.