

Gateshead · NE10
Lingey Lane, Gateshead
Lingey Lane, Gateshead, NE10
Guide Price
SPACIOUS THREE-BEDROOM HOME - NO ONWARD CHAIN - GUIDE PRICE £125,000 - £135,000.
Listed 14 August 2026 · agent details updated 17 November 2026. An asking price is not a completed sale.
The home, in the agent’s words
- Quote Ref: 825371 when calling
Read the full agent description
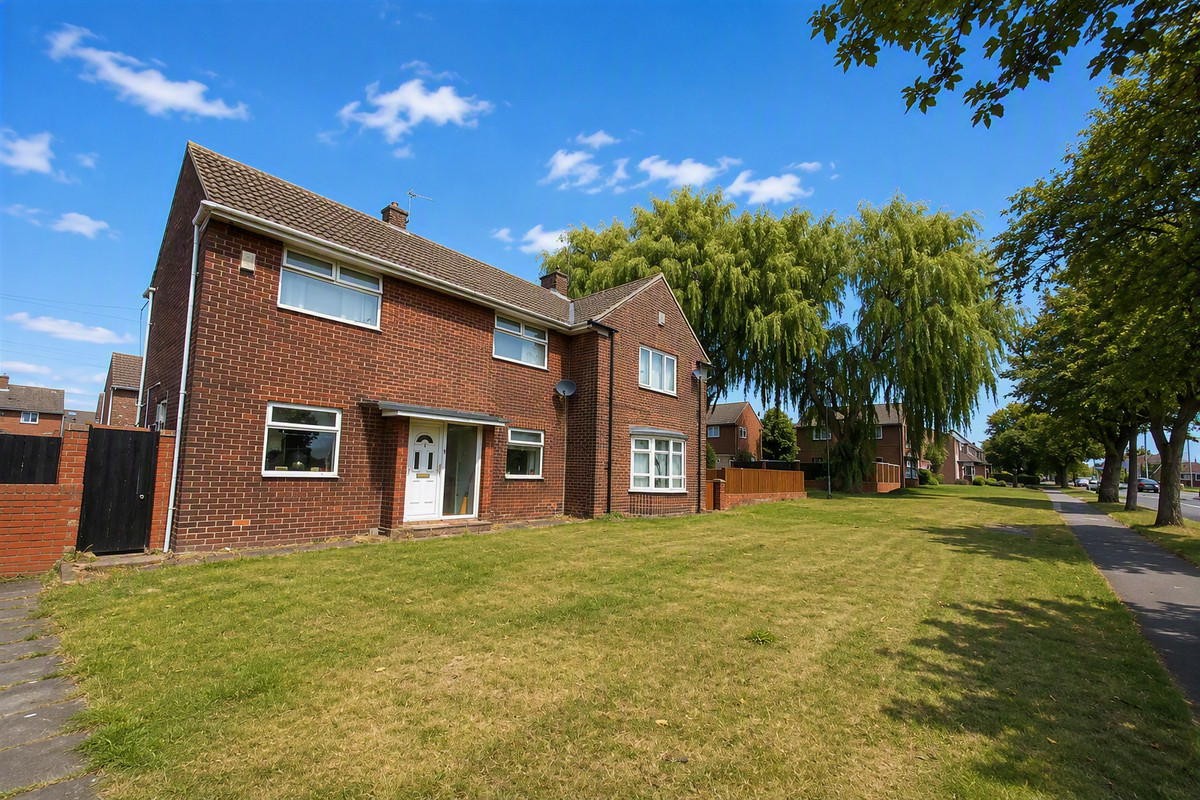
Occupying an attractive double-fronted position on this highly regarded and popular residential estate, this spacious three-bedroom family home offers well-proportioned accommodation and excellent potential for a range of buyers.
Offered to the market with no onward chain, the property is ideally positioned for convenient access to local amenities, schools, bus routes and wider transport links, making it an excellent choice for families, first-time buyers and those looking to move with ease.
The accommodation briefly comprises an entrance hall leading into a 17ft lounge, providing an ideal family space. To the rear is a well-appointed kitchen with adjoining dining area, creating a practical and sociable heart to the home.
To the first floor are three well-proportioned bedrooms and a family bathroom fitted with a shower.
Externally, the property benefits from a well-maintained open lawn to the front, enhancing its attractive kerb appeal, while the rear garden has been designed for low-maintenance living, offering a pleasant outdoor space to enjoy without extensive upkeep.
With its spacious accommodation, desirable position and no onward chain, this is a property that is sure to attract strong interest. Early viewing is highly recommended.
Entrance Hall
UPVC entrance door, UPVC window, central heating radiator and stairs leading to the first floor.
Lounge: 17'2 x 13'
Feature fireplace with electric fire, laminate flooring and having dual aspect UPVC windows.
Kitchne/Diner: 17'2 x 14'
L-shaped kitchen fitted with a comprehensive range of dark oak-effect wall and base units, complemented by an integrated stainless-steel sink with mixer tap. The kitchen is equipped with an integrated stainless-steel gas hob, electric oven and extractor hood. Part-tiled walls, central heating radiator and UPVC dual-aspect windows provide a bright and welcoming space, with plenty of natural light.
First Floor
Stairs leading to the first floor landing and having a built in storage cupboard.
Bedroom 1
UPVC window, central heating radiator.
Bedroom 2: 12'10 x 9'10
UPVC window and central heating radiator.
Bedroom 3: 8'7 x 7'2
UPVC window, central heating radiator and loft access.
Bathroom
Well-appointed bathroom featuring a panelled bath with electric shower over, complemented by a stylish vanity wash hand basin with mono-bloc mixer tap. The room benefits from tiled walls, UPVC double-glazed window and a central heating radiator.
W.C.
Separated from the bath and having a low level w.c and UPVC window.
Outside
The property enjoys an attractive open aspect to the front, with a well-maintained lawn providing a pleasant approach. To the rear is an enclosed patio garden, offering a low-maintenance outdoor space.
DISCLAIMER
Property Particulars and Material Information
These particulars are prepared in good faith as a fair, clear and general guide to the property. They do not form part of any offer or contract and must not be relied upon as a statement of fact, warranty or representation. While we aim to ensure information is accurate and up to date, buyers and tenants should verify all details through inspection, survey, searches, enquiries with relevant authorities and legal advice before proceeding.
If any matter is important to you, including services, restrictions, costs, planning, boundaries, rights of way, tenure, lease terms, charges, flood risk, building safety, broadband/mobile availability, parking or utilities, please ask us for clarification before viewing, travelling, making an offer or incurring expense.
DISCLAIMER
Measurements, Floor Areas and Plans
All measurements, dimensions, floor areas, room sizes, distances, plans and floorplans are approximate, for guidance only and may not be to scale. They should not be relied upon where accuracy is essential, and buyers or tenants should check critical measurements independently.
Services, Systems and Appliances
Unless expressly stated, we have not tested any services, systems, utilities, heating, electrics, plumbing, drainage, fixtures, fittings or appliances. No warranty is given as to their condition, safety, compliance, availability or working order. Buyers and tenants should arrange their own inspections or professional reports before proceeding.
DISCLAIMER
Limitation of Representations
No employee, agent or representative has authority to make or give any representation, warranty or guarantee about the property unless confirmed in writing by the seller, landlord or their legal representative. References to alterations, use, planning, building regulations, guarantees, certificates, consents, rights, restrictions or title matters should be independently verified.
Identification and Anti-Money Laundering Requirements
Prospective purchasers and relevant parties may be required to provide proof of identity, proof of address and, where applicable, evidence of source of funds in line with current anti-money laundering requirements. Please provide requested information promptly to avoid delays.
What it's like to live in
The practical details that shape daily life here, each with its source. Anything the listing leaves open becomes a question to ask.
Rear garden · enclosed patio
Agent's descriptionCentral heating
Hall UPVC entrance door, UPVC window, central heating radiator and stairs leading to the first floor.
Agent's descriptionDouble glazed
The room benefits from tiled walls, UPVC double-glazed window and a central heating radiator.
Agent's descriptionLoft
Bedroom 3: 8'7 x 7'2 UPVC window, central heating radiator and loft access.
Agent's descriptionUp to 1,000 Mbps
Available to 100% of premises in the postcode (Ofcom, Jan 2026). Postcode coverage, not a speed guarantee: check this exact address with a provider.
Ofcom postcode coverageFreehold
Supplied listing field and any agent featuresThe agent has supplied the certificate as a document. Its rating isn't in the listing data, so open it to see the band and assessment date.
Supplied listing documentQuestions worth asking
The listing doesn't answer these. Tick any you'd like to ask and they'll be added to your enquiry message.
Nothing added yet
Loading room styling…
Life nearby
A feel for the area
Getting about
1 milesto Heworth Rail Station
Approximate straight-line distance · DfT NaPTAN · 13 Sept 2026Background air quality
- Fine particles · PM₂.₅
- 6.3 µg/m³ · Above the WHO guideline · well within the UK legal limit
- Nitrogen dioxide · NO₂
- 11.2 µg/m³ · Above the WHO guideline · well within the UK legal limit
Annual background levels. For scale: the WHO 2021 guideline is 5 µg/m³ for PM₂.₅ and 10 for NO₂; the UK legal limit is 20 and 40. Lower is better; this is a 1 km model, not a reading at the door.
Defra · 2024 annual model · 1 km areaLocal information is approximate. Distances are straight-line estimates from the available location. Broadband describes postcode coverage, not the speed or service available at this home; check the address with a provider. Air quality is a modelled annual background estimate.
Checking nearby places…
Picture your everyday
Start with the agent's details and explore the Area Overview to get a feel for daily life here.
Local news
Checking connected news sources…
Other homes nearby
Homes in NE10 postcode area →About these property details
The information provided in this listing is for general information purposes only and does not constitute property particulars. We make no warranties or guarantees, express or implied, regarding the accuracy, completeness, or availability of the information.
Property details are provided by the listing agent, developer, or other third parties, and we have no control over the content provided. Prospective buyers or tenants should make their own enquiries and verify all information directly with the agent or relevant party.
Information relating to Energy Performance Certificates, Home Reports, or other statutory documents should be obtained directly from the selling agent or developer where applicable.