
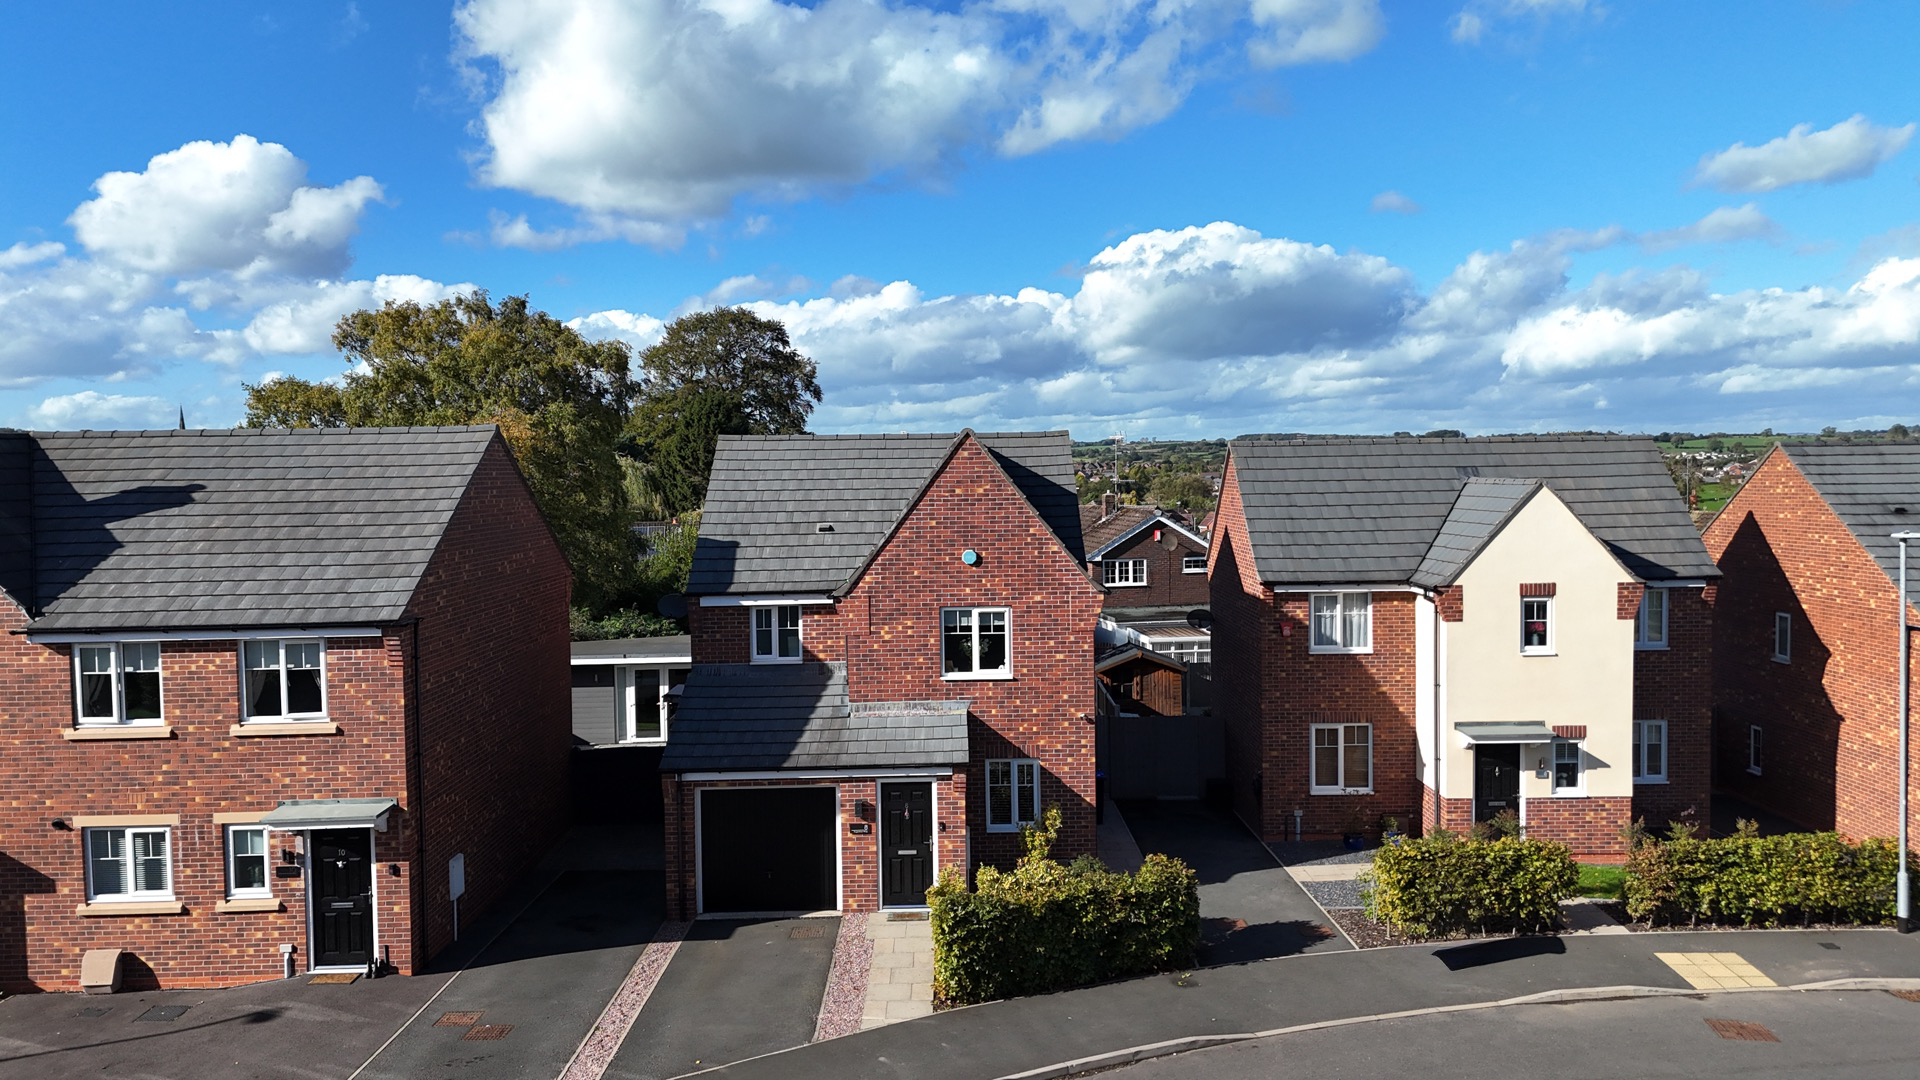

Cheadle · ST10
Augustus Way, Cheadle
Augustus Way, Cheadle, ST10
Welcome to Augustus Way where you will find this turn-key three bedroom property on the outskirts of Cheadle. Stylish, beautifully presented and ready to move straight into.
Listed 9 October 2026 · agent details updated 14 October 2026. An asking price is not a completed sale.
The home, in the agent’s words
- Turn-key three-bedroom home – Stylishly presented and ready to move straight into.
- Spacious kitchen diner – Modern Shaker-style kitchen with integrated appliances and space for family dining.
- Three double bedrooms – Includes a main bedroom with en-suite and a separate family bathroom.
- Landscaped rear garden – Patio, lawn, attractive borders and garden lighting, perfect for entertaining.
- Driveway and garage – Off-road parking and additional storage, with excellent access to the A50.
Read the full agent description
Welcome to Augustus Way where you will find this turn-key three bedroom property on the outskirts of Cheadle. Stylish, beautifully presented and ready to move straight into, this one is serving looks from top to bottom. First impressions count, and you’re welcomed by a handy entrance porch, perfect for kicking off your shoes and hanging up your coats before stepping inside. The spacious lounge pairs navy blue and crisp white beautifully, creating a stylish yet inviting space to unwind, with an electric fireplace adding that extra cosy touch for those relaxing evenings in. Moving through to the kitchen diner, and things just keep getting better! A chic dove grey Shaker-style kitchen is complemented by light wood-effect worktops, bringing warmth and a contemporary finish to the space. There’s plenty of storage, integrated appliances and room for a large dining table, making it perfect for everything from busy family breakfasts to entertaining friends. Double-glazed doors open straight onto the patio, creating a lovely connection between indoor and outdoor living, while a handy downstairs guest WC adds that all-important practicality. Upstairs, three double bedrooms await for that all important recharge. The main bedroom benefits from its own en-suite, while a family bathroom serves the rest of the home. Outside, the beautifully landscaped garden is just as lovely, combining a patio area for alfresco dining and summer entertaining with a lush green lawn, neatly trimmed fencing and attractive planter borders that bring the space to life. Garden lighting on the patio add a touch of ambiance. Parking is sorted too, with a tarmac driveway providing convenient off-road parking alongside a handy garage for additional storage or keeping your car tucked away. Location-wise, this home is ideally placed for family life, with excellent schools, local parks, scenic countryside walks and a nearby theme park all within easy reach. Strong transport links via the A50 make commuting and travelling further afield straightforward, while Cheadle offers a fantastic balance of everyday convenience, beautiful countryside and a welcoming community atmosphere. With its stylish interiors, practical layout, lovely garden and convenient location, this ready-to-move-into home ticks plenty of boxes. Now let’s get you booked in for a viewing, you wont be disappointed!
What it's like to live in
The practical details that shape daily life here, each with its source. Anything the listing leaves open becomes a question to ask.
Garage + Driveway
Parking is sorted too, with a tarmac driveway providing convenient off-road parking alongside a handy garage for additional storage or keeping your car tucked away.
Agent's descriptionPatio · landscaped garden
Agent's descriptionDouble glazed
Double-glazed doors open straight onto the patio, creating a lovely connection between indoor and outdoor living, while a handy downstairs guest WC adds that all-important pract…
Agent's descriptionUp to 1,000 Mbps
Available to 100% of premises in the postcode (Ofcom, Jan 2026). Postcode coverage, not a speed guarantee: check this exact address with a provider.
Ofcom postcode coveragefreehold
Supplied listing field and any agent featuresQuestions worth asking
The listing doesn't answer these. Tick any you'd like to ask and they'll be added to your enquiry message.
Nothing added yet
Loading room styling…
Life nearby
A feel for the area
Getting about
4 milesto Blythe Bridge Rail Station
Approximate straight-line distance · DfT NaPTAN · 13 Sept 2026Background air quality
- Fine particles · PM₂.₅
- 6.3 µg/m³ · Above the WHO guideline · well within the UK legal limit
- Nitrogen dioxide · NO₂
- 5.3 µg/m³ · Meets the WHO guideline
Annual background levels. For scale: the WHO 2021 guideline is 5 µg/m³ for PM₂.₅ and 10 for NO₂; the UK legal limit is 20 and 40. Lower is better; this is a 1 km model, not a reading at the door.
Defra · 2024 annual model · 1 km areaLocal information is approximate. Distances are straight-line estimates from the available location. Broadband describes postcode coverage, not the speed or service available at this home; check the address with a provider. Air quality is a modelled annual background estimate.
Checking nearby places…
Picture your everyday
Start with the agent's details and explore the Area Overview to get a feel for daily life here.
Local news
Checking connected news sources…
Other homes nearby
Homes in ST10 postcode area →About these property details
The information provided in this listing is for general information purposes only and does not constitute property particulars. We make no warranties or guarantees, express or implied, regarding the accuracy, completeness, or availability of the information.
Property details are provided by the listing agent, developer, or other third parties, and we have no control over the content provided. Prospective buyers or tenants should make their own enquiries and verify all information directly with the agent or relevant party.
Information relating to Energy Performance Certificates, Home Reports, or other statutory documents should be obtained directly from the selling agent or developer where applicable.