
Bashley · BH25
Bashley Cross Road, Bashley
Bashley Cross Road, Bashley, BH25
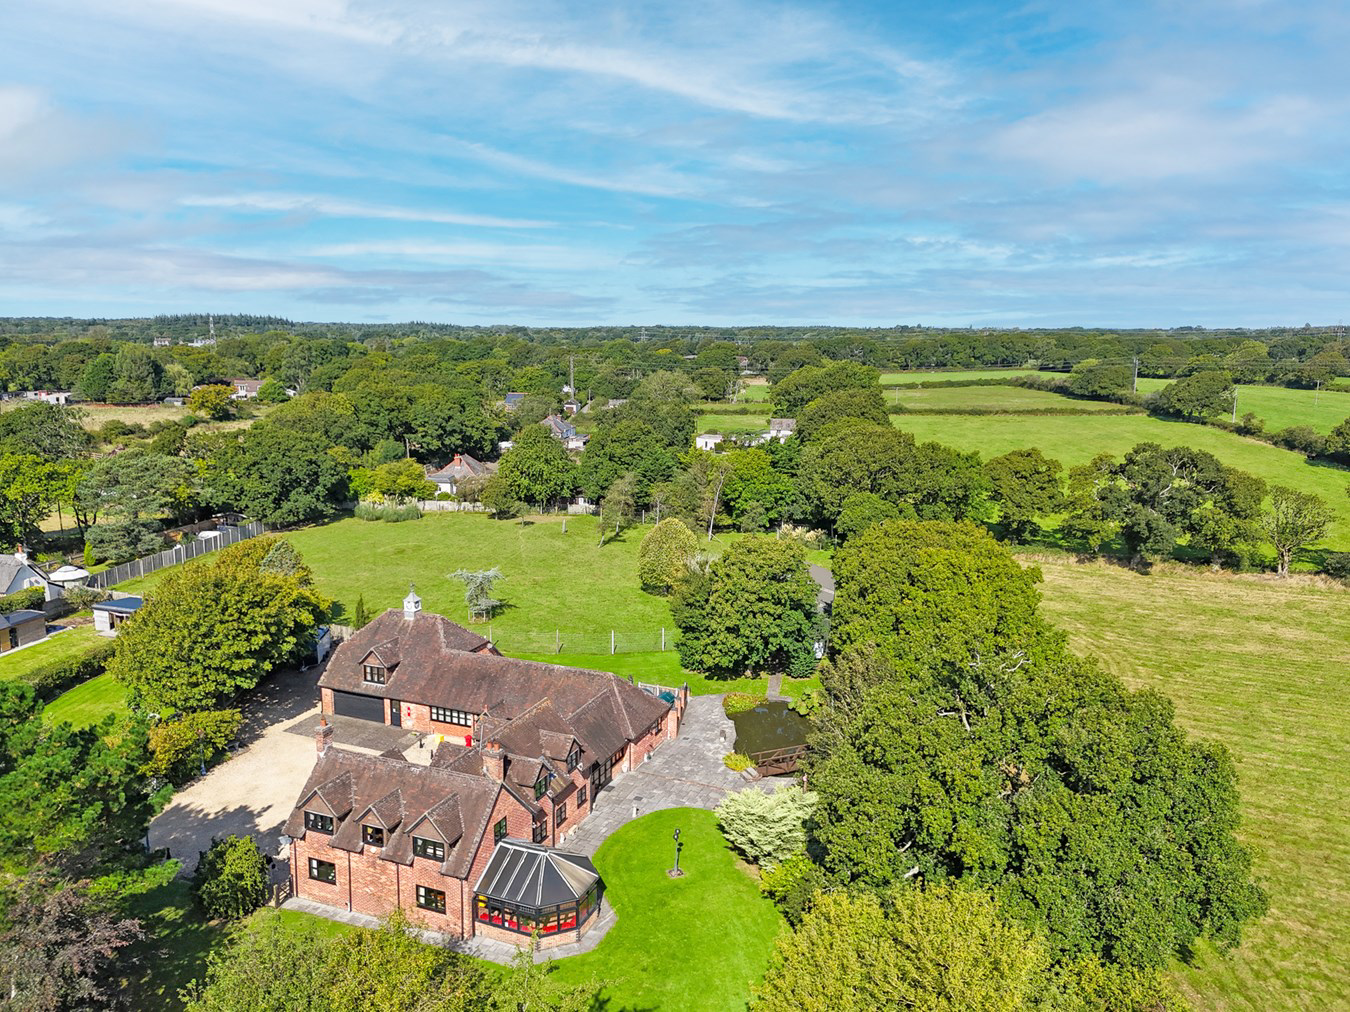
An impressive six bedroom detached family home, with annexe accommodation and grounds equating to just over two acres. The property benefits from a large three car garage along with plentiful off road parking.
The home, in the agent’s words
Read the full agent description
An impressive six bedroom detached family home, with annexe accommodation and grounds equating to just over two acres. The property benefits from a large three car garage along with plentiful off road parking. The property is situated inside the southern edge of The New Forest, within 1/2 a mile of open forest and just four miles from the coast which offers cliff top walks, beaches, and spectacular views over the Solent and the Isle of Wight. Local amenities at New Milton are within one mile with schools for all age groups including the renowned Ballard School nearby. The Georgian coastal town of Lymington is within eight miles where you will find a range of boutique shops, many fine restaurants, excellent sailing facilities, and a thirty minute car ferry crossing to Yarmouth on the Isle of Wight. The property is well placed for access to other major towns and cities including Bournemouth \(13 miles\), Southampton \(19 miles\) and Winchester \(31 miles\), with a link to London Waterloo via New Milton \(2 hours\) or Brockenhurst \(1 hour 40 minutes\). From the grand driveway, a wooden front door opens into the welcoming entrance hall which provides access to the sitting room on the right hand side. The spacious sitting room enjoys a statement exposed brick fireplace, with a double aspect windows to the side and front of the property. Double doors from the sitting room lead through to a good sized dining room with feature fireplace and wooden mantle piece. From the dining room, access to the conservatory can be gained through a set of double doors . The conservatory enjoys views over the side of the property and is well positioned to allow for an abundance of natural sunlight, benefiting from a tiled floor and doors leading onto the terrace and gardens to the side of the property. Further to the ground floor, a double bedroom looks out to the front of the property and benefits from fitted wardrobes, positioned next to a fully tiled shower room. The kitchen features a range of high and low level units incorporating an AEG oven with a four ring electric hob, extractor fan, a stainless-steel sink unit and space for kitchen appliances. The kitchen also hosts space for a breakfast table and a door that leads through to a utility room which provides space for further appliances and a work top with window overlooking the rear aspect. A characterful breakfast room features exposed brick walls, tiled flooring and large window which overlook the terrace and feature pond to the rear of the property. The breakfast room provides access to the annexe and a tack room/further utility room. The utility room overlooks the rear aspect and provides ample space for appliances with low level units and built in sink. A staircase from this room leads to a well-equipped office space, providing ample storage and charming views through the velux windows over the paddock land to the rear. This level also benefits from easy access to substantial loft storage. Returning back to the main entrance hall, the grand staircase leads to the first floor landing, which provides access to all further bedrooms in the principle residence. The dual aspect master bedroom benefits from fitted wardrobes and an ensuite bathroom comprising of a pea-shaped bath, wash basin and low-level WC. There is also access to the loft. Bedroom two benefits from a dual aspect and is fitted with ample built in wardrobes, positioned next to bedroom five which is currently utilised as a study. Further to this level, there are two further bedrooms and a family shower room which are situated on the other side of the landing. The annexe is approached via the main driveway, through an entrance porch which takes you directly into the property. There is also an internal entrance from the breakfast room in the principal residence. The hallway provides access to a ground floor bedroom which enjoys charming views over the paddock land to the rear, currently home to a herd of deer. This bedroom is served by an ensuite shower room with wash basin, low-level WC, heated towel rail and window to the rear aspect. To the right hand side the open plan kitchen/sitting room, comprises of comprehensively fitted high and low level units incorporating a built-in AEG oven, microwave, an electric hob and extractor fan, integrated fridge/freezer, dishwasher and a stainless-steel sink. The kitchen area has tile flooring and hosts space for a dining table, which opens into a light and airy sitting room with apex ceiling. The conservatory is accessed via bi-folding doors, creating the perfect spot to sit and enjoy the views over the gardens and paddock land to the rear of the property. Access to the annexes private terraced area can be gained through double doors. To the left-hand side of the annexe there is a store room providing ample cupboard space and access to the driveway, from which a door leads through to a hallway that provides access to the first floor. The first floor hosts an additional guest suite, comprising of a sitting room, separate laundry room, double bedroom with fitted wardrobes with a side aspect window. Above the studio lounge is a large, boarded loft space. In addition to comprehensively fitted bathroom including a sunken bath, shower cubicle, wash hand basin, WC and towel rail. Entering the property through impressive wrought-iron, double gates and onto a sweeping gravel driveway providing ample parking for numerous cars. The rear of the property can be accessed via the wraparound garden on each side of the property. Attached to the side of the property is a large three car garage and workshop that benefits from electricity and in the workshop there is a w.c. and butler sink. The rear garden is beautifully designed with an array of plant beds and mature trees, including apple trees and shrubs. The rear garden is predominantly laid to well maintained level lawn and features a beautiful terraced area, benefiting from a tranquil pond and trickling waterfall with wooden bridge. The far side of the rear garden is currently fenced off and is being utilised as grazing land. In total, the grounds and gardens equate to just over 2 acres. The property also benefits from a large barn with stables to the rear, which in total equates to 18.5m by 9m and benefits from both electricity and concrete floors. ADDITIONAL INFOMATION Tenure: Freehold Council Tax Band: G Energy Efficiency Rating: D Current: 63 D Potential: 75 C Services: Private drainage, oil fired heating, all other services are connected to the mains Property Type: Detached Parking: Three car garage and gravel driveway for additional parking Property Construction: Brick built Broadband: Super fast broadband speeds up to 15 Mbps available at the property Mobile Coverage No known issues, please contact provider for further clarity The property is situated inside the southern edge of The New Forest, within 1/2 a mile of open forest and just four miles from the coast which offers cliff top walks, beaches, and spectacular views over the Solent and the Isle of Wight. Local amenities at New Milton are within one mile with schools for all age groups including the renowned Ballard School nearby. The Georgian coastal town of Lymington is within eight miles where you will find a range of boutique shops, many fine restaurants, excellent sailing facilities, and a thirty minute car ferry crossing to Yarmouth on the Isle of Wight. The property is well placed for access to other major towns and cities including Bournemouth \(13 miles\), Southampton \(19 miles\) and Winchester \(31 miles\), with a link to London Waterloo via New Milton \(2 hours\) or Brockenhurst \(1 hour 40 minutes\). From the grand driveway, a wooden front door opens into the welcoming entrance hall which provides access to the sitting room on the right hand side. The spacious sitting room enjoys a statement exposed brick fi
What it's like to live in
The practical details that shape daily life here, each with its source. Anything the listing leaves open becomes a question to ask.
Garage + Off-road parking
The property benefits from a large three car garage along with plentiful off road parking.
Agent's descriptionTerrace · rear garden
Agent's descriptionLoft · Built-in wardrobes
This level also benefits from easy access to substantial loft storage.
Agent's descriptionUp to 1,000 Mbps
Available to 100% of premises in the postcode (Ofcom, Jan 2026). Postcode coverage, not a speed guarantee: check this exact address with a provider.
Ofcom postcode coverageFreehold
Supplied listing field and any agent featuresBand G
Council tax, Band G
Agent's descriptionRated D. Check the assessment date on the certificate.
Agent's descriptionQuestions worth asking
The listing doesn't answer these. Tick any you'd like to ask and they'll be added to your enquiry message.
Nothing added yet
Loading room styling…
Life nearby
A feel for the area
Getting about
0.9 milesto New Milton Rail Station
Approximate straight-line distance · DfT NaPTAN · 13 Sept 2026Background air quality
- Fine particles · PM₂.₅
- 5.4 µg/m³ · Above the WHO guideline · well within the UK legal limit
- Nitrogen dioxide · NO₂
- 5.2 µg/m³ · Meets the WHO guideline
Annual background levels. For scale: the WHO 2021 guideline is 5 µg/m³ for PM₂.₅ and 10 for NO₂; the UK legal limit is 20 and 40. Lower is better; this is a 1 km model, not a reading at the door.
Defra · 2024 annual model · 1 km areaLocal information is approximate. Distances are straight-line estimates from the available location. Broadband describes postcode coverage, not the speed or service available at this home; check the address with a provider. Air quality is a modelled annual background estimate.
Checking nearby places…
Picture your everyday
Start with the agent's details and explore the Area Overview to get a feel for daily life here.
Local news
Checking connected news sources…
Other homes nearby
Homes in BH25 postcode area →About these property details
The information provided in this listing is for general information purposes only and does not constitute property particulars. We make no warranties or guarantees, express or implied, regarding the accuracy, completeness, or availability of the information.
Property details are provided by the listing agent, developer, or other third parties, and we have no control over the content provided. Prospective buyers or tenants should make their own enquiries and verify all information directly with the agent or relevant party.
Information relating to Energy Performance Certificates, Home Reports, or other statutory documents should be obtained directly from the selling agent or developer where applicable.