

Norwich, Norfolk · NR11
North Barningham Road, Bessingham
North Barningham Road, Bessingham, Norwich, Norfolk, NR11
Crabapple Cottage is a light, attractive and spacious 3-bedroom semi-detached cottage dating from the 1840’s with later additions, sitting within just over ½ acre \(stms\) of established gardens with parking, garage/workshop and lovely countryside views. The property is located in the small rural hamlet of Bessingham, with good local facilities in nearby Alborough and the larger coastal towns of Sheringham, Cromer and Holt.
The home, in the agent’s words
Read the full agent description
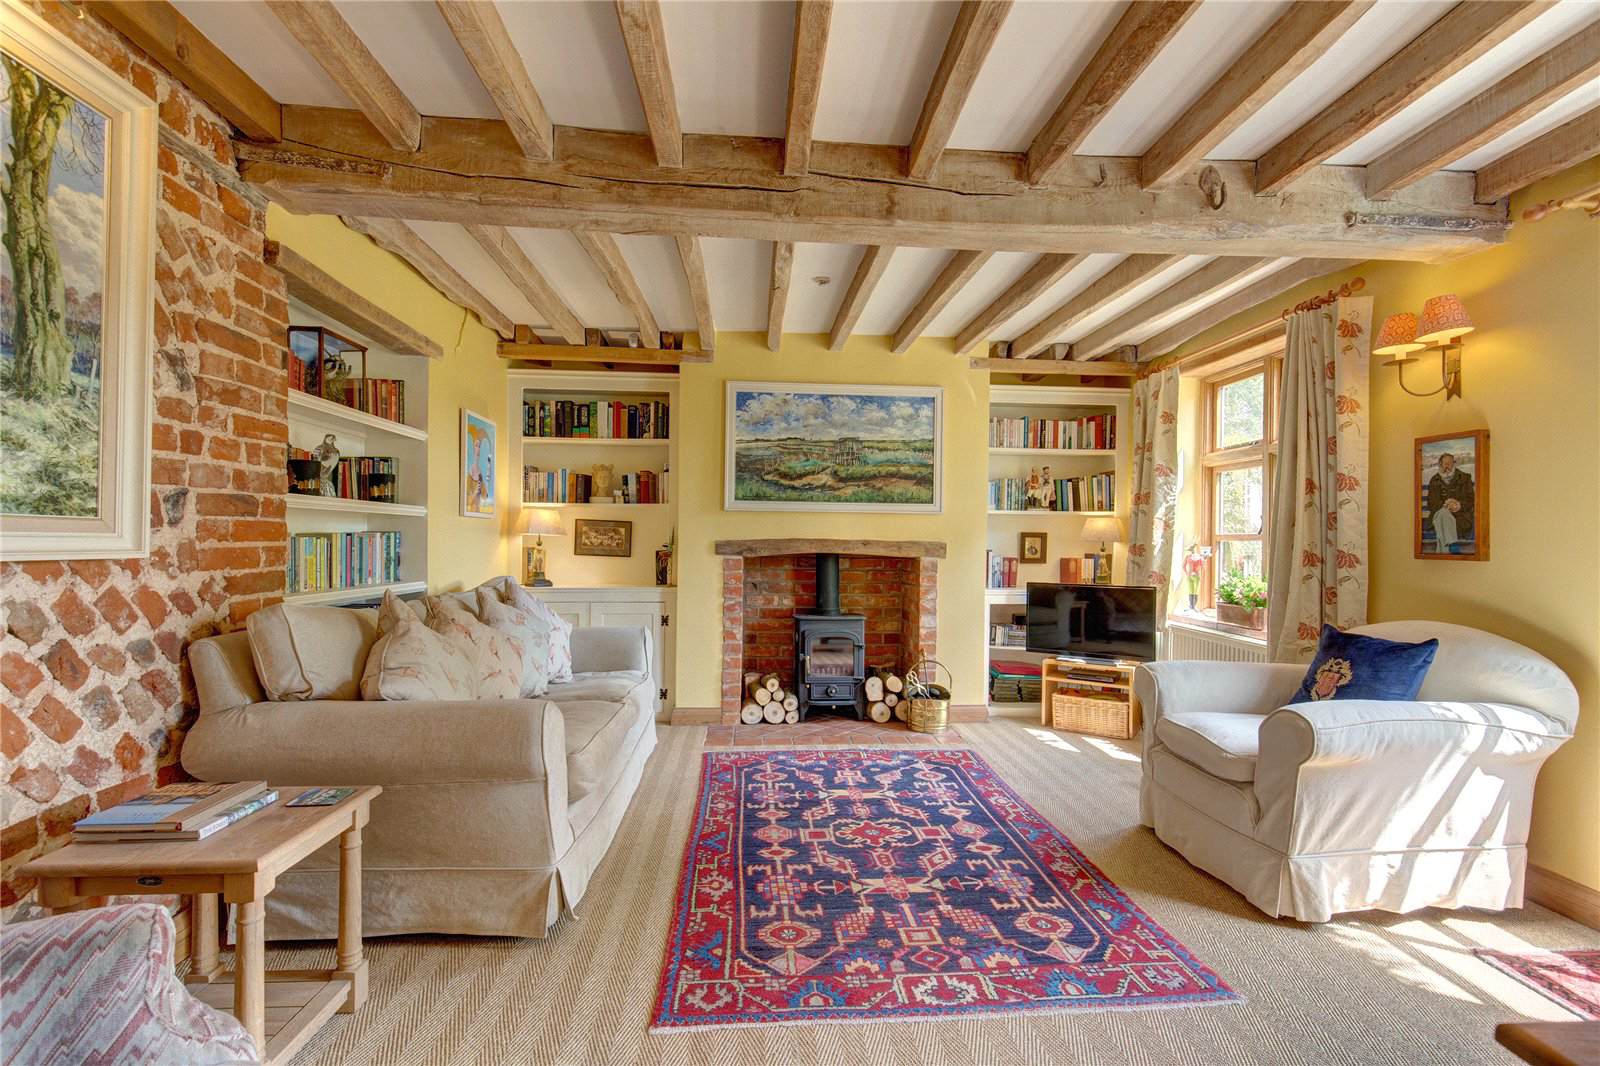
Crabapple Cottage is a light, attractive and spacious 3-bedroom semi-detached cottage dating from the 1840’s with later additions, sitting within just over ½ acre \(stms\) of established gardens with parking, garage/workshop and lovely countryside views. The property is located in the small rural hamlet of Bessingham, with good local facilities in nearby Alborough and the larger coastal towns of Sheringham, Cromer and Holt. \_\_\_\_\_\_\_\_\_\_ GROUND FLOOR - Dining room - Sitting room - Kitchen/breakfast room - Utility/boot room - Cloakroom \_\_\_\_\_\_\_\_\_\_ FIRST FLOOR - Main bedroom with en suite shower room - Large family bathroom - Double bedroom - Single bedroom/study \_\_\_\_\_\_\_\_\_\_ OTHER - New hardwood double glazed windows and French doors with Cardea antique brass furniture - Good ceiling heights - Original features retained - Solid wood latch internal doors - Monarch water softener and Evocyl hot water cylinder - New shower/tap fittings \_\_\_\_\_\_\_\_\_\_ OUTSIDE - Gravelled driveway to parking area - Large garage and adjoining workshop/studio/home office - Enclosed large private garden with pretty cottage garden planting near to the house and extensive lawns - Greenhouse, garden shed and log store \_\_\_\_\_\_\_\_\_\_ ADDITIONAL FEATURES Utilities - Water supply: mains - Electricity: mains - Gas: No - Oil: private supply - LPG: No - Heating: Boiler - Drainage: private treatment plant - Broadband connection: FTTC/FTTP/Other - Parking: Off road/garage - EV charge point: no Rights and Restrictions - Private rights of way: Yes - Public rights of way: No - Listed Property: No - Restrictions: Yes - Easements: Yes - Conservation area: Yes Risks - Flooded in last 5 years: No - Flood defences: Ask Agent - Source of flood: Ask Agent \_\_\_\_\_\_\_\_\_\_ TENURE Freehold \_\_\_\_\_\_\_\_\_\_ LOCAL AUTHORITY North Norfolk District Council Band D \_\_\_\_\_\_\_\_\_\_ EPC RATING EPC E \_\_\_\_\_\_\_\_\_\_ DESCRIPTION Sitting in a quiet rural hamlet with lovely countryside views this mellow bricked cottage is a much-loved home that offers good sized reception rooms, a large garden and garage. The whole is a tranquil space filled with birdsong and wildlife, ideal for children to play or for embracing “the good life”. The everyday entrance into the property leads into a well-designed utility and boot room with pamment flooring, hardwood worktop and Belfast sink. There is undercounter space and plumbing for a dishwasher and washing machine and the oil-fired boiler is also located in this room. Coat hooks and a large cupboard provide useful storage. Separately, a newly fitted downstairs cloakroom/WC is accessed off this room. The kitchen/breakfast room is generously proportioned, with a walk-in pantry and space for a small table and chairs. The room is bright and has double aspect with lovely views over the back garden. It is fitted with a range of paint finished base and wall units under hardwood worktops. Integrated appliances include a Bosch induction hob and wall based double oven, large fridge freezer and double butlers sink. The kitchen leads to the dining room and sitting room at the front of the house, and each has generous ceiling heights with exposed beams. The sitting room sits within the older part of the house and retains the original features of characteristic oak beams, exposed brickwork wall, book shelving and a pretty inglenook fireplace with new Clearview wood burning stove. The dining room is spacious, with French doors to the garden and double aspect windows. An exterior door to the garden allows a more formal entrance to the house if required. Stairs lead up from here to the first floor. Upstairs the main bedroom is generous and light with lovely views over neighbouring fields. It benefits from an en suite shower room with a large shower, white sanitary wear a heated towel rail. This bedroom has a built-in storage cupboard and contains the loft hatch, providing access to a storage loft. The second bedroom is slightly bigger with two large windows, a half-vaulted ceiling and the original Victorian fireplace. The third bedroom is smaller, but still sufficient to accommodate a single bed and a home office. It overlooks the back garden from a dormer window. Also on the first floor is a spacious family bathroom with painted wooden floorboards, freestanding bath, white sanitary ware and a separate shower unit. The property benefits from a Monarch water softener and both showers, bathroom and kitchen have been recently fitted with new hardware. The first-floor landing provides a good-sized airing cupboard housing the Evocyl hot water cylinder and immersion heater. \_\_\_\_\_\_\_\_\_\_ OUTSIDE Crabapple Cottage has a lovely garden that surrounds the house. In the spring and summer, the house is filled with colour. Decorated with wisteria, honeysuckle, clematis and roses with borders filled with bluebells, tulips, standard roses, lavender, heather and primroses to name a few, heaven for the bees! The house garden is fully enclosed with gates leading to a much larger garden stretching behind the house. This land is laid to grass with lovely established trees including silver birch, willow, rowan and horse chestnut. A small orchard of apple and pear trees, greenhouse and garden shed and log store complete this expansive garden setting. The neighbouring field at the end of the garden is home to a herd fallow deer adding interest for all. The rear of the house is accessed via a gravel driveway from North Barningham Road. This property owns the driveway with the neighbour having access over the first part to their own parking. The drive terminates in a good-sized parking area for 3-4 cars and the garage which has light and power. Half of the former double garage has been converted to a workshop/home office space \(this also offers opportunity for use as additional accommodation subject to required planning permissions\). We highly recommend this lovely property. \_\_\_\_\_\_\_\_\_\_ SITUATION Bessingham is a small rural hamlet set amongst winding lanes and beautiful rural countryside. St Mary the Virgin church which is one of the oldest round tower churches in the country, overlooks the village. The nearest amenities and schooling can be found just over one mile away in the thriving agricultural village of Aldborough which has houses dating from the 14th to 20th century clustered round a traditional village Green, complete with a village pond, village cricket and excellent children’s play park. Aldborough has a village shop and post office, a primary school, a doctor’s surgery and pharmacy, pre-school nursery, a Community Centre, there is also a Chapel and the Parish Church of St. Mary plus the Cricketers Arms Pub, all within easy cycling or walking distance. More comprehensive facilities, supermarkets, schools and all the joys of the North Norfolk coastline can be found in the nearby seaside towns of Sheringham and Cromer. Both towns boast a range of independent shops and restaurants and lovely beaches, along with train stations that connect to the Cathedral City of Norwich and London Liverpool Street. The Georgian market town of Holt is renowned for its attractive street frontages and for its wide and eclectic range of independent shops, as well as Bakers and Larners. Holt is also home to Gresham’s pre-prep, prep and senior schools, founded in 1555. \_\_\_\_\_\_\_\_\_\_ DRIVING DISTANCES \(approx.\) - Aldborough 1.3 miles - Sheringham 5 miles - Cromer 6 miles - Holt 7 miles - Aylsham 8.5 miles - Norwich 18 miles \(International airport and mainline trains to London Liverpool Street\) \_\_\_\_\_\_\_\_\_\_ WHAT3WORDS We highl
What it's like to live in
The practical details that shape daily life here, each with its source. Anything the listing leaves open becomes a question to ask.
Double garage + Driveway
Half of the former double garage has been converted to a workshop/home office space \(this also offers opportunity for use as additional accommodation subject to required planni…
Agent's descriptionLarge private garden · large garden
Agent's descriptionDouble glazed
- New hardwood double glazed windows and French doors with Cardea antique brass furniture - Good ceiling heights - Original features retained - Solid wood latch internal doors -…
Agent's descriptionLoft · Airing cupboard
This bedroom has a built-in storage cupboard and contains the loft hatch, providing access to a storage loft.
Agent's descriptionUp to 30 Mbps
Available to 100% of premises in the postcode (Ofcom, Jan 2026). Postcode coverage, not a speed guarantee: check this exact address with a provider.
Ofcom postcode coverageFreehold
Freehold \ \ \ \ \ \ \ \ \ \
Agent's descriptionRated E. Check the assessment date on the certificate.
Agent's descriptionQuestions worth asking
The listing doesn't answer these. Tick any you'd like to ask and they'll be added to your enquiry message.
Nothing added yet
Loading room styling…
Life nearby
A feel for the area
Getting about
3.9 milesto West Runton Rail Station
Approximate straight-line distance · DfT NaPTAN · 13 Sept 2026Background air quality
- Fine particles · PM₂.₅
- 6.5 µg/m³ · Above the WHO guideline · well within the UK legal limit
- Nitrogen dioxide · NO₂
- 4.3 µg/m³ · Meets the WHO guideline
Annual background levels. For scale: the WHO 2021 guideline is 5 µg/m³ for PM₂.₅ and 10 for NO₂; the UK legal limit is 20 and 40. Lower is better; this is a 1 km model, not a reading at the door.
Defra · 2024 annual model · 1 km areaLocal information is approximate. Distances are straight-line estimates from the available location. Broadband describes postcode coverage, not the speed or service available at this home; check the address with a provider. Air quality is a modelled annual background estimate.
Checking nearby places…
Picture your everyday
Start with the agent's details and explore the Area Overview to get a feel for daily life here.
Local news
Good news from Norwich and the surrounding area: openings, events, schools, sport, green spaces and investment. Read each story for the places and dates it covers.
Checking connected news sources…
Other homes nearby
Homes in Norwich →About these property details
The information provided in this listing is for general information purposes only and does not constitute property particulars. We make no warranties or guarantees, express or implied, regarding the accuracy, completeness, or availability of the information.
Property details are provided by the listing agent, developer, or other third parties, and we have no control over the content provided. Prospective buyers or tenants should make their own enquiries and verify all information directly with the agent or relevant party.
Information relating to Energy Performance Certificates, Home Reports, or other statutory documents should be obtained directly from the selling agent or developer where applicable.