

Bishopsteignton · TQ14
Grange Park, Bishopsteignton
Grange Park, Bishopsteignton, TQ14
Guide Price
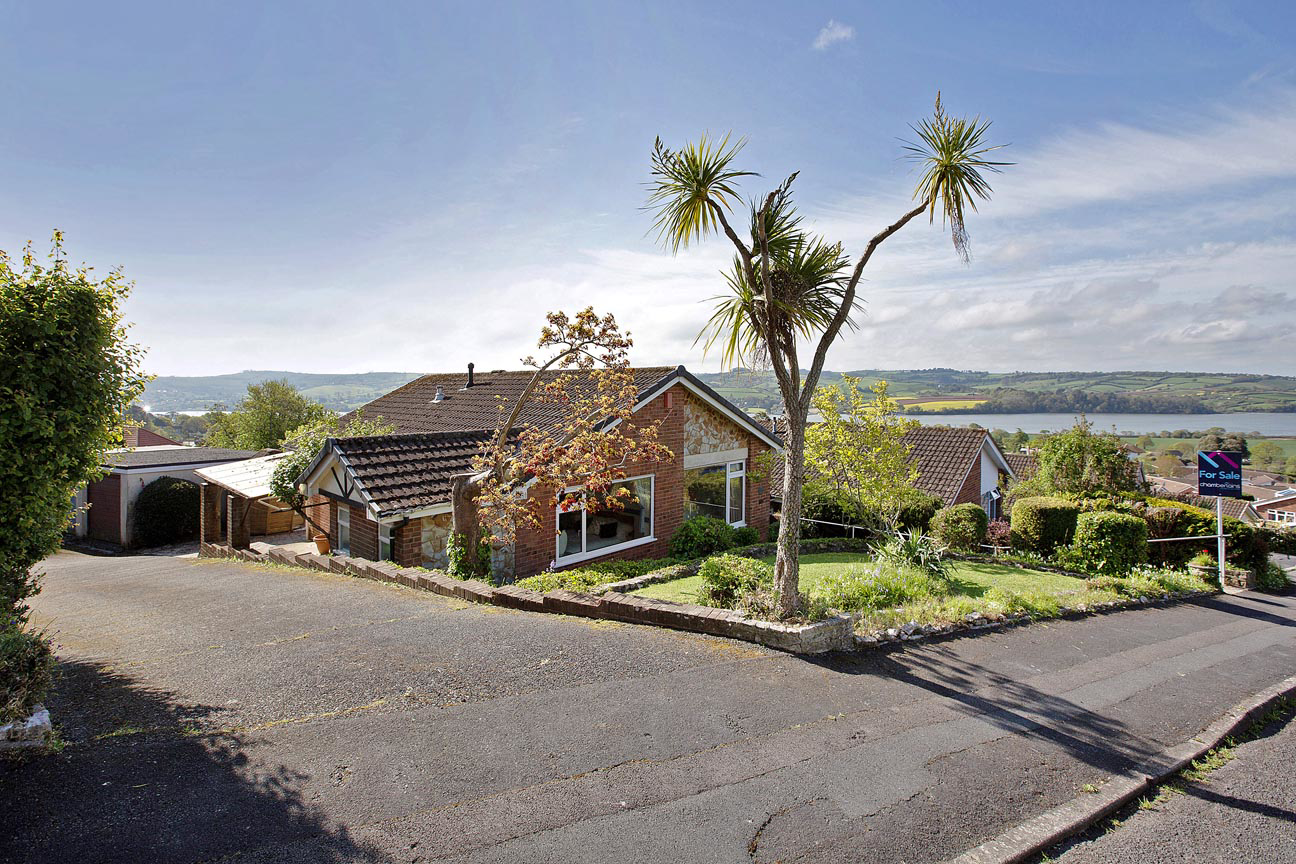
Detached 2 bedroom bungalow in Bishopsteignton, needing modernising, with panoramic estuary views, kitchen, living room, bathroom & en suite, cellar, parking & garage. Garden with direct estuary views.
Listed 17 April 2026 · agent details updated 9 November 2026. An asking price is not a completed sale.
The home, in the agent’s words
- Detached Bungalow
- Magnificent Estuary Views
- Two Good Sized Bedrooms
- Bathroom & En Suite Shower Room
- Living Room with Dining Area
- Kitchen Requiring Modernisation
- Cellar/Workshop Rooms
- Southerly Facing Rear Garden
- Garage & Hardstanding
- EPC - D
Read the full agent description
A detached bungalow requiring modernisation in an elevated location with magnificent estuary views.
An entrance porch with meter cupboard and window opens through an archway to a spacious hallway. The hallway has a cupboard housing the Vaillant boiler with shelf and storage and a loft entrance with a loft ladder. There is also a cupboard housing the gas meter and fuse board and there are doors to the bedrooms, bathroom and living room.
The living room has a picture window overlooking the rear garden with panoramic estuary views with hillsides beyond. There is also a side window which enjoys views even further up the estuary. The living room leads through to a dining area with patio doors to the garden and an archway to the kitchen. The kitchen requires modernising and has base and wall units, a single bowl sink unit, electric cooker point, plumbing for a washing machine and spaces for appliances. There is an old airing cupboard with slatted shelving.
Both bedrooms are good sized with windows to the front with an outlook across to fields beyond opposite properties. One bedroom has built in wardrobes and drawers & the other bedroom has a built in cupboard and an en suite. The en suite comprises low level flush WC, shower cubicle, wash hand basin in unit and two frosted glazed windows to the side and a stained glass circular window to the front.
The main bathroom comprises a white suite with panelled bath with mixer tap and shower attachment, pedestal wash hand basin, bidet and low level flush WC. It is partly tiled with a frosted glazed window to the side.
There is central heating and uPVC double glazing.
There is a useful cellar workshop beneath the property with a door from the rear garden. There are two rooms here with windows, plumbing for a washing machine and entrances to further under property storage areas.
Bishopsteignton is one of South Devon’s most popular coastal villages, offering a unique mix of seaside lifestyle and vibrant community life.
There is buyer demand from locals who want to build their lives in the area, upsizing or downsizing, as well as retirees, lifestyle movers, second home buyers and families relocating for coastal living and quality of life.
Tenure: Freehold
Council Tax Band: D (£2463.66 per annum)
Mains Services: Gas, Electric and Water
Broadband: Ultrafast 1000Mbps (according to OFCOM)
MEASUREMENTS: Lounge 4.72m x 3.93m (15’06” x 12’11”), Dining Area 2.44m x 1.90m (8’00” x 6’03”), Kitchen 3.01m x 2.44m (9’10” x 8’00”), Bedroom 4.06m x 3.70m (13’04” x 12’02”), Bedroom 4.06m x 3.46m (13’04” x 11’04”), Office/Hobby Room 4.10m x 3.93m (13’05” x 12’11”), Under House Storage Areas 3.93m x 1.46m (12’11” x 4’09”), Further Storage Area 3.93m x 1.60m (12’11” x 5’03”), Larger Storage Area 7.16m 5.96m (23’06” x 19’07”), Garage 5.09m x 2.72m (16’08” x 8’11”).
Anti-Money Laundering Regulations: Chamberlains is supervised by HMRC for compliance with the Anti-Money Laundering Regulations. All buyers will be required to complete digital identification checks at a cost of £36 including VAT per person. Proof of funds will also be required from the buyers once an offer has been received.
What it's like to live in
The practical details that shape daily life here, each with its source. Anything the listing leaves open becomes a question to ask.
Garage
MEASUREMENTS: Lounge 4.72m x 3.93m (15’06” x 12’11”), Dining Area 2.44m x 1.90m (8’00” x 6’03”), Kitchen 3.01m x 2.44m (9’10” x 8’00”), Bedroom 4.06m x 3.70m (13’04” x 12’02”),…
Agent's descriptionRear garden
Agent's descriptionCentral heating · Vaillant boiler
The hallway has a cupboard housing the Vaillant boiler with shelf and storage and a loft entrance with a loft ladder.
Agent's descriptionDouble glazed
There is central heating and uPVC double glazing.
Agent's descriptionLoft · Built-in wardrobes · Airing cupboard
The hallway has a cupboard housing the Vaillant boiler with shelf and storage and a loft entrance with a loft ladder.
Agent's descriptionUp to 1,000 Mbps
Available to 100% of premises in the postcode (Ofcom, Jan 2026). Postcode coverage, not a speed guarantee: check this exact address with a provider.
Ofcom postcode coverageMains gas, water and electricity
Services: Gas, Electric and Water
Agent's descriptionfreehold
Supplied listing field and any agent features≈ £205 a month
Council tax, Band D: £2,463.66 a year, averaged over 12 months
Agent's descriptionRated D. Check the assessment date on the certificate.
Agent featuresQuestions worth asking
The listing doesn't answer these. Tick any you'd like to ask and they'll be added to your enquiry message.
Nothing added yet
Loading room styling…
Life nearby
A feel for the area
Getting about
2.5 milesto Teignmouth Rail Station
Approximate straight-line distance · DfT NaPTAN · 13 Sept 2026Background air quality
- Fine particles · PM₂.₅
- 5.2 µg/m³ · Above the WHO guideline · well within the UK legal limit
- Nitrogen dioxide · NO₂
- 3.9 µg/m³ · Meets the WHO guideline
Annual background levels. For scale: the WHO 2021 guideline is 5 µg/m³ for PM₂.₅ and 10 for NO₂; the UK legal limit is 20 and 40. Lower is better; this is a 1 km model, not a reading at the door.
Defra · 2024 annual model · 1 km areaLocal information is approximate. Distances are straight-line estimates from the available location. Broadband describes postcode coverage, not the speed or service available at this home; check the address with a provider. Air quality is a modelled annual background estimate.
Checking nearby places…
Picture your everyday
Start with the agent's details and explore the Area Overview to get a feel for daily life here.
Local news
Checking connected news sources…
Other homes nearby
Homes in TQ14 postcode area →About these property details
The information provided in this listing is for general information purposes only and does not constitute property particulars. We make no warranties or guarantees, express or implied, regarding the accuracy, completeness, or availability of the information.
Property details are provided by the listing agent, developer, or other third parties, and we have no control over the content provided. Prospective buyers or tenants should make their own enquiries and verify all information directly with the agent or relevant party.
Information relating to Energy Performance Certificates, Home Reports, or other statutory documents should be obtained directly from the selling agent or developer where applicable.