
Lymington · SO41
Trafalgar Place, Lymington
Trafalgar Place, Lymington, SO41
Offers Over
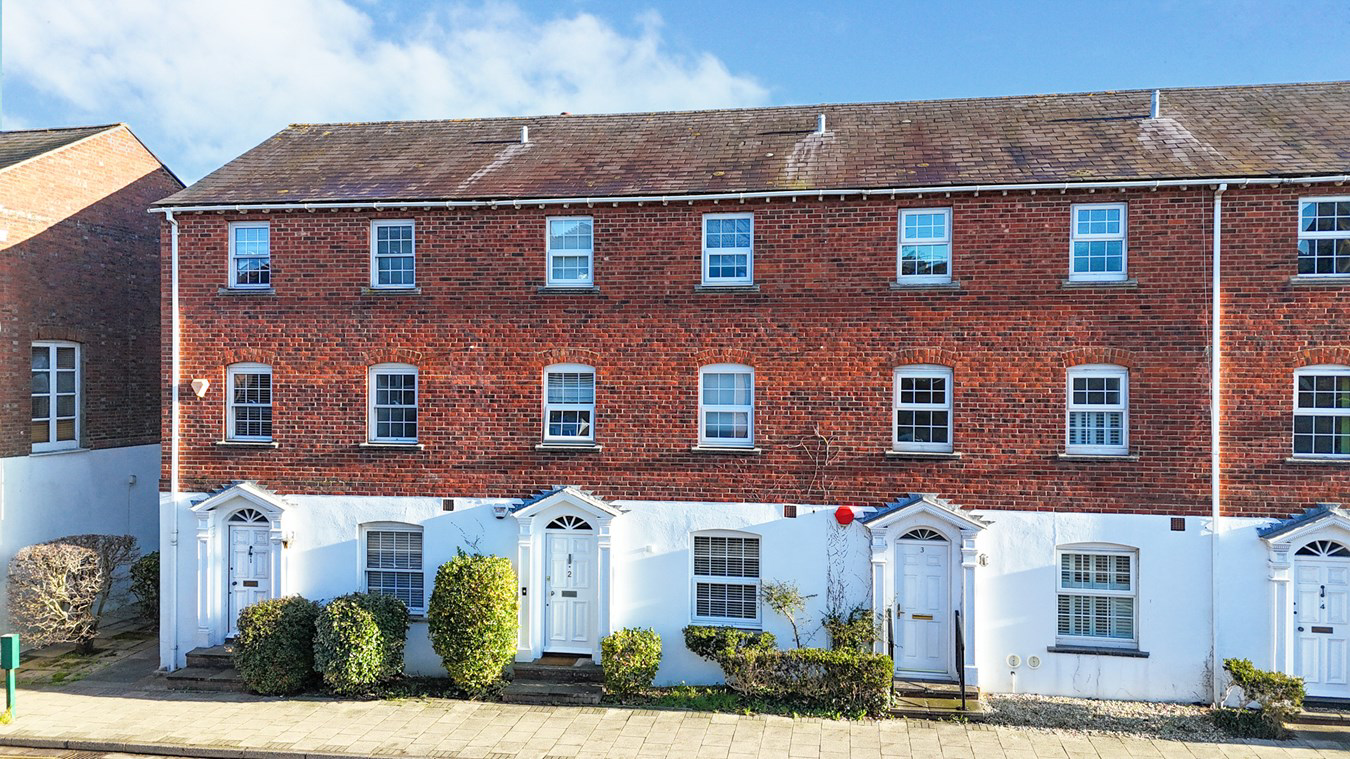
A superb and highly convenient town house positioned just off Lymington High Street with both a courtyard garden and separate garage as well as views of the masts on Lymington Quay.
Listed 2 January 2025 · agent details updated 12 October 2026. An asking price is not a completed sale.
The home, in the agent’s words
- Three bedrooms, two bathrooms
- Mid terrace house
- No forward chain
- Garage
- Courtyard garden
- Views of the masts on Lymington Quay
Read the full agent description
A superb and highly convenient town house positioned just off Lymington High Street with both a courtyard garden and separate garage as well as views of the masts on Lymington Quay.
The property is positioned in a popular and highly convenient loation close to Lymington High Street and the Town's historic 'cobbles' leading to the quay. The town hosts a weekly Saturday market and many facilities are on the doorstep with a wide range of independent shops, cafes, pubs, restaurant and boutiques on the High Street as well as the town's renowned sailing clubs and marinas also within walking distance. The wide open spaces of the New Forest lie just to the north while Lymington has a rail service to Brockenhurst twice an hour which connects with direct trains to the capital.
This very attractive modern home has been recently renovated by the current owners. The design philosophy has been to remove enclosing, unnecessary walls to create a light and open living space above and beyond similar properties. New glass balustrades on the stairs were chosen to enhance the sense of space in the flexible accommodation over three floors. On the ground floor is an open plan kitchen / living room with a further study that has been incorporated into the living space to create a distinct feeling of space. The kitchen features a range of modern fitted units and integrated appliances as well as having French windows that open onto a courtyard garden. On the first floor is the impressive main sitting room with views towards the quay and a feature gas fireplace. Also on this floor is a bedroom and bathroom. The accommodation continues to the second floor where one finds the principal bedroom and guest bedroom as well as a shower room. The views from this floor are superb with the masts of yachts from the quay in the middle distance beyond which lies the Lymington River.
To the rear of the house is an appealing east facing courtyard garden ideal for morning coffee. There is also a garage located just around the corner to the north of the house and with the house comes a resident's parking permit allowing parking for one car in the car park adjacent to the garage.
Services
Tenure: Leasehold
Council Tax - F
Energy Performance Rating: C Current: 71 Potential: 87
Lease Term: 900 years from March 1969, 844 years remaining
Annual Service Charge: Approximately £600.00 per annum, this is for car park, gardens, walkways ect
Annual Ground Rent: tbc
Annual Ground Rent Increase (%): tbc
Frequency of any Increase (the review date): tbc
Pets: Yes
Holiday Lets: No
Property Construction: Standard construction
Heating: Gas central heating
Utility Supplies: Mains electricity, gas, water and drainage
Broadband: Cable broadband FFTC (Fibre-optic cable to the cabinet, then to property). Superfast broadband with speeds of up to 80mbps is available at this property (ofcom)
Conservation Area: Lymington
Parking: Private garage and residents parking permits can be purchased from New Forest District Council for on street parking in the vicinity of the property
Agents Note: To help showcase the potential of the space, some images include CGI furniture, fixtures and fittings. This is for visual guidance only.
The property is positioned in a popular and highly convenient loation close to Lymington High Street and the Town's historic 'cobbles' leading to the quay. The town hosts a weekly Saturday market and many facilities are on the doorstep with a wide range of independent shops, cafes, pubs, restaurant and boutiques on the High Street as well as the town's renowned sailing clubs and marinas also within walking distance. The wide open spaces of the New Forest lie just to the north while Lymington has a rail service to Brockenhurst twice an hour which connects with direct trains to the capital.
This very attractive modern home has been recently renovated by the current owners. The design philosophy has been to remove enclosing, unnecessary walls to create a light and open living space above and beyond similar properties. New glass balustrades on the stairs were chosen to enhance the sense of space in the flexible accommodation over three floors. On the ground floor is an open plan kitchen / living room with a further study that has been incorporated into the living space to create a distinct feeling of space. The kitchen features a range of modern fitted units and integrated appliances as well as having French windows that open onto a courtyard garden. On the first floor is the impressive main sitting room with views towards the quay and a feature gas fireplace. Also on this floor is a bedroom and bathroom. The accommodation continues to the second floor where one finds the principal bedroom and guest bedroom as well as a shower room. The views from this floor are superb with the masts of yachts from the quay in the middle distance beyond which lies the Lymington River.
To the rear of the house is an appealing east facing courtyard garden ideal for morning coffee. There is also a garage located just around the corner to the north of the house and with the house comes a resident's parking permit allowing parking for one car in the car park adjacent to the garage.
Services
Tenure: Leasehold
Council Tax - F
Energy Performance Rating: C Current: 71 Potential: 87
Lease Term: 900 years from March 1969, 844 years remaining
Annual Service Charge: Approximately £600.00 per annum, this is for car park, gardens, walkways ect
Annual Ground Rent: tbc
Annual Ground Rent Increase (%): tbc
Frequency of any Increase (the review date): tbc
Pets: Yes
Holiday Lets: No
Property Construction: Standard construction
Heating: Gas central heating
Utility Supplies: Mains electricity, gas, water and drainage
Broadband: Cable broadband FFTC (Fibre-optic cable to the cabinet, then to property). Superfast broadband with speeds of up to 80mbps is available at this property (ofcom)
Conservation Area: Lymington
Parking: Private garage and residents parking permits can be purchased from New Forest District Council for on street parking in the vicinity of the property
Agents Note: To help showcase the potential of the space, some images include CGI furniture, fixtures and fittings. This is for visual guidance only.
From our office in Lymington proceed down the hill towards the quay and at the bottom of the High Street turn left on to Gosport Street. The house will be found after about 50 yards on the right hand side.
From our office in Lymington proceed down the hill towards the quay and at the bottom of the High Street turn left on to Gosport Street. The house will be found after about 50 yards on the right hand side.
Tenure: Leasehold
Council Tax - F
Energy Performance Rating: C Current: 71 Potential: 87
Lease Term: 900 years from March 1969, 844 years remaining
Annual Service Charge: Approximately £600.00 per annum, this is for car park, gardens, walkways ect
Annual Ground Rent: tbc
Annual Ground Rent Increase (%): tbc
Frequency of any Increase (the review date): tbc
Pets: Yes
Holiday Lets: No
Property Construction: Standard construction
Heating: Gas central heating
Utility Supplies: Mains electricity, gas, water and drainage
Broadband: Cable broadband FFTC (Fibre-optic cable to the cabinet, then to property). Superfast broadband with speeds of up to 80mbps is available at this property (ofcom)
Conservation Area: Lymington
Parking: Private garage and residents parking permits can be purchased from New Forest District Council for on street parking in the vicinity of the property
Agents Note: To help showcase the potential of the space, some images include CGI furniture, fixtures and fittings. This is for visual guidance only.
What it's like to live in
The practical details that shape daily life here, each with its source. Anything the listing leaves open becomes a question to ask.
Garage + Residents parking
A superb and highly convenient town house positioned just off Lymington High Street with both a courtyard garden and separate garage as well as views of the masts on Lymington Q…
Agent's descriptionCourtyard · garden
Agent's descriptionGas central heating
Heating: Gas central heating
Agent's descriptionUp to 1,000 Mbps
Available to 17% of premises in the postcode (Ofcom, Jan 2026). Postcode coverage, not a speed guarantee: check this exact address with a provider.
Ofcom postcode coverageMains gas, water, electricity and drainage
Supplies: Mains electricity, gas, water and drainage
Agent's descriptionLeasehold · 844 years remaining
Supplied listing field and any agent featuresBand F
Council tax, Band F
Agent's descriptionService charge: Approximately £600.00 per annum
Agent's descriptionRated C. Check the assessment date on the certificate.
Agent's descriptionQuestions worth asking
The listing doesn't answer these. Tick any you'd like to ask and they'll be added to your enquiry message.
Nothing added yet
Loading room styling…
Life nearby
A feel for the area
Getting about
0.1 milesto Lymington Town Rail Station
Approximate straight-line distance · DfT NaPTAN · 13 Sept 2026Background air quality
- Fine particles · PM₂.₅
- 5.5 µg/m³ · Above the WHO guideline · well within the UK legal limit
- Nitrogen dioxide · NO₂
- 6.3 µg/m³ · Meets the WHO guideline
Annual background levels. For scale: the WHO 2021 guideline is 5 µg/m³ for PM₂.₅ and 10 for NO₂; the UK legal limit is 20 and 40. Lower is better; this is a 1 km model, not a reading at the door.
Defra · 2024 annual model · 1 km areaLocal information is approximate. Distances are straight-line estimates from the available location. Broadband describes postcode coverage, not the speed or service available at this home; check the address with a provider. Air quality is a modelled annual background estimate.
Checking nearby places…
Picture your everyday
Start with the agent's details and explore the Area Overview to get a feel for daily life here.
Local news
Checking connected news sources…
Other homes nearby
Homes in SO41 postcode area →About these property details
The information provided in this listing is for general information purposes only and does not constitute property particulars. We make no warranties or guarantees, express or implied, regarding the accuracy, completeness, or availability of the information.
Property details are provided by the listing agent, developer, or other third parties, and we have no control over the content provided. Prospective buyers or tenants should make their own enquiries and verify all information directly with the agent or relevant party.
Information relating to Energy Performance Certificates, Home Reports, or other statutory documents should be obtained directly from the selling agent or developer where applicable.