
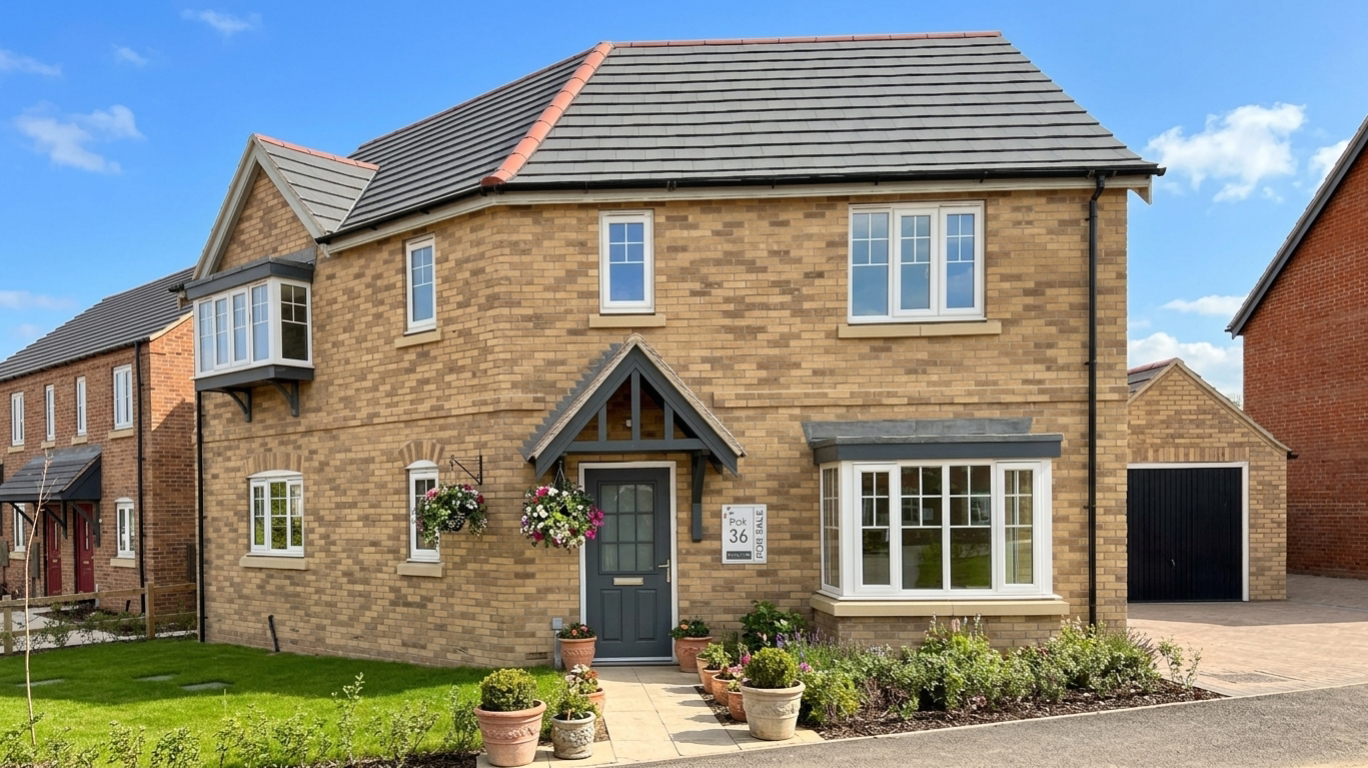

Millers Walk, Sibsey · PE22
the Rest, Sibsey
Plot 36 the Rest, Millers Walk, Sibsey
If you're looking for a modern family home that offers a little more space, both inside and out, this attractive detached property on Millers Walk in Sibsey is well worth a look.
Listed 5 November 2026 · agent details updated 13 November 2026. An asking price is not a completed sale.
The home, in the agent’s words
- Attractive Three Bedroom Detached New Build Home
- Particularly Spacious Accommodation Throughout
- Generous Lounge with Double Doors Opening onto the Rear Garden
- Large Kitchen Diner with Integrated Appliances and Garden Access
- Impressive Master Bedroom with Built In Wardrobe and Large Ensuite
- Two Further Good Sized Bedrooms
- Family Bathroom and Separate Downstairs Cloackroom
- No Fewer than FIVE Useful Storage Cupboards Throughout the Property
- Generous Rear Garden, Single Garage and Double Width Driveway
- Two Year Chestnut Homes Warranty and 10 Year NHBC Warranty
Read the full agent description
A lovely new home, with plenty of room for growing families, a generous garden and more storage than you might expect!
If you're looking for a modern family home that offers a little more space, both inside and out, this attractive detached property on Millers Walk in Sibsey is well worth a look.
Please note that some images have been digitally enhanced and virtually staged using AI to illustrate the property’s full potential.
One of the first things you'll notice when you step inside is just how spacious the accommodation feels. The ground floor offers a lovely balance of living and entertaining space, with a generous lounge and a particularly good sized kitchen diner, both enjoying double doors opening straight out onto the rear garden. Whether it's having friends and family round, keeping an eye on the children playing outside or simply enjoying a bit of sunshine with the doors open, there's a really nice connection between the house and garden.
The kitchen diner has a contemporary feel, with a good range of fitted units, contrasting worktops and integrated appliances. There's plenty of room to accommodate a large dining table, making this a space that's likely to become the heart of the home. The flooring throughout the kitchen diner and hallway is a stylish wood effect vinyl in a herringbone pattern, which works beautifully with the neutral décor. The lounge, meanwhile, has a lovely soft beige carpet, creating a comfortable and welcoming place to relax.
There's also a useful downstairs WC with tile effect vinyl flooring, along with an impressive amount of Roper Rhodes storage in fact, there are no fewer than five storage cupboards dotted around the property, so there's plenty of room for all those things you want to keep tucked neatly away!
Upstairs, the generous master bedroom is a real highlight. There's a built in wardrobe and a particularly spacious ensuite shower room, complete with a large walk in shower, vanity storage with sink, WC and heated towel rail. The remaining two bedrooms are both great sizes, one double and one large single, offering flexibility for a child's room, nursery, home office or dressing room. The family bathroom completes the first floor and is fitted with a bath and shower over.
Outside, the rear is ready to be turned into a beautiful garden and offers a blank canvas for its new owners. Whether you have plans for extending the patio, somewhere for the children to play, raised beds or a garden full of planting, there's plenty of scope to make it your own. There's also a single garage, complete with an up-and-over door to the front and a separate personal door giving access from the garden.
To the front, there's a double width driveway providing off road parking, together with a particularly generous lawn and planted area. Something we really like about this particular plot is that the larger front garden sets the house back from the road a little further, giving it a lovely sense of space as you approach.
Being a modern Chestnut Homes property, the house also benefits from the remainder of its two-year builder's warranty and a 10-year NHBC warranty, offering some additional peace of mind.
All in all, this is a home that offers considerably more than you might expect from a three bedroom property, with generous room sizes, excellent storage and a lovely garden. It's ready for its new owners to move in and make it their own.
The property is serviced with mains gas, electricity, water and drainage. It is heated via radiators through gas central heating.
About Sibsey
Sibsey is a popular Lincolnshire village, offering a lovely setting for those who enjoy village life without feeling too far removed from everyday amenities. With its traditional village character, surrounding countryside, local primary school and attractive mix of older properties and more recent developments, it has plenty of appeal for families and those looking for a little more space.
One of the village's most recognisable landmarks is the impressive Grade I listed Sibsey Trader Windmill. With its distinctive six sails, it is one of the few remaining six sailed windmills in England and a reminder of the area's rich agricultural and milling heritage.
Millers Walk takes its name from this much loved local landmark, with the development itself designed to reflect the traditional character of the village while offering the convenience and comfort of modern homes.
Sibsey is also conveniently placed for access to Boston and the surrounding villages, making it a lovely option for anyone looking to enjoy a quieter pace of life while remaining within reach of the wider area.
Please note that some images have been digitally enhanced and virtually staged using AI to illustrate the property’s full potential.
What it's like to live in
The practical details that shape daily life here, each with its source. Anything the listing leaves open becomes a question to ask.
Single garage + Driveway
There's also a single garage, complete with an up-and-over door to the front and a separate personal door giving access from the garden.
Agent's descriptionGenerous garden · rear garden
Agent's descriptionGas central heating
It is heated via radiators through gas central heating.
Agent's descriptionBuilt-in wardrobes
Agent's descriptionUp to 1,000 Mbps
Available to 86% of premises in the postcode (Ofcom, Jan 2026). Postcode coverage, not a speed guarantee: check this exact address with a provider.
Ofcom postcode coverageMains gas, water, electricity and drainage
The property is serviced with mains gas, electricity, water and drainage.
Agent's descriptionQuestions worth asking
The listing doesn't answer these. Tick any you'd like to ask and they'll be added to your enquiry message.
Nothing added yet
Loading room styling…
Life nearby
A feel for the area
Getting about
4.7 milesto Boston Rail Station
Approximate straight-line distance · DfT NaPTAN · 13 Sept 2026Background air quality
- Fine particles · PM₂.₅
- 6.7 µg/m³ · Above the WHO guideline · well within the UK legal limit
- Nitrogen dioxide · NO₂
- 4.5 µg/m³ · Meets the WHO guideline
Annual background levels. For scale: the WHO 2021 guideline is 5 µg/m³ for PM₂.₅ and 10 for NO₂; the UK legal limit is 20 and 40. Lower is better; this is a 1 km model, not a reading at the door.
Defra · 2024 annual model · 1 km areaLocal information is approximate. Distances are straight-line estimates from the available location. Broadband describes postcode coverage, not the speed or service available at this home; check the address with a provider. Air quality is a modelled annual background estimate.
Checking nearby places…
Picture your everyday
Start with the agent's details and explore the Area Overview to get a feel for daily life here.
Local news
Checking connected news sources…
Other homes nearby
Homes in PE22 postcode area →About these property details
The information provided in this listing is for general information purposes only and does not constitute property particulars. We make no warranties or guarantees, express or implied, regarding the accuracy, completeness, or availability of the information.
Property details are provided by the listing agent, developer, or other third parties, and we have no control over the content provided. Prospective buyers or tenants should make their own enquiries and verify all information directly with the agent or relevant party.
Information relating to Energy Performance Certificates, Home Reports, or other statutory documents should be obtained directly from the selling agent or developer where applicable.