

Sevenoaks, Kent · TN13
High Street, Sevenoaks
High Street, Sevenoaks, Kent, TN13
Guide price
*NO ONWARD CHAIN * A charming semi-detached property in the heart of Sevenoaks with a large courtyard garden and summerhouse, within 0.5 miles of the station
DESCRIPTION
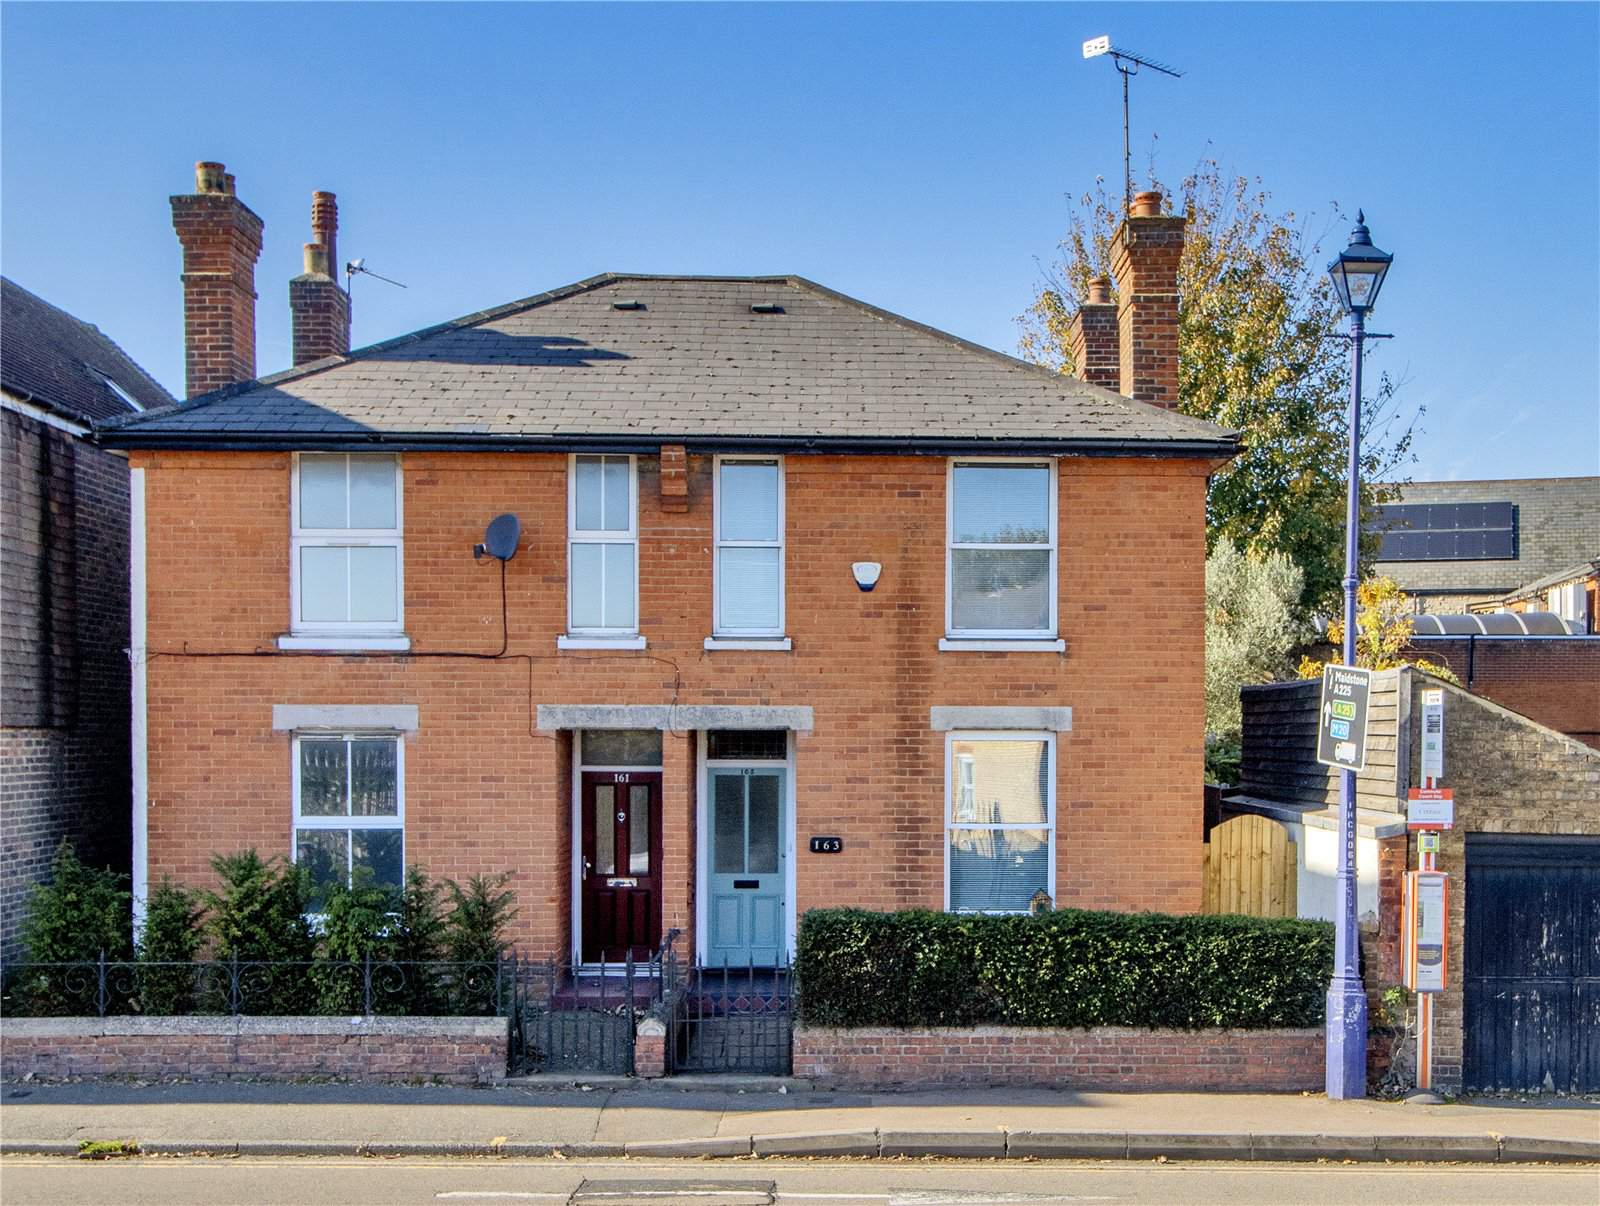
A desirable two-bedroom semi-detached property ideally situated in the centre of Sevenoaks, within easy reach of its excellent amenities. The property features an open-plan living, dining and kitchen area, a separate sitting room and a delightful Mediterranean inspired courtyard garden, complete with a summer house.
FEATURES
-
Set back from the road behind railings and screened by a hedge, the property enjoys a sense of privacy and curb appeal. A charming tiled porch provides a welcoming entrance into the hall.
-
The front-facing sitting room features a period style electric fireplace and fitted storage with a wide opening connecting it to the adjoining family space.
-
The kitchen, breakfast and living room areas have been thoughtfully arranged to create a wonderful sense of flow, with access from …
Listed 14 October 2026 · agent details updated 11 November 2026. An asking price is not a completed sale.
The home, in the agent’s words
Read the full agent description
*NO ONWARD CHAIN * A charming semi-detached property in the heart of Sevenoaks with a large courtyard garden and summerhouse, within 0.5 miles of the station
DESCRIPTION
A desirable two-bedroom semi-detached property ideally situated in the centre of Sevenoaks, within easy reach of its excellent amenities. The property features an open-plan living, dining and kitchen area, a separate sitting room and a delightful Mediterranean inspired courtyard garden, complete with a summer house.
FEATURES
-
Set back from the road behind railings and screened by a hedge, the property enjoys a sense of privacy and curb appeal. A charming tiled porch provides a welcoming entrance into the hall.
-
The front-facing sitting room features a period style electric fireplace and fitted storage with a wide opening connecting it to the adjoining family space.
-
The kitchen, breakfast and living room areas have been thoughtfully arranged to create a wonderful sense of flow, with access from both the sitting room and entrance hall, making the space ideal for modern living and entertaining. The living room area benefits from generous understairs storage and additional fitted shelving and could accommodate a large dining table.
-
The breakfast room enjoys an abundance of natural light and lovely views over the garden with the kitchen extending into it to provide room for a table and direct access to the garden.
-
The kitchen is fitted with a range of units and integrated appliances, including a Bosch oven, electric hob, slimline dishwasher and under-counter fridge.
-
Adjacent to the kitchen, the spacious utility room offers excellent practicality, with a w/c and space for a washing machine, tumble dryer and fridge-freezer.
-
To the first floor, the spacious principal bedroom is positioned at the front of the property and features generous, fitted wardrobes and a decorative period fireplace.
-
The second double bedroom overlooks the garden and benefits from a storage cupboard and decorative fireplace.
-
The family shower room is fitted with a large rainfall shower and useful built-in storage.
-
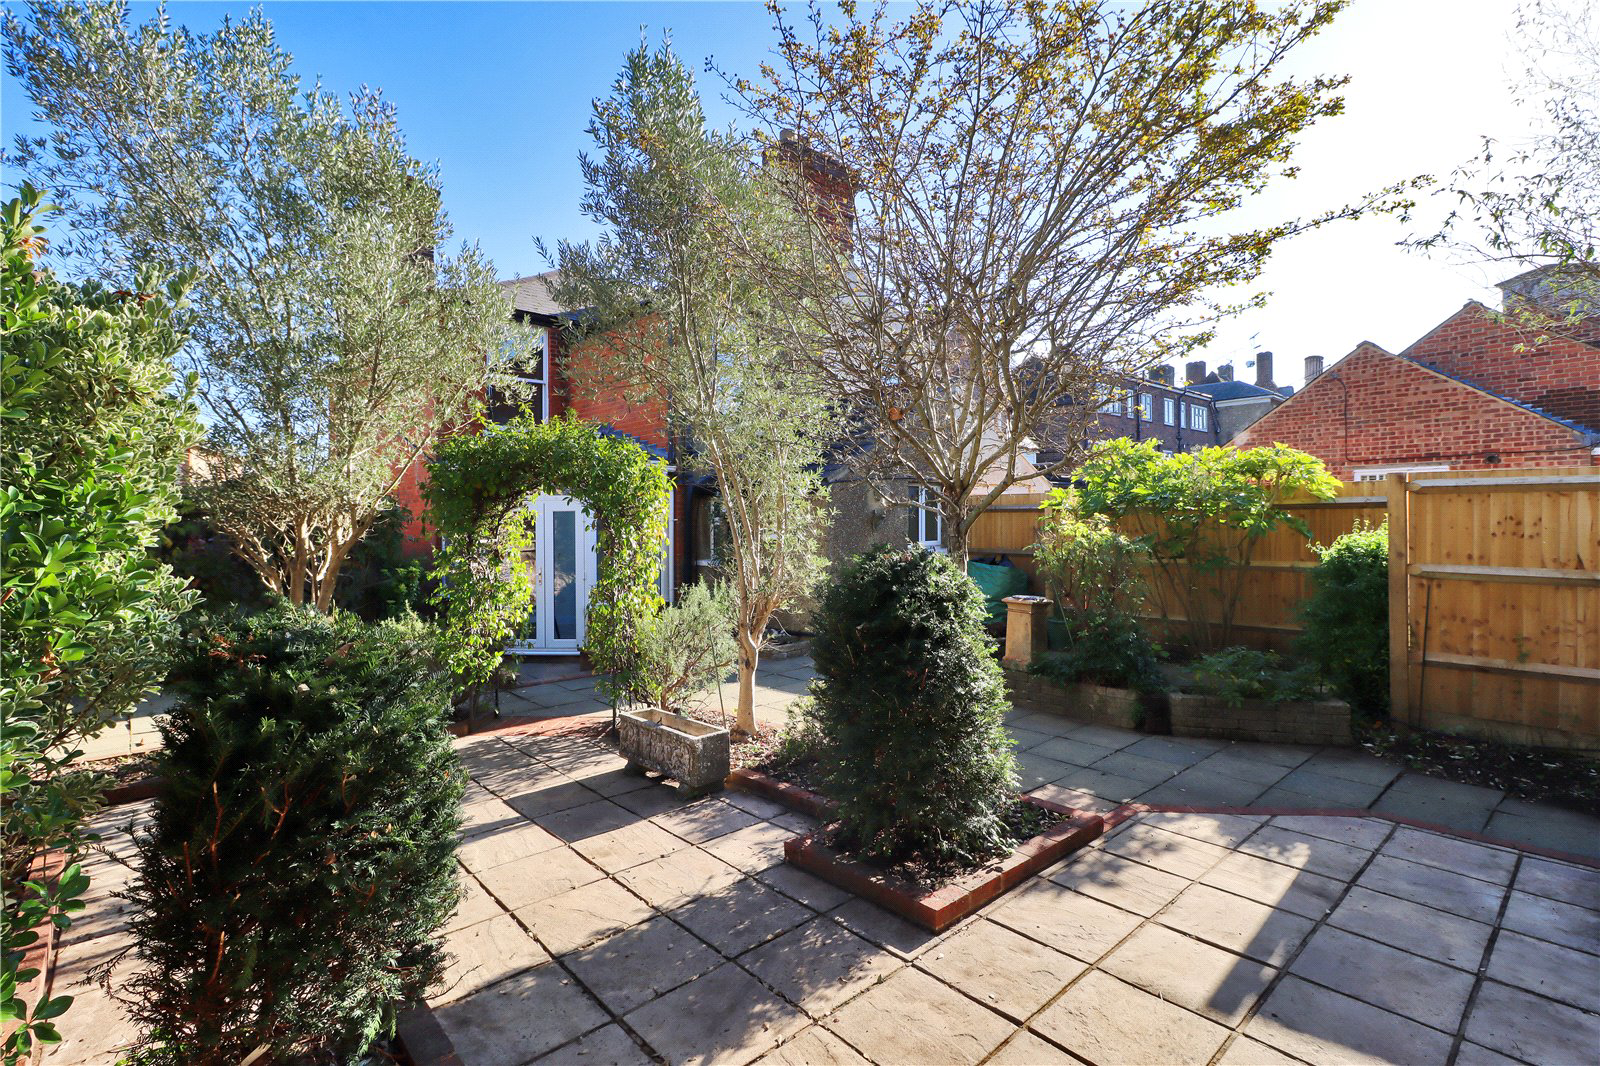
The landscaped garden has been thoughtfully designed to create distinct seating and dining areas, with a Mediterranean-inspired courtyard feel. Olive trees and climbing plants add character and greenery, complemented by paved areas ideal for outdoor entertaining.
-
A summer house and storage shed provide additional versatility, while side access adds further convenience.
SITUATION
The property is conveniently situated in the town centre with shops, cafes, restaurants and facilities the town has to offer on your doorstep. Within 0.3 miles of Knole Park and just half a mile from the mainline station with services to London Charing Cross/Cannon Street (via London Bridge from around 22 mins).
The town boasts many popular and highly regarded schools, including Sevenoaks School. Lady Boswell's primary and Walthamstow Hall (both only a short distance from the property) and St Thomas' in the town centre, Solefields, New Beacon and Granville Schools nearby. Trinity school and the grammar annexes are in Seal. There are also grammar schools in nearby Tonbridge and Tunbridge Wells which are easily accessed by train or bus.
Sevenoaks has a theatre/cinema, library and leisure centre. There are golf clubs at Knole and Wildernesse, as well as Nizels Golf & Health club in nearby Hildenborough. Cricket is played on The Vine (one of the oldest grounds in England) and there are various other clubs and societies in the town and surrounding villages.
DIRECTIONS
Heading north on the High Street, continue over the Pembroke Road cross-roads and No 163 can be found on the left-hand side, next to Manor Clinic.
PROPERTY INFORMATION
- Services: Mains gas, electricity, water and drains
- Local Authority: Sevenoaks District Council
- Council Tax band: E (£3,132.84 for 2026/27)
- Fixtures and fittings are excluded from the sale but may be available by separate negotiation.
Key facts
- EPC rating: D (score 67; potential rating C).
- Outside: garden.
What it's like to live in
The practical details that shape daily life here, each with its source. Anything the listing leaves open becomes a question to ask.
 Outdoor space
Large courtyard · landscaped garden
Agent's descriptionBuilt-in wardrobes · Understairs cupboard
Agent's descriptionUp to 1,000 Mbps
Available to 67% of premises in the postcode (Ofcom, Jan 2026). Postcode coverage, not a speed guarantee: check this exact address with a provider.
Ofcom postcode coverageMains gas, water and electricity
- Services: Mains gas, electricity, water and drains - Local Authority: Sevenoaks District Council - Council Tax band: E (£3,132.84 for 2026/27) - Fixtures and fittings are excl…
Agent's descriptionFreehold
Supplied listing field and any agent features≈ £261 a month
Council tax, Band E: £3,132.84 a year for 2026/2027, averaged over 12 months
Agent's descriptionRated D. Check the assessment date on the certificate.
Agent's descriptionQuestions worth asking
The listing doesn't answer these. Tick any you'd like to ask and they'll be added to your enquiry message.
Nothing added yet
Loading room styling…
Life nearby
A feel for the area
Getting about
0.6 milesto Sevenoaks Rail Station
Approximate straight-line distance · DfT NaPTAN · 13 Sept 2026Background air quality
- Fine particles · PM₂.₅
- 6.9 µg/m³ · Above the WHO guideline · well within the UK legal limit
- Nitrogen dioxide · NO₂
- 8.1 µg/m³ · Meets the WHO guideline
Annual background levels. For scale: the WHO 2021 guideline is 5 µg/m³ for PM₂.₅ and 10 for NO₂; the UK legal limit is 20 and 40. Lower is better; this is a 1 km model, not a reading at the door.
Defra · 2024 annual model · 1 km areaLocal information is approximate. Distances are straight-line estimates from the available location. Broadband describes postcode coverage, not the speed or service available at this home; check the address with a provider. Air quality is a modelled annual background estimate.
Checking nearby places…
Picture your everyday
Start with the agent's details and explore the Area Overview to get a feel for daily life here.
Local news
Checking connected news sources…
Other homes nearby
Homes in TN13 postcode area →About these property details
The information provided in this listing is for general information purposes only and does not constitute property particulars. We make no warranties or guarantees, express or implied, regarding the accuracy, completeness, or availability of the information.
Property details are provided by the listing agent, developer, or other third parties, and we have no control over the content provided. Prospective buyers or tenants should make their own enquiries and verify all information directly with the agent or relevant party.
Information relating to Energy Performance Certificates, Home Reports, or other statutory documents should be obtained directly from the selling agent or developer where applicable.