

Danbury, Chelmsford · CM3
Maldon Road, Danbury
Maldon Road, Danbury, Chelmsford, CM3
Guide Price · Originally listed at £475,000
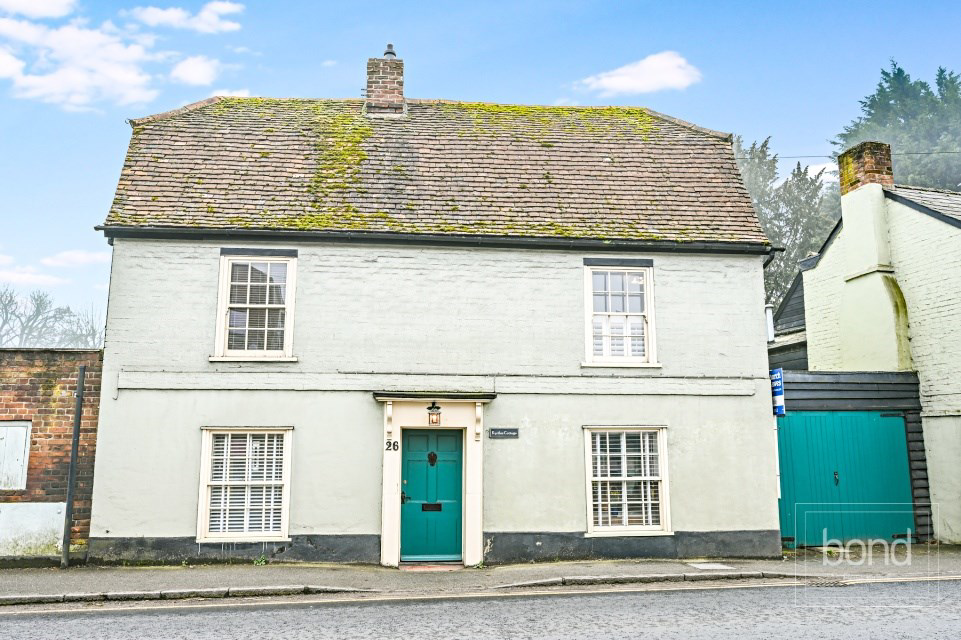
GUIDE PRICE £450,000 to £475,000 NO ONWARD CHAIN, Grade II Listed circa 1580 CHARACTER COTTAGE a wealth of original period features, arranged over three floors, FOUR BEDROOMS, refitted KITCHEN/DINING ROOM situated in Danbury village centre, with private covered off road parking.
Listed 27 October 2025 · agent details updated 24 October 2026. An asking price is not a completed sale.
The home, in the agent’s words
- Grade II listed detached character cottage dating back to circa 1580
- Situated in the heart of Danbury village
- Shops and amenities closeby
- Set over three floors with four characterful bedrooms
- Charming living room with inglenook fireplace and woodburning stove
- Refitted open plan kitchen and dining room
- Separate utility room and wc
- Private off road parking secured with bi-folding gates
- Quaint split level courtyard garden
- Wealth of exposed beams, original brickwork and period features
Read the full agent description
GUIDE PRICE £450,000 to £475,000 - Dating back to circa 1580, this enchanting Grade II Listed character cottage is steeped in history and beautifully showcases a wealth of original period features, combining timeless charm with practical accommodation arranged over three floors. Situated in the heart of Danbury village centre close to amenities as well as the village green and duck pond, the property offers an enviable lifestyle in one of Essex's most desirable village locations. The property is offered with no onward chain.
ACCOMMODATION
The welcoming entrance hall leads through to a charming spacious living room, where an impressive inglenook fireplace with inset wood-burning stove creates a wonderful focal point, complemented by exposed beams, original brickwork and an abundance of character that reflects the home's rich heritage. There is also access to a cellar via stone steps. The heart of the home is the open-plan fitted kitchen and dining room, providing an excellent space for both everyday family life and entertaining. The kitchen is complemented by a separate utility room which also has a wc facility, offering additional storage and practicality while maintaining the charm of the property's original layout.
Arranged across the upper floors are four bedrooms, each enjoying individual character with exposed timbers and period detailing. There are two bedrooms on the first floor served by a family bathroom which benefits from a shower and bath, with two further bedrooms on the second floor. The versatile layout offers flexibility for families, those working from home or guests.
Outside, the property continues to impress with a private split-level courtyard garden, thoughtfully designed to create secluded seating and entertaining areas that are both attractive and low maintenance. To the side of the property, parking is accessed via bifold gates, providing a rare and highly desirable feature for a period home within the village. Throughout the cottage, exposed beams, brickwork and original architectural features provide an authentic glimpse into its 16th-century origins, while sympathetic improvements ensure comfortable modern-day living. Offering an exceptional blend of history, charm and convenience, this unique Grade II Listed home presents a rare opportunity to acquire a truly special village residence within walking distance of local amenities, pubs, restaurants and countryside walks.
The property has oil fire central heating from a recently replaced oil boiler, and is connected to mains water and sewerage.
LOCATION
Situated on the highly regarded Maldon Road, this charming cottage enjoys a prime position in the heart of Danbury village. Danbury offers an excellent range of everyday amenities including independent shops, cafés, restaurants, traditional public houses, a Co-op supermarket, pharmacy, doctors' surgery and local library. The village is renowned for its beautiful surrounding countryside, with Danbury Common, Blake's Wood Nature Reserve, Heather Hills, and the National Trust's Danbury Ridge all close by, providing miles of scenic walks, cycling routes and outdoor recreation. Families are well served by a selection of highly regarded schools including Danbury Park Community Primary School, Heathcote School, and nearby Elm Green Preparatory School, with excellent secondary schooling available in Chelmsford and Maldon. For commuters, Chelmsford city centre and mainline railway station are approximately six miles away, offering fast and frequent services to London Liverpool Street in around 35 minutes. The A12 and A130 are also easily accessible, providing excellent road links throughout Essex and beyond.
What it's like to live in
The practical details that shape daily life here, each with its source. Anything the listing leaves open becomes a question to ask.
Off-road parking
Private off road parking secured with bi-folding gates
Agent's descriptionCourtyard · garden
Agent's descriptionOil central heating
The property has oil fire central heating from a recently replaced oil boiler, and is connected to mains water and sewerage.
Agent's descriptionUp to 1,000 Mbps
Available to 33% of premises in the postcode (Ofcom, Jan 2026). Postcode coverage, not a speed guarantee: check this exact address with a provider.
Ofcom postcode coverageMains water and drainage
The property has oil fire central heating from a recently replaced oil boiler, and is connected to mains water and sewerage.
Agent's descriptionFreehold
Supplied listing field and any agent featuresThe agent has supplied the certificate as a document. Its rating isn't in the listing data, so open it to see the band and assessment date.
Supplied listing documentQuestions worth asking
The listing doesn't answer these. Tick any you'd like to ask and they'll be added to your enquiry message.
Nothing added yet
Loading room styling…
Life nearby
A feel for the area
Getting about
4 milesto Beaulieu Park
Approximate straight-line distance · DfT NaPTAN · 13 Sept 2026Background air quality
- Fine particles · PM₂.₅
- 7.0 µg/m³ · Above the WHO guideline · well within the UK legal limit
- Nitrogen dioxide · NO₂
- 7.7 µg/m³ · Meets the WHO guideline
Annual background levels. For scale: the WHO 2021 guideline is 5 µg/m³ for PM₂.₅ and 10 for NO₂; the UK legal limit is 20 and 40. Lower is better; this is a 1 km model, not a reading at the door.
Defra · 2024 annual model · 1 km areaLocal information is approximate. Distances are straight-line estimates from the available location. Broadband describes postcode coverage, not the speed or service available at this home; check the address with a provider. Air quality is a modelled annual background estimate.
Checking nearby places…
Picture your everyday
Start with the agent's details and explore the Area Overview to get a feel for daily life here.
Local news
Checking connected news sources…
Other homes nearby
Homes in CM3 postcode area →About these property details
The information provided in this listing is for general information purposes only and does not constitute property particulars. We make no warranties or guarantees, express or implied, regarding the accuracy, completeness, or availability of the information.
Property details are provided by the listing agent, developer, or other third parties, and we have no control over the content provided. Prospective buyers or tenants should make their own enquiries and verify all information directly with the agent or relevant party.
Information relating to Energy Performance Certificates, Home Reports, or other statutory documents should be obtained directly from the selling agent or developer where applicable.