

Swansea, City and County of Swansea. · SA3
Eynons Ford Lane, Reynoldston
Eynons Ford Lane, Reynoldston, Swansea, City and County of Swansea.
Originally listed at £225,000
*NOTICE OF OFFER*
Property address - The Bungalow - SA3 1AL. By order of the mortgagees in possession, we would advise that an offer has been made for the above property in the sum of £172,500
Any person wishing to increase on this offer should notify the selling agents of their best offer either prior to exchange or within the next 7 days which ever is sooner
Listed 24 June 2026 · agent details updated 7 November 2026. An asking price is not a completed sale.
The home, in the agent’s words
- A Rare Opportunity To Purchase A Beautifully Appointed & Renovated Detached Bungalow
- Situated Within A Breathtaking And Highly Desirable Heart Of Gower Location
- Two Double Bedrooms & Stylish Modern Shower Room
- High Quality Vaulted Beamed Ceilings & Cottage Style Doors Throughout
- Private South/West Facing Rear Garden With Feature 'Bandstand' Terrace
- Ample Off Road Vehicle Parking To Front
- LPG Central Heating & Double Glazing
- Freehold Tenure & No Onward Chain
Read the full agent description
Clee Tompkinson Francis are delighted to offer for sale this beautifully appointed and fully renovated detached two-bedroom bungalow, situated in a highly desirable country setting approximately one mile from the premier Gower village of Reynoldston.
The accommodation has been finished to an exceptional standard throughout, seamlessly blending character charm with contemporary living. Internal viewing is essential to fully appreciate the quality of finish on offer, which boasts eye-catching vaulted ceilings, exposed open beams, and classic cottage-style internal doors.
The property benefits from an enclosed, highly private South/West facing rear garden with a unique glass-roofed entertaining terrace, excellent off-road chipping parking to the front, and LPG central heating. Situated in the heart of the Gower Peninsula, an Area of Outstanding Natural Beauty, the property offers an ideal opportunity for those seeking a peaceful rural retreat, a high-spec downsize, or a stylish coastal holiday home.
*NOTICE OF OFFER*
Property address - The Bungalow - SA3 1AL. By order of the mortgagees in possession, we would advise that an offer has been made for the above property in the sum of £172,500
Any person wishing to increase on this offer should notify the selling agents of their best offer either prior to exchange or within the next 7 days which ever is sooner
Entrance Hall
Entered via a glass-panelled timber entrance door. Featuring high-quality stone-effect ceramic tiled flooring, single panel radiator, and access to the loft space. Plumbing and space for automatic washing machine, dishwasher, and freestanding freezer. Double glazed timber window to the front elevation.
Open Plan Kitchen / Dining / Sitting Room (19' 3" x 13' 1" or 5.88m x 3.98m)
An eye-catching, light-filled living space featuring a high vaulted ceiling with attractive exposed open timber beams. High gloss stone-effect ceramic tiled flooring throughout. Three single panel radiators. Double glazed uPVC patio doors to the rear elevation opening directly onto the terrace.
Kitchen Area
Well-appointed with a contemporary range of base storage units in a clean white finish with premium solid white quartz work surfaces over. Inset stainless steel sink unit with matching stainless steel mixer taps. Integrated four-ring gas hob with a stainless steel extractor hood situated over. Tiled splash backs.
Bedroom 1 (13' 1" x 8' 6" or 4.00m x 2.60m)
A comfortable double bedroom featuring a striking vaulted ceiling. Stone-effect ceramic tiled flooring. Single panel radiator. Double glazed timber window to the front elevation.
Bedroom 2 (9' 9" x 9' 2" or 2.96m x 2.80m)
Double glazed timber window to the side elevation. Feature vaulted ceiling with exposed character timber beams. Stone-effect ceramic tiled flooring. Single panel radiator.
Shower Room
A stylish, modern three-piece suite in white comprising a low-level Heritage style WC, matching pedestal wash hand basin, and a fully tiled floor-level walk-in shower cubicle featuring a fixed glass privacy screen and a brushed stainless steel shower unit. Complimentary white ceramic wall tiling and contrasting stone-effect ceramic floor tiles. Extractor fan. Heated towel rail. Frosted double glazed timber window to the side elevation.
EXTERNALLY
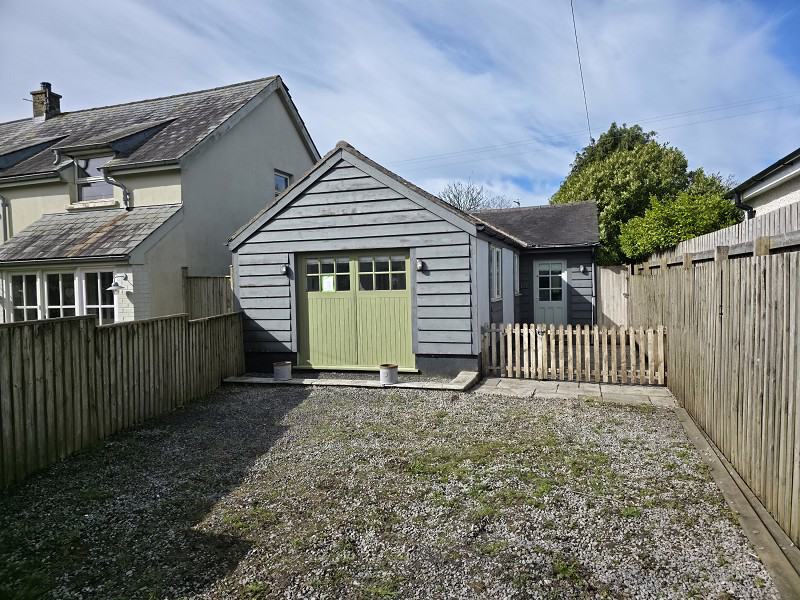
To The Front: The property is approached via a low-maintenance frontage laid to a generous decorative chipping area providing comfortable off-road parking for multiple vehicles, alongside a paved sun terrace. Side pedestrian access leads to the rear.
To The Rear: A highly private, enclosed rear garden enjoying a desirable South/West facing aspect. The garden is primarily laid to a neat lawned area with a spacious paved patio terrace, perfectly completed by a unique glass-roofed timber 'Bandstand' structure, providing an ideal space for outdoor dining and entertaining.
Council Tax Band : D
What it's like to live in
The practical details that shape daily life here, each with its source. Anything the listing leaves open becomes a question to ask.
Off-road parking
EXTERNALLY To The Front: The property is approached via a low-maintenance frontage laid to a generous decorative chipping area providing comfortable off-road parking for multipl…
Agent's descriptionTerrace · enclosed rear garden
Agent's descriptionLpg central heating
The property benefits from an enclosed, highly private South/West facing rear garden with a unique glass-roofed entertaining terrace, excellent off-road chipping parking to the…
Agent's descriptionDouble glazed
Double glazed timber window to the front elevation.
Agent's descriptionLoft
Featuring high-quality stone-effect ceramic tiled flooring, single panel radiator, and access to the loft space.
Agent's descriptionFreehold Freehold Tenure & No Onward Chain
Supplied listing field and any agent featuresBand D
Council tax, Band D
Agent's descriptionThe agent has supplied the certificate as a document. Its rating isn't in the listing data, so open it to see the band and assessment date.
Supplied listing documentQuestions worth asking
The listing doesn't answer these. Tick any you'd like to ask and they'll be added to your enquiry message.
Nothing added yet
Loading room styling…
Life nearby
A feel for the area
Getting about
6.6 milesto Llanelli Rail Station
Approximate straight-line distance · DfT NaPTAN · 13 Sept 2026Background air quality
- Fine particles · PM₂.₅
- 4.0 µg/m³ · Meets the WHO guideline
- Nitrogen dioxide · NO₂
- 2.2 µg/m³ · Meets the WHO guideline
Annual background levels. For scale: the WHO 2021 guideline is 5 µg/m³ for PM₂.₅ and 10 for NO₂; the UK legal limit is 20 and 40. Lower is better; this is a 1 km model, not a reading at the door.
Defra · 2024 annual model · 1 km areaLocal information is approximate. Distances are straight-line estimates from the available location. Broadband describes postcode coverage, not the speed or service available at this home; check the address with a provider. Air quality is a modelled annual background estimate.
Checking nearby places…
Picture your everyday
Start with the agent's details and explore the Area Overview to get a feel for daily life here.
Local news
Good news from Swansea and the surrounding area: openings, events, schools, sport, green spaces and investment. Read each story for the places and dates it covers.
Checking connected news sources…
Other homes nearby
Homes in Swansea →About these property details
The information provided in this listing is for general information purposes only and does not constitute property particulars. We make no warranties or guarantees, express or implied, regarding the accuracy, completeness, or availability of the information.
Property details are provided by the listing agent, developer, or other third parties, and we have no control over the content provided. Prospective buyers or tenants should make their own enquiries and verify all information directly with the agent or relevant party.
Information relating to Energy Performance Certificates, Home Reports, or other statutory documents should be obtained directly from the selling agent or developer where applicable.