
Addlestone, Surrey · KT15
Spinney Hill, Addlestone
Spinney Hill, Addlestone, Surrey, KT15
Asking price
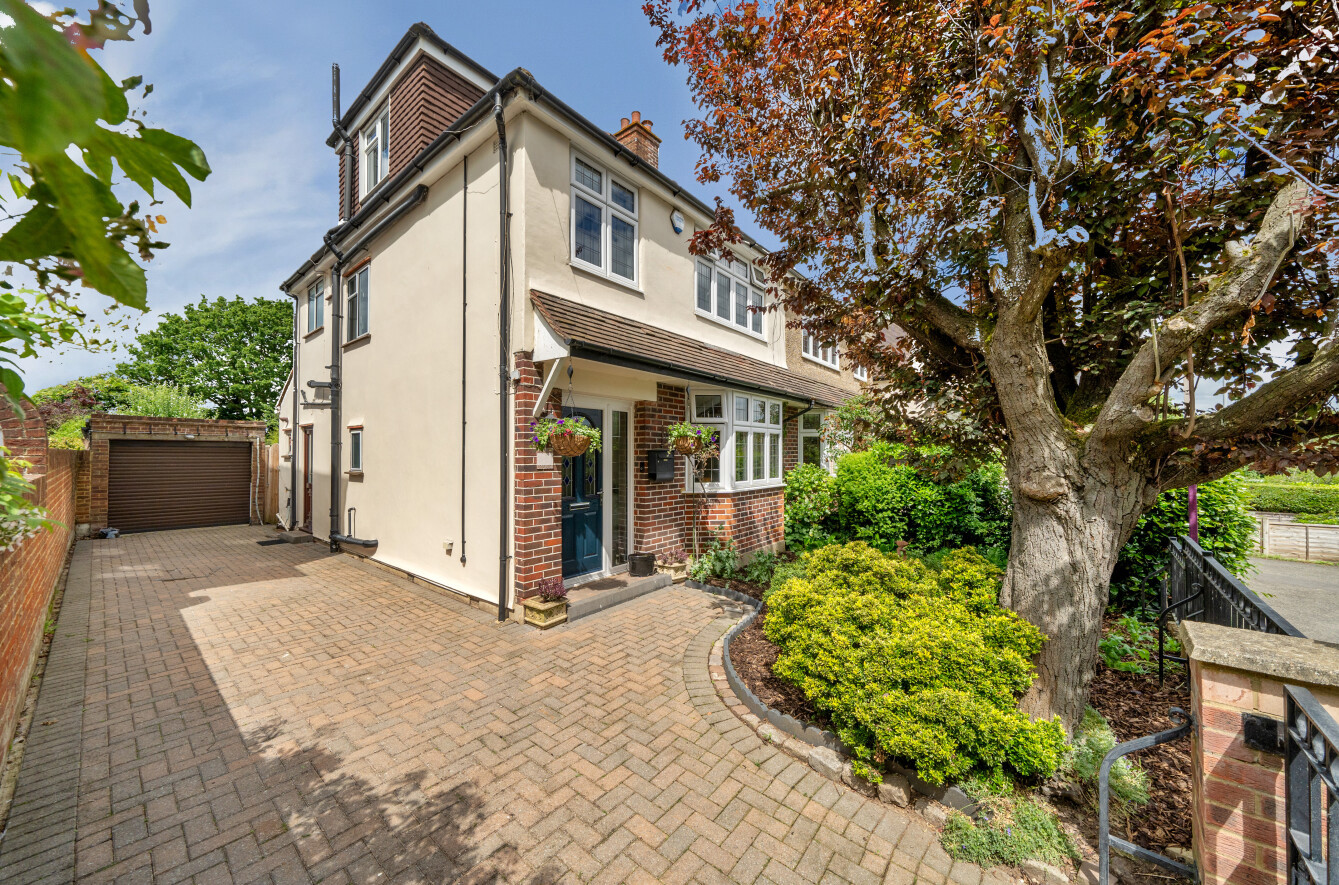
Stunning four bedroom semi-detached house arranged over 3 floors with large garden, gated driveway and garage.
Listed 22 May 2024 · agent details updated 2 April 2025. An asking price is not a completed sale.
The home, in the agent’s words
Read the full agent description
Accommodation:
Step inside this spacious and extended 4-bedroom semi-detached house to discover a blend of modern comfort and traditional charm. Arranged over three floors this property boasts four well-proportioned bedrooms, including three doubles and a generously sized single. The master suite on the 2nd floor boasts a refitted en-suite shower room and the other three bedrooms are serviced by a family bathroom. This home is designed to cater to the needs of a growing family. Two ground floor reception rooms and an additional conservatory offer ample space for both relaxation and entertaining, complemented by a modern fitted kitchen with access to the garden and a convenient downstairs WC.
Gardens and Outdoor Space:
Heading outside, a generous mature garden offers high levels of privacy and tranquillity with several patio/entertaining spaces, lawned area and summerhouse. Additionally, gated driveway parking for several cars leads to a double length garage, separated into garage storage and rear utility/workshop space.
Located close to each the M25, M3 and Addlestone train station, the property is excellently located for the commuter and is within easy reach of many local schools.
Council Tax Band E - £2,777.65pa
Key facts
- EPC rating: D (score 58; potential rating C).
- Parking: garage, off street.
- Outside: garden, patio, conservatory.
What it's like to live in
The practical details that shape daily life here, each with its source. Anything the listing leaves open becomes a question to ask.
Garage + Driveway
Additionally, gated driveway parking for several cars leads to a double length garage, separated into garage storage and rear utility/workshop space.
Agent's descriptionGenerous mature garden · patio
Agent's descriptionFreehold
Supplied listing field and any agent features≈ £231 a month
Council tax, Band E: £2,777.65 a year, averaged over 12 months
Agent's descriptionRated D. Check the assessment date on the certificate.
Agent's descriptionQuestions worth asking
The listing doesn't answer these. Tick any you'd like to ask and they'll be added to your enquiry message.
Nothing added yet
Loading room styling…
Life nearby
Picture your everyday
Start with the agent's details and explore the Area Overview to get a feel for daily life here.
Local news
Checking connected news sources…
Other homes nearby
Homes in KT15 postcode area →About these property details
The information provided in this listing is for general information purposes only and does not constitute property particulars. We make no warranties or guarantees, express or implied, regarding the accuracy, completeness, or availability of the information.
Property details are provided by the listing agent, developer, or other third parties, and we have no control over the content provided. Prospective buyers or tenants should make their own enquiries and verify all information directly with the agent or relevant party.
Information relating to Energy Performance Certificates, Home Reports, or other statutory documents should be obtained directly from the selling agent or developer where applicable.