
Lymington · SO41
Milford Road, Lymington
Milford Road, Lymington, SO41
Originally listed at £1,375,000
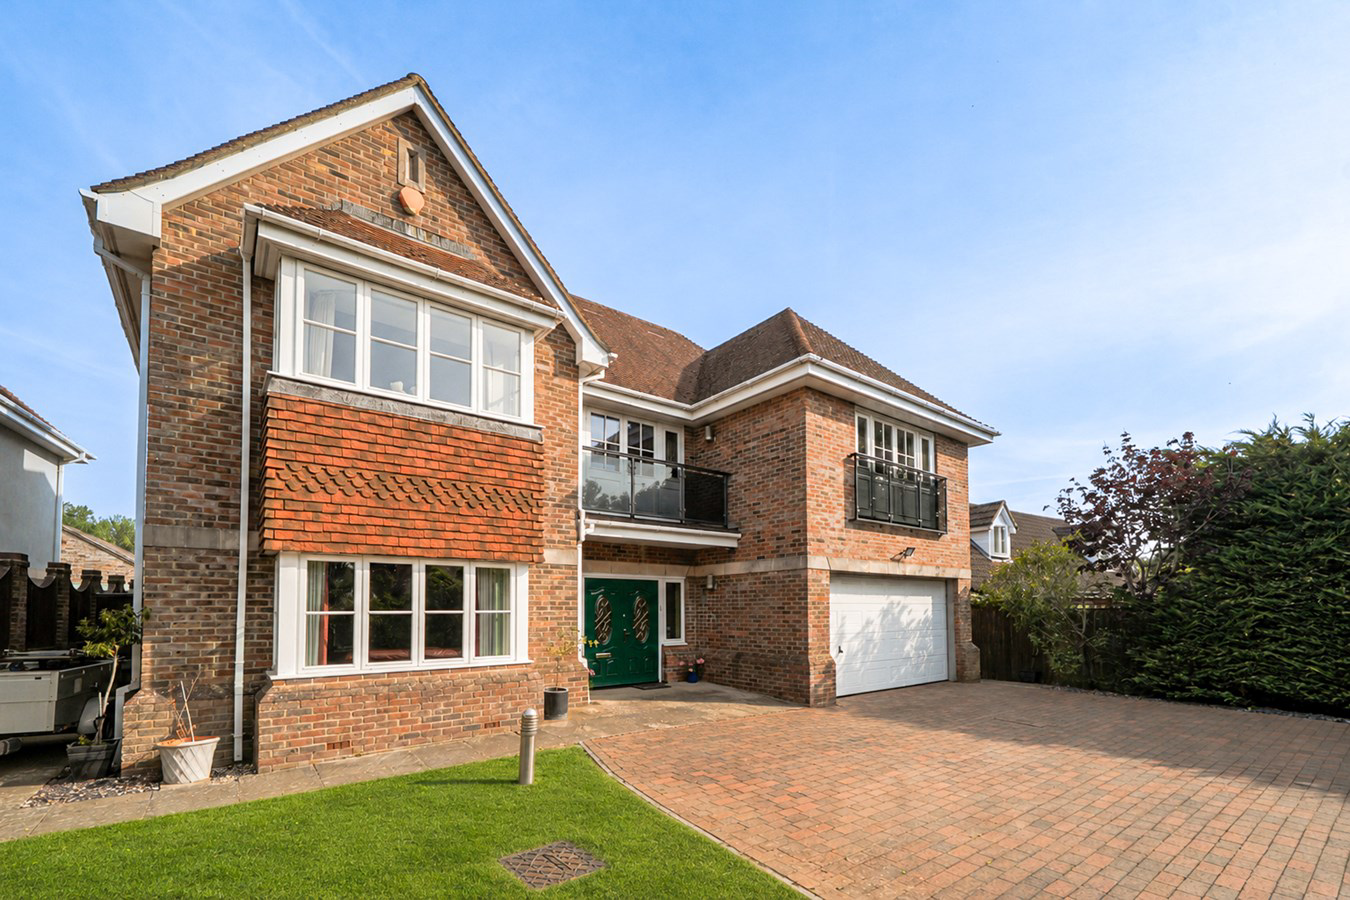
A spectacular and individual five bedroom family home built to a high specification with garage, parking and a lovely garden, This well-planned spacious home enjoys far reaching views towards the Isle of Wight from the first floor. The property has a large double-height reception hall and circular galleried landing, high ceilings throughout, solid floors with under floor heating and a secluded rear garden.
Listed 3 July 2017 · agent details updated 15 October 2026. An asking price is not a completed sale.
The home, in the agent’s words
- A spectacular five bedroom family home
- Built to a high specification
- The property benefits from a garage, parking and a lovely garden
- Far reaching views towards the Isle of Wight
- The property has a large double-height reception hall and circular galleried landing
Read the full agent description
A spectacular and individual five bedroom family home built to a high specification with garage, parking and a lovely garden, This well-planned spacious home enjoys far reaching views towards the Isle of Wight from the first floor. The property has a large double-height reception hall and circular galleried landing, high ceilings throughout, solid floors with under floor heating and a secluded rear garden.
THE SITUATION
Occupying a highly convenient location being less than a mile from the **** centre of Lymington and within 150 yards of a convenience store and other local shops and restaurants. Within walking distance of Waitrose as well as a well regarded secondary school and leisure centre. For a wider range of shops , restaurants and schooling, the nearby market town of Lymington is less than a mile away and is also renowned for its sailing facilities, deep water marinas and both the Lymington Town Sailing Club and Royal Lymington Yacht Club. The safe swimming beaches at Milford on Sea are only 3 miles away. Lymington also has a railway station offering services to London Waterloo via Brockenhurst in approximately 1 hour and 50 minutes.
THE PROPERTY
The covered porch with double oak doors leads into the hallway certainly providing a "wow" factor to this impressive home which enjoys high ceilings and cornices throughout. Wooden bevelled glazed doors lead to the principal rooms and the sitting room has a gas effect fire with mantle surround on a raised hearth. Glazed doors lead to the rear terrace and garden. The office has a large square bay to the front aspect. There is also a dining room accessed from both the kitchen and hallway and with access to the garden. The magnificent kitchen is a feature of note with a large island with ample work surface above fitted cherry wood units and new worktops, a dishwasher, a Range cooker with electric oven, gas hob, and extractor over and space for an American style fridge. Natural stone flooring runs through the kitchen and utility room. From the kitchen, there is access to a large utility room which has a full range of fitted units comprising a sink, and giving space and plumbing for a washing machine and a tumble dryer. The utility room has a door giving access outside and a door into the double garage. Both the kitchen and utility room have tiled floors, and the remainder of the ground floor benefits from oak flooring throughout. Generous cloakroom. The whole of the property enjoys under floor heating with each room having its own controls and each room enjoys high ceilings.
Large attractive galleried landing with a spacious balcony to the middle and front allowing room for a table and chairs and with lovely views towards the Isle of Wight. The principal bedroom enjoys pleasant views over the rear garden and benefits from a range of fitted cupboards and a built-in dressing table. The room is further complemented by a luxurious en-suite bathroom, complete with a bath. Bedroom two enjoys a full wall of fitted wardrobe cupboards providing ample hanging space and storage. This room has double doors to a Juliet balcony, as well as an en suite wet room. Bedroom three is a lovely double room with a front aspect and an en suite shower room. Bedroom four has garden views and has fitted cupboards, as well as an en suite shower room. Bedroom five has fitted cupboards and again views over the rear garden, this is currently being used as a gym and office space. There is a contemporary family bathroom.
GROUND & GARDENS
The property is approached via double electric gates. The block paved drive has parking for several vehicles and the double garage has an electric up-and-over door, together with power and light. The gas fired boiler is two years old, providing domestic hot water and central heating is situated here. The front boundary is a high brick wall and within is a lawned area bordered by mature shrubs. The rear garden is laid to lawn with raised borders, together with stone patios adjacent to the ground floor reception rooms, which benefits from an awning providing a sheltered outdoor seating area. A path leads all the way around the house and continues to the front drive.
ADDITIONAL INFORMATION
Tenure: Freehold
Council Tax Band: Band G
Energy Performance Rating: C Current: 75 Potential: 83
Property Construction: Traditional brick & block
Utilities: Mains electricity, water & drainage
Heating: Gas central heating
Broadband: ADSL Copper-based phone landline. Ultrafast broadband achievable at this proeprty with download speeds of up to 1000Mbps. (Ofcom).
Parking: Private driveway & garage
THE SITUATION
Occupying a highly convenient location being less than a mile from the **** centre of Lymington and within 150 yards of a convenience store and other local shops and restaurants. Within walking distance of Waitrose as well as a well regarded secondary school and leisure centre. For a wider range of shops , restaurants and schooling, the nearby market town of Lymington is less than a mile away and is also renowned for its sailing facilities, deep water marinas and both the Lymington Town Sailing Club and Royal Lymington Yacht Club. The safe swimming beaches at Milford on Sea are only 3 miles away. Lymington also has a railway station offering services to London Waterloo via Brockenhurst in approximately 1 hour and 50 minutes.
THE PROPERTY
The covered porch with double oak doors leads into the hallway certainly providing a "wow" factor to this impressive home which enjoys high ceilings and cornices throughout. Wooden bevelled glazed doors lead to the principal rooms and the sitting room has a gas effect fire with mantle surround on a raised hearth. Glazed doors lead to the rear terrace and garden. The office has a large square bay to the front aspect. There is also a dining room accessed from both the kitchen and hallway and with access to the garden. The magnificent kitchen is a feature of note with a large island with ample work surface above fitted cherry wood units and new worktops, a dishwasher, a Range cooker with electric oven, gas hob, and extractor over and space for an American style fridge. Natural stone flooring runs through the kitchen and utility room. From the kitchen, there is access to a large utility room which has a full range of fitted units comprising a sink, and giving space and plumbing for a washing machine and a tumble dryer. The utility room has a door giving access outside and a door into the double garage. Both the kitchen and utility room have tiled floors, and the remainder of the ground floor benefits from oak flooring throughout. Generous cloakroom. The whole of the property enjoys under floor heating with each room having its own controls and each room enjoys high ceilings.
Large attractive galleried landing with a spacious balcony to the middle and front allowing room for a table and chairs and with lovely views towards the Isle of Wight. The principal bedroom enjoys pleasant views over the rear garden and benefits from a range of fitted cupboards and a built-in dressing table. The room is further complemented by a luxurious en-suite bathroom, complete with a bath. Bedroom two enjoys a full wall of fitted wardrobe cupboards providing ample hanging space and storage. This room has double doors to a Juliet balcony, as well as an en suite wet room. Bedroom three is a lovely double room with a front aspect and an en suite shower room. Bedroom four has garden views and has fitted cupboards, as well as an en suite shower room. Bedroom five has fitted cupboards and again views over the rear garden, this is currently being used as a gym and office space. There is a contemporary family bathroom.
GROUND & GARDENS
The property is approached via double electric gates. The block paved drive has parking for several vehicles and the double garage has an electric up-and-over door, together with power and light. The gas fired boiler is two years old, providing domestic hot water and central heating is situated here. The front boundary is a high brick wall and within is a lawned area bordered by mature shrubs. The rear garden is laid to lawn with raised borders, together with stone patios adjacent to the ground floor reception rooms, which benefits from an awning providing a sheltered outdoor seating area. A path leads all the way around the house and continues to the front drive.
ADDITIONAL INFORMATION
Tenure: Freehold
Council Tax Band: Band G
Energy Performance Rating: C Current: 75 Potential: 83
Property Construction: Traditional brick & block
Utilities: Mains electricity, water & drainage
Heating: Gas central heating
Broadband: ADSL Copper-based phone landline. Ultrafast broadband achievable at this proeprty with download speeds of up to 1000Mbps. (Ofcom).
Parking: Private driveway & garage
DIRECTIONS
From our office in the High Street, proceed to the top of the high street, joining the one way system in the left hand lane. Continue along the road to the roundabout and take the second exit by the Shell garage. Proceed along passing the row of shops on the right. Continue straight on and after passing Haglane Copse on the right hand side, the property will be seen signposted shortly afterwards on the right hand side.
DIRECTIONS
From our office in the High Street, proceed to the top of the high street, joining the one way system in the left hand lane. Continue along the road to the roundabout and take the second exit by the Shell garage. Proceed along passing the row of shops on the right. Continue straight on and after passing Haglane Copse on the right hand side, the property will be seen signposted shortly afterwards on the right hand side.
ADDITIONAL INFORMATION
Tenure: Freehold
Council Tax Band: Band G
Energy Performance Rating: C Current: 75 Potential: 83
Property Construction: Traditional brick & block
Utilities: Mains electricity, water & drainage
Heating: Gas central heating
Broadband: ADSL Copper-based phone landline. Ultrafast broadband achievable at this proeprty with download speeds of up to 1000Mbps. (Ofcom).
Parking: Private driveway & garage
What it's like to live in
The practical details that shape daily life here, each with its source. Anything the listing leaves open becomes a question to ask.
Double garage + Driveway
The utility room has a door giving access outside and a door into the double garage.
Agent's descriptionSecluded rear garden · rear terrace
Agent's descriptionGas central heating
The gas fired boiler is two years old, providing domestic hot water and central heating is situated here.
Agent's descriptionBuilt-in wardrobes
Agent's descriptionUp to 1,000 Mbps
Available to 100% of premises in the postcode (Ofcom, Jan 2026). Postcode coverage, not a speed guarantee: check this exact address with a provider.
Ofcom postcode coverageMains water, electricity and drainage
Utilities: Mains electricity, water & drainage
Agent's descriptionFreehold
Supplied listing field and any agent featuresBand G
Council tax, Band G
Agent's descriptionRated C. Check the assessment date on the certificate.
Agent's descriptionQuestions worth asking
The listing doesn't answer these. Tick any you'd like to ask and they'll be added to your enquiry message.
Nothing added yet
Loading room styling…
Life nearby
A feel for the area
Getting about
1.4 milesto Lymington Town Rail Station
Approximate straight-line distance · DfT NaPTAN · 13 Sept 2026Background air quality
- Fine particles · PM₂.₅
- 5.5 µg/m³ · Above the WHO guideline · well within the UK legal limit
- Nitrogen dioxide · NO₂
- 6.6 µg/m³ · Meets the WHO guideline
Annual background levels. For scale: the WHO 2021 guideline is 5 µg/m³ for PM₂.₅ and 10 for NO₂; the UK legal limit is 20 and 40. Lower is better; this is a 1 km model, not a reading at the door.
Defra · 2024 annual model · 1 km areaLocal information is approximate. Distances are straight-line estimates from the available location. Broadband describes postcode coverage, not the speed or service available at this home; check the address with a provider. Air quality is a modelled annual background estimate.
Checking nearby places…
Picture your everyday
Start with the agent's details and explore the Area Overview to get a feel for daily life here.
Local news
Checking connected news sources…
Other homes nearby
Homes in SO41 postcode area →About these property details
The information provided in this listing is for general information purposes only and does not constitute property particulars. We make no warranties or guarantees, express or implied, regarding the accuracy, completeness, or availability of the information.
Property details are provided by the listing agent, developer, or other third parties, and we have no control over the content provided. Prospective buyers or tenants should make their own enquiries and verify all information directly with the agent or relevant party.
Information relating to Energy Performance Certificates, Home Reports, or other statutory documents should be obtained directly from the selling agent or developer where applicable.