

Bromyard, HEREFORDSHIRE · HR7
Worcester Road, Bromyard
Worcester Road, Bromyard, HEREFORDSHIRE, HR7 4DB
none
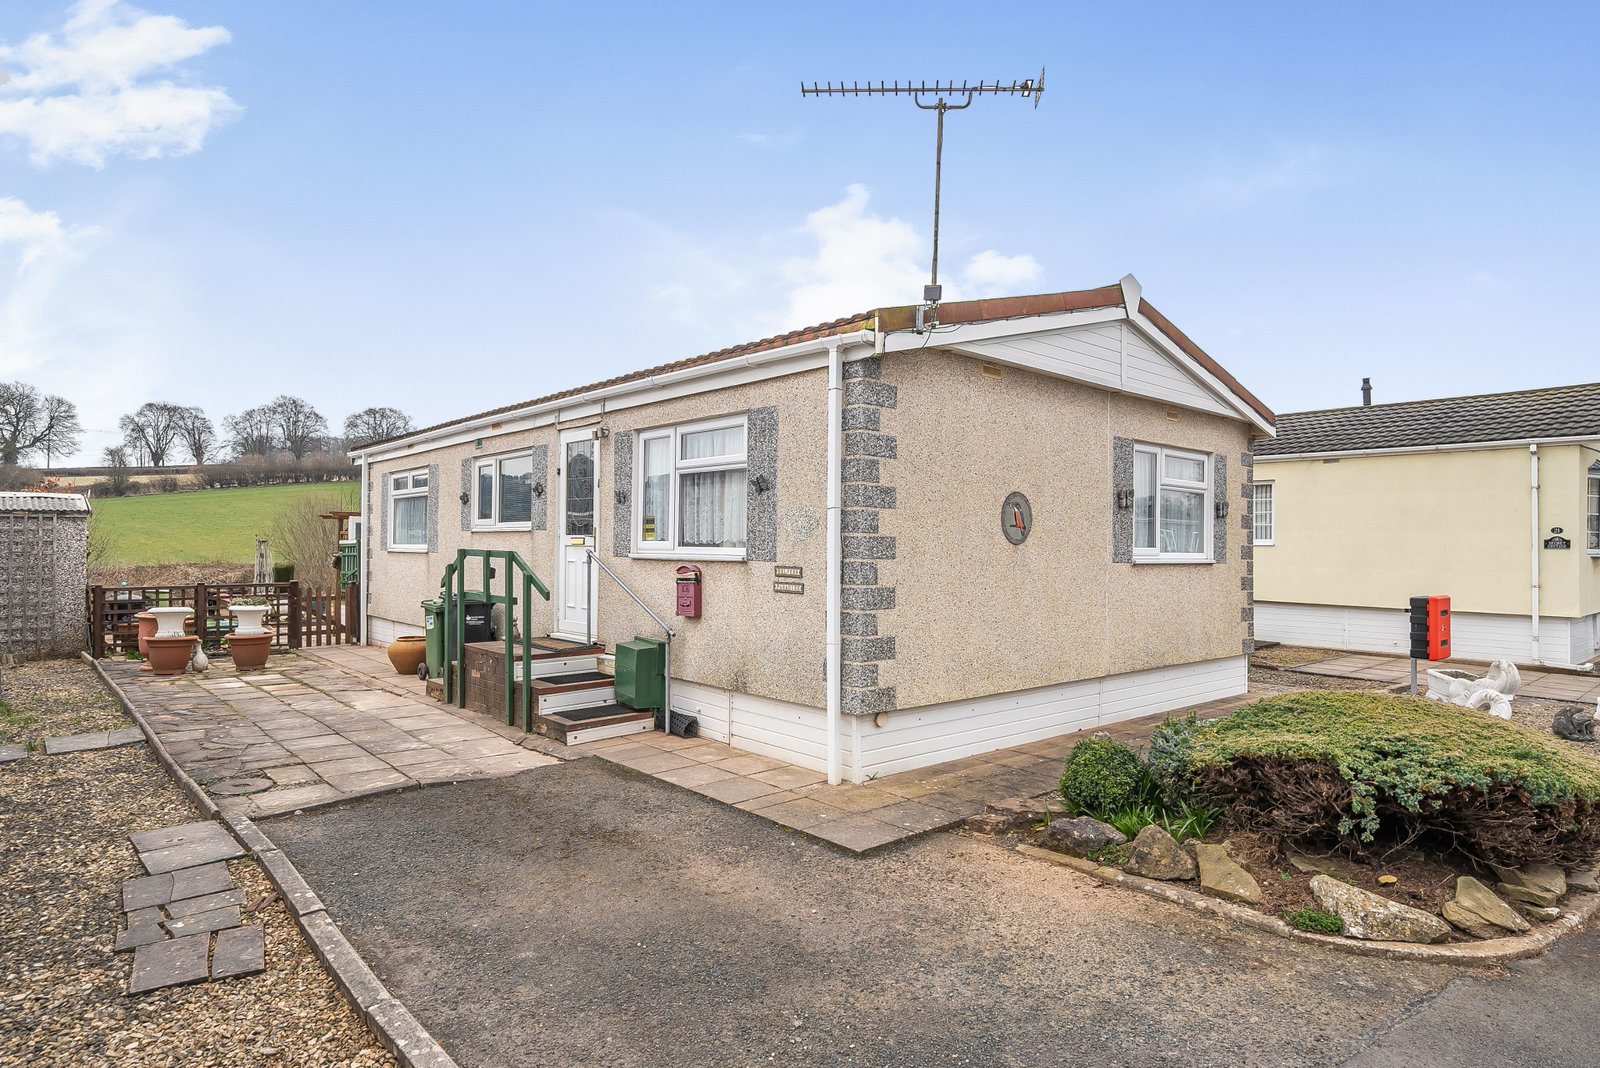
If you are looking for a park home with countryside views then this home should be top of your viewing list! This two double bedroom park home bungalow is located on the outskirts of a popular residential park for the over 50's in Bromyard and has stunning views over countryside to the rear. The home has a spacious lounge/dining room, an ensuite to the master bedroom as well as a guest bathroom, easy to maintain gardens to all sides with a useful storage shed, a driveway to the side as well as a paved rear garden with those wonderful views over the Herefordshire Countryside! A viewing is strongly recommended.
Listed 26 March 2025 · agent details updated 26 March 2025. An asking price is not a completed sale.
The home, in the agent’s words
- Detached Park Home Bungalow
- Two Double Bedrooms
- Ensuite To The Master Bedroom
- Wonderful Countryside Views
- Double Glazing
- Gas Central Heating
- Residential Park For The Over 50's
- Close To Local Amenities
- Driveway To The Side
- Viewing Recommended
Read the full agent description
THE HOME
Are you looking for a park home with countryside views? If so then this spacious two double bedroom park home bungalow located on this residential park for the over 50's close to the heart of Bromyard could be what you are looking for. Internally this home boasts an spacious Lounge/Dining Room which has a door and a large window with wonderful views over countryside to the rear, a kitchen with a range of matching wooden wall and base units and a double glazed door to the side as well as two double bedrooms with the master bedroom having an ensuite shower room and walk-in wardrobe and the second bedroom having a range of built in wardrobes and this is complimented by a further guest bathroom.
Externally, there are easy to maintain garden areas to all sides of the home and to the side and the rear, there are paved patio areas with raised flower beds and borders and a useful garden storage shed. The rear garden looks out across to fields offering a picturesque landscape to look over when relaxing in the garden. There is a parking space located to the side of the home with further visitor parking located on the park close by.
Please take a look at the promotional video to give you a flavour of what this home has to offer!
Key features include
Well Appointed Park Home Bungalow
Fabulous Countryside Views To The Rear
Two Double Bedrooms
Ensuite Shower Room and Built-in Wardrobes To Bedroom 1
Built-in Wardrobes in Bedroom 2
Further Guest Bathroom
Double Glazing
Gas Central Heating
Off Street Parking For One Car
Garden areas to all sides
THE PARK
On the outskirts of the unspoilt market town of Bromyard, this park enjoys a beautiful seven-acre hillside setting sloping down to the River Frome, with the potential for otter spotting and trout fishing, and views over farmland beyond.
This residential park is within five minutes walk of the unspoilt market town of Bromyard and has access to Hereford and Worcester via a regular bus service. There are beautiful walks within easy reach on The Bromyard Downs, Bringsty Common, The Malvern Hills and The Clee Hills and is within range of Malvern, Ludlow, the Welsh borders and the Black Mountains.
Known as “the town of Festivals,” Bromyard offers ten annually, including Folk, Jazz and Literary Festivals.
Local attractions include: The National Trust’s Lower Brockhampton House, The Hop Pocket Craft Centre, The Conquest Theatre.
Park features
Exclusively for the over 50's
Great transport links
Close To Bromyard Centre and Amenities
No stamp duty fee to pay
Fully residential park
Low maintenance and low energy costs
Stunning Town location
Pets Allowed
IMPORTANT PARK INFORMATION
Pets are permitted on this park. A maximum of 1 dog or cat is permitted.
The park is for residents over the age of 45 only.
The Service Charge for this home is approx. £189 pcm. This fee is reviewed annually
Council tax is Band A
Agents Note: Due to ongoing Anti-Money Laundering regulations, it is a requirement for all buyers to pass an Identity Check that will be performed by The Park Home prior to a sale being agreed. There is a charge of £20 plus vat(£24) per buyer that will be made for tis check to be completed.
TENURE: Virtual Freehold
Virtual Freehold means that when buying a park home, you purchase the property outright and lease the land it sits on in perpetuity, for the entirety of the time the home is sited. These properties are not mortgageable. We recommend any potential purchaser is aware of all details including park rules and conditions before sale completion. Please consult a solicitor for further information.
The information provided, whilst believed to be correct, do not form any part of an offer or contract. Intending purchasers should not rely on them as statements or representation of fact. No person in this firm's employment has the authority to make or give any representation or warranty in respect of the property. All measurements quoted are approximate. Although these particulars are thought to be materially correct their accuracy cannot be guaranteed and they do not form part of any contract.
THE PARK HOME AGENCY ARE PROUD MEMBERS OF THE PROPERTY REDRESS SCHEME.
What it's like to live in
The practical details that shape daily life here, each with its source. Anything the listing leaves open becomes a question to ask.
Parking space
There is a parking space located to the side of the home with further visitor parking located on the park close by.
Agent's descriptionPatio · rear garden
Agent's descriptionGas central heating
Heating
Agent's descriptionDouble glazed
Internally this home boasts an spacious Lounge/Dining Room which has a door and a large window with wonderful views over countryside to the rear, a kitchen with a range of match…
Agent's descriptionBuilt-in wardrobes
Agent's descriptionUp to 1,000 Mbps
Available to 100% of premises in the postcode (Ofcom, Jan 2026). Postcode coverage, not a speed guarantee: check this exact address with a provider.
Ofcom postcode coverageNone
Supplied listing field and any agent featuresBand A
Council tax, Band A
Agent's descriptionQuestions worth asking
The listing doesn't answer these. Tick any you'd like to ask and they'll be added to your enquiry message.
Nothing added yet
Loading room styling…
Life nearby
A feel for the area
Getting about
8.9 milesto Malvern Link Rail Station
Approximate straight-line distance · DfT NaPTAN · 13 Sept 2026Background air quality
- Fine particles · PM₂.₅
- 5.6 µg/m³ · Above the WHO guideline · well within the UK legal limit
- Nitrogen dioxide · NO₂
- 4.3 µg/m³ · Meets the WHO guideline
Annual background levels. For scale: the WHO 2021 guideline is 5 µg/m³ for PM₂.₅ and 10 for NO₂; the UK legal limit is 20 and 40. Lower is better; this is a 1 km model, not a reading at the door.
Defra · 2024 annual model · 1 km areaLocal information is approximate. Distances are straight-line estimates from the available location. Broadband describes postcode coverage, not the speed or service available at this home; check the address with a provider. Air quality is a modelled annual background estimate.
Checking nearby places…
Picture your everyday
Start with the agent's details and explore the Area Overview to get a feel for daily life here.
Local news
Checking connected news sources…
Other homes nearby
Homes in HR7 postcode area →About these property details
The information provided in this listing is for general information purposes only and does not constitute property particulars. We make no warranties or guarantees, express or implied, regarding the accuracy, completeness, or availability of the information.
Property details are provided by the listing agent, developer, or other third parties, and we have no control over the content provided. Prospective buyers or tenants should make their own enquiries and verify all information directly with the agent or relevant party.
Information relating to Energy Performance Certificates, Home Reports, or other statutory documents should be obtained directly from the selling agent or developer where applicable.