
Gallamore Lane, Market Rasen · LN8
Gallamore Gardens, Market Rasen
Gallamore Gardens, Gallamore Lane, Market Rasen
Guide Price
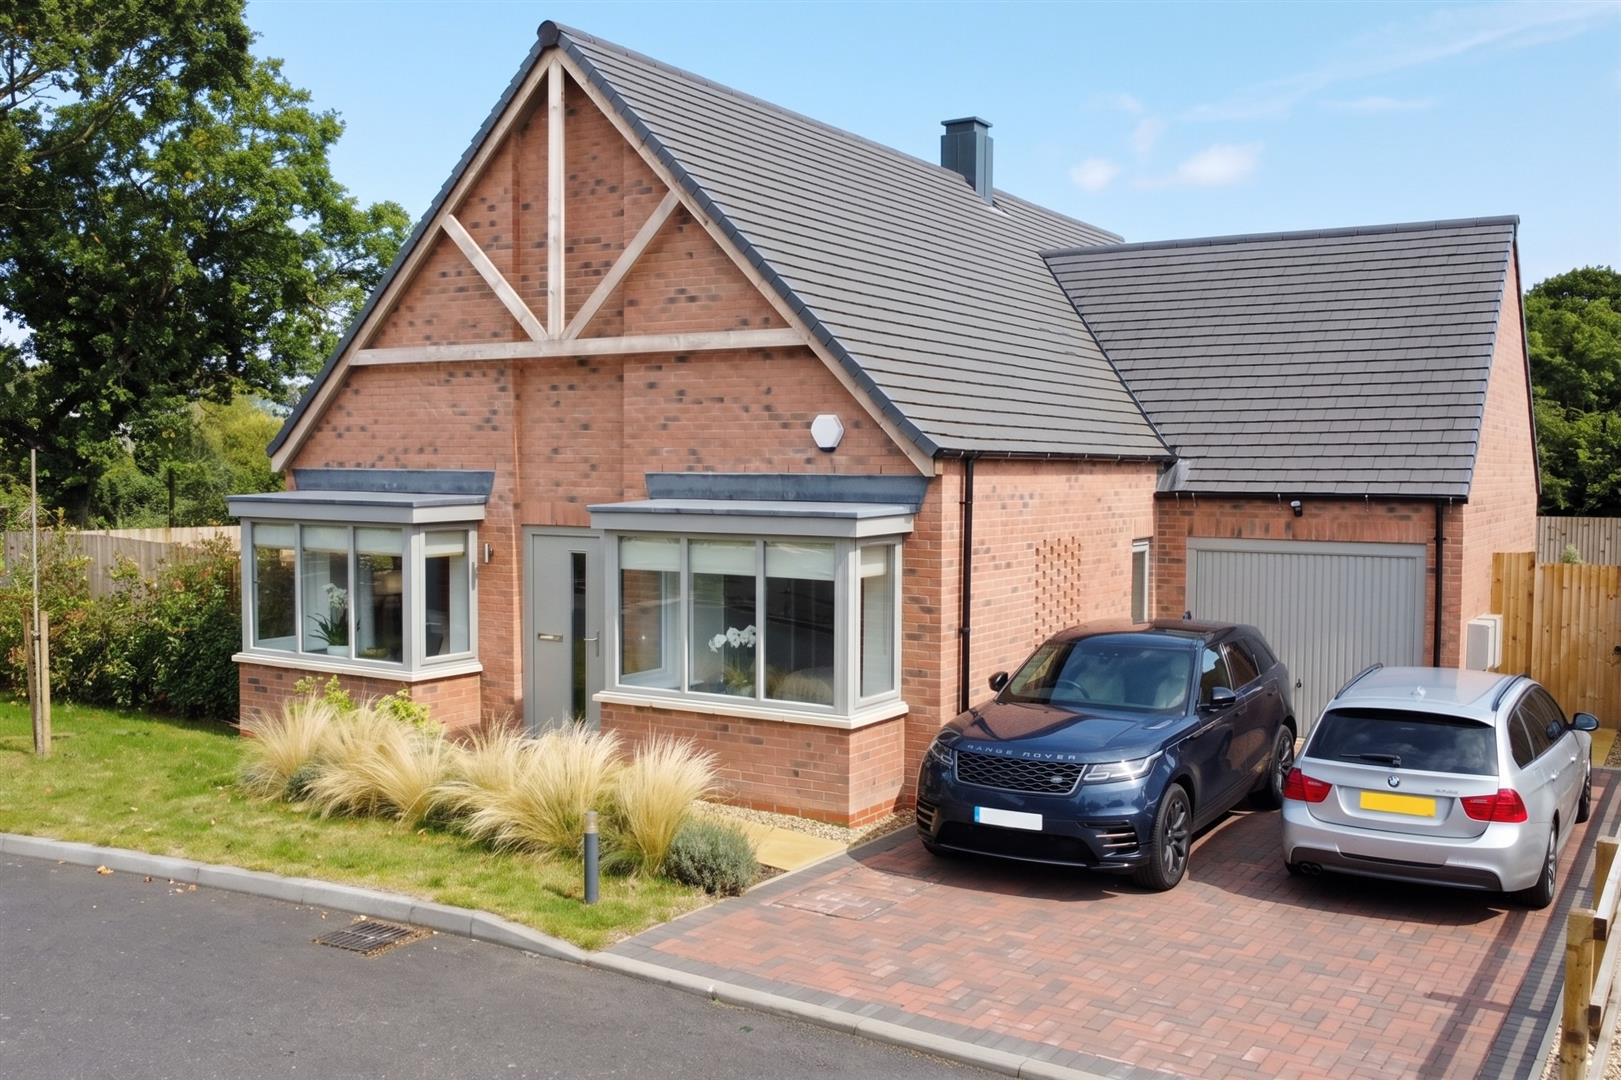
THE COOKLEY - A stunning and elegant residence, offering open-plan living at its finest and spacious accommodation finished to the very highest of standards.
Listed 10 October 2026 · agent details updated 11 November 2026. An asking price is not a completed sale.
The home, in the agent’s words
- Refined Single-Storey Residence
- Opulent Living
- Open-Plan
- Three Double Bedrooms
- Two Bath/Shower Rooms
- Utility
- Garage
- Private Parking
- Spacious Garden
- 10 Year Warranty
Read the full agent description
THE COOKLEY - A stunning and elegant residence, offering open-plan living at its finest and spacious accommodation finished to the very highest of standards.
Introduction - The Cookley offers a level of luxury beyond measure. This splendid detached bungalow enjoys impressive open-plan living with generous accommodation and a premium finish throughout. Please note that the advertised price is discounted from the market value and will only be available for a limited time. These stunning bungalows are complete and will be available from November 2026.
Gallamore Gardens is an exciting new development of high-specification, energy-efficient bungalows, thoughtfully designed to elevate modern living within an attractive and well-connected setting. Conceived as a contemporary neighbourhood with a strong sense of community, the development draws on local character while creating homes designed for comfortable, modern lifestyles.
Combining the appeal of a village atmosphere with convenient access to the amenities of nearby Market Rasen, Gallamore Gardens offers an appealing balance of style, practicality and accessibility. The architectural qualities of each home continue internally, where generous proportions and abundant natural light create bright, welcoming spaces with a strong connection to the surrounding landscape.
At the heart of each home is a beautifully designed kitchen, conceived as a natural space for cooking, entertaining and everyday family life. Kitchens are carefully planned to maximise both space and functionality, with a considered selection of cabinetry, work surfaces and finishes. A range of optional upgrades is also available, allowing purchasers to personalise their home, subject to build stage and availability.
Each property is finished to a high specification and benefits from a ten-year warranty, providing reassurance for years to come. The interiors have been carefully considered to combine contemporary design with everyday practicality, with layouts created to maximise space, comfort and ease of living. Built-in appliances include a stainless steel electric oven, extractor hood and integrated fridge/freezer with ice box, while double-glazed windows provide excellent insulation and sound reduction and solid internal doors contribute to a calm and comfortable living environment.
Bathrooms, cloakrooms and en suites are finished with a contemporary range of Ceramica Saloni tiling and Roca sanitaryware. A selection of bespoke options is available to further personalise individual homes, including kitchen finishes, work surfaces and handles, subject to the stage of construction at the time of purchase.
Outside - The property is accessed onto a paved driveway with direct vehicular access to the garage. There is a small garden to the front, with a larger garden to the rear predominantly laid to lawn with a paved patio providing a superb space for outdoor dining and entertaining.
Location - Market Rasen is an attractive and well-established market town on the western edge of the Lincolnshire Wolds, offering a strong sense of community together with an excellent range of everyday amenities. The town centre provides a good selection of independent shops, cafés, pubs and local services, while larger retailers are also close at hand, including an Aldi supermarket within easy walking distance of Gallamore Gardens. Market Rasen Racecourse remains one of the town's best-known attractions, hosting a varied programme of racing and events throughout the year.
For leisure and recreation, Market Rasen is especially well placed. The highly regarded Market Rasen Golf Club lies close to the town and enjoys an attractive setting, while the surrounding Lincolnshire Wolds provide extensive opportunities for walking, cycling and exploring the countryside. The combination of open landscapes, nearby villages and established local facilities gives the area an appealing balance of rural character and day-to-day convenience.
Market Rasen also benefits from good transport connections, with road links towards Lincoln, Grimsby and the wider region, together with a railway station providing useful local services. Lincoln is readily accessible and offers a broader range of shopping, dining, cultural and leisure facilities, as well as its historic Cathedral Quarter and university. This combination of accessibility, amenities and countryside makes Market Rasen an attractive choice for a wide range of buyers.
Schools - Market Rasen is well served for education, with Market Rasen Church of England Primary School providing primary education within the town and De Aston School offering secondary and sixth-form provision. The area also benefits from access to the highly regarded Caistor Grammar School, a selective co-educational grammar school in nearby Caistor, which is consistently popular with families seeking academically focused secondary education. A wider choice of primary and secondary schools can also be found throughout the surrounding villages and in Lincoln, with admissions and eligibility subject to the relevant criteria.
Method Of Sale - Freehold with vacant possession on completion.
Council Tax Band - Band TBC
Energy Performance Certificate - Energy Rating: A
Services - Mains water, drainage, gas and electricity. Underfloor heating throughout. Solar panels fitted as standard.
Viewings - By prior arrangement with the Selling Agents (01522 716204). An open day of the Principle Show Home are available on the 24th October 2026 by prior appointment as well.
Additional Information - For further details, please contact Ellen Norris at Mount & Minster:
T: 01522 716204
E: Ellen@mountandminster.co.uk
Please note that prior to communicating any offer, Mount & Minster are required to verify the identity of the buyer to comply with the requirements of the Money Laundering, Terrorist Financing and Transfer of Funds (Information on the Payer) Regulations 2017. Some images may have been digitally enhanced to add furniture for illustrative purposes and not included in the sale or enhanced for seasonal presentation. No structural or permanent features offered for sale have been altered. Estate agents are required to perform Anti-Money Laundering (AML) checks on both buyers and sellers under the Money Laundering, Terrorist Financing and Transfer of Funds Regulations 2017. In the event an offer is accepted, the buyer is required to complete a Credas Smart Search before instructing solicitors to verify identity under AML legislation at a cost of £75 per name acquiring the property.
What it's like to live in
The practical details that shape daily life here, each with its source. Anything the listing leaves open becomes a question to ask.
 Outdoor space
Garden · patio
Agent's descriptionGarage + Driveway
Outside - The property is accessed onto a paved driveway with direct vehicular access to the garage.
Agent's descriptionUnderfloor heating
Underfloor heating throughout.
Agent's descriptionDouble glazed
Built-in appliances include a stainless steel electric oven, extractor hood and integrated fridge/freezer with ice box, while double-glazed windows provide excellent insulation…
Agent's descriptionUp to 1,000 Mbps
Available to 100% of premises in a nearby postcode (Ofcom, Jan 2026). Postcode coverage, not a speed guarantee: check this exact address with a provider.
Ofcom postcode coverageMains gas, water, electricity and drainage
Services - Mains water, drainage, gas and electricity.
Agent's descriptionQuestions worth asking
The listing doesn't answer these. Tick any you'd like to ask and they'll be added to your enquiry message.
Nothing added yet
Loading room styling…
Life nearby
A feel for the area
Getting about
0.7 milesto Market Rasen Rail Station
Approximate straight-line distance · DfT NaPTAN · 13 Sept 2026Background air quality
- Fine particles · PM₂.₅
- 7.5 µg/m³ · Above the WHO guideline · well within the UK legal limit
- Nitrogen dioxide · NO₂
- 5.9 µg/m³ · Meets the WHO guideline
Annual background levels. For scale: the WHO 2021 guideline is 5 µg/m³ for PM₂.₅ and 10 for NO₂; the UK legal limit is 20 and 40. Lower is better; this is a 1 km model, not a reading at the door.
Defra · 2024 annual model · 1 km areaLocal information is approximate. Distances are straight-line estimates from the available location. Broadband describes postcode coverage, not the speed or service available at this home; check the address with a provider. Air quality is a modelled annual background estimate.
Checking nearby places…
Picture your everyday
Start with the agent's details and explore the Area Overview to get a feel for daily life here.
Local news
Checking connected news sources…
Other homes nearby
Homes in LN8 postcode area →About these property details
The information provided in this listing is for general information purposes only and does not constitute property particulars. We make no warranties or guarantees, express or implied, regarding the accuracy, completeness, or availability of the information.
Property details are provided by the listing agent, developer, or other third parties, and we have no control over the content provided. Prospective buyers or tenants should make their own enquiries and verify all information directly with the agent or relevant party.
Information relating to Energy Performance Certificates, Home Reports, or other statutory documents should be obtained directly from the selling agent or developer where applicable.