

Pentewan Valley · PL26
Kingswood, Pentewan Valley
Kingswood, Pentewan Valley, PL26
Guide price · Originally listed at £549,950
PLOT 12, KINGSWOOD - AN ELEGANT HOME IN THE BEAUTIFUL PENTEWAN VALLEY, THOUGHTFULLY SHAPED FOR EVERYDAY COMFORT, CONNECTION AND FAMILY LIFE.
Listed 12 May 2026 · agent details updated 9 November 2026. An asking price is not a completed sale.
The home, in the agent’s words
- Brand New Coastal Home
- 3 Double Bedrooms and Luxurious Principal Suite
- Landscaped Rear Gardens
- EV Car Charging Ready & Solar Panels
- Designed & Built by Award Winning Premium House Builder
- 10 Year NHBC Build Warranty
Read the full agent description
PLOT 12, KINGSWOOD - AN ELEGANT HOME IN THE BEAUTIFUL PENTEWAN VALLEY, THOUGHTFULLY SHAPED FOR EVERYDAY COMFORT, CONNECTION AND FAMILY LIFE.
Description
Plot 12, Kingswood presents a beautifully crafted four bedroom detached home, thoughtfully designed with generous living spaces and a contemporary aesthetic. At its heart lies an impressive open plan kitchen, dining and family area, seamlessly extending onto a private patio and spacious rear garden. A separate lounge also opens to the patio, enhancing the effortless indoor–outdoor living experience. A utility room and downstairs WC complete the ground floor. Upstairs, three well proportioned double bedrooms are served by a sleek family bathroom, while the principal bedroom enjoys the privacy of its own en suite.
Perfect for both hosting and unwinding, this home’s main living spaces wrap around the rear terraces, creating a sociable, light filled environment ideal for gatherings and everyday comfort.
The Development
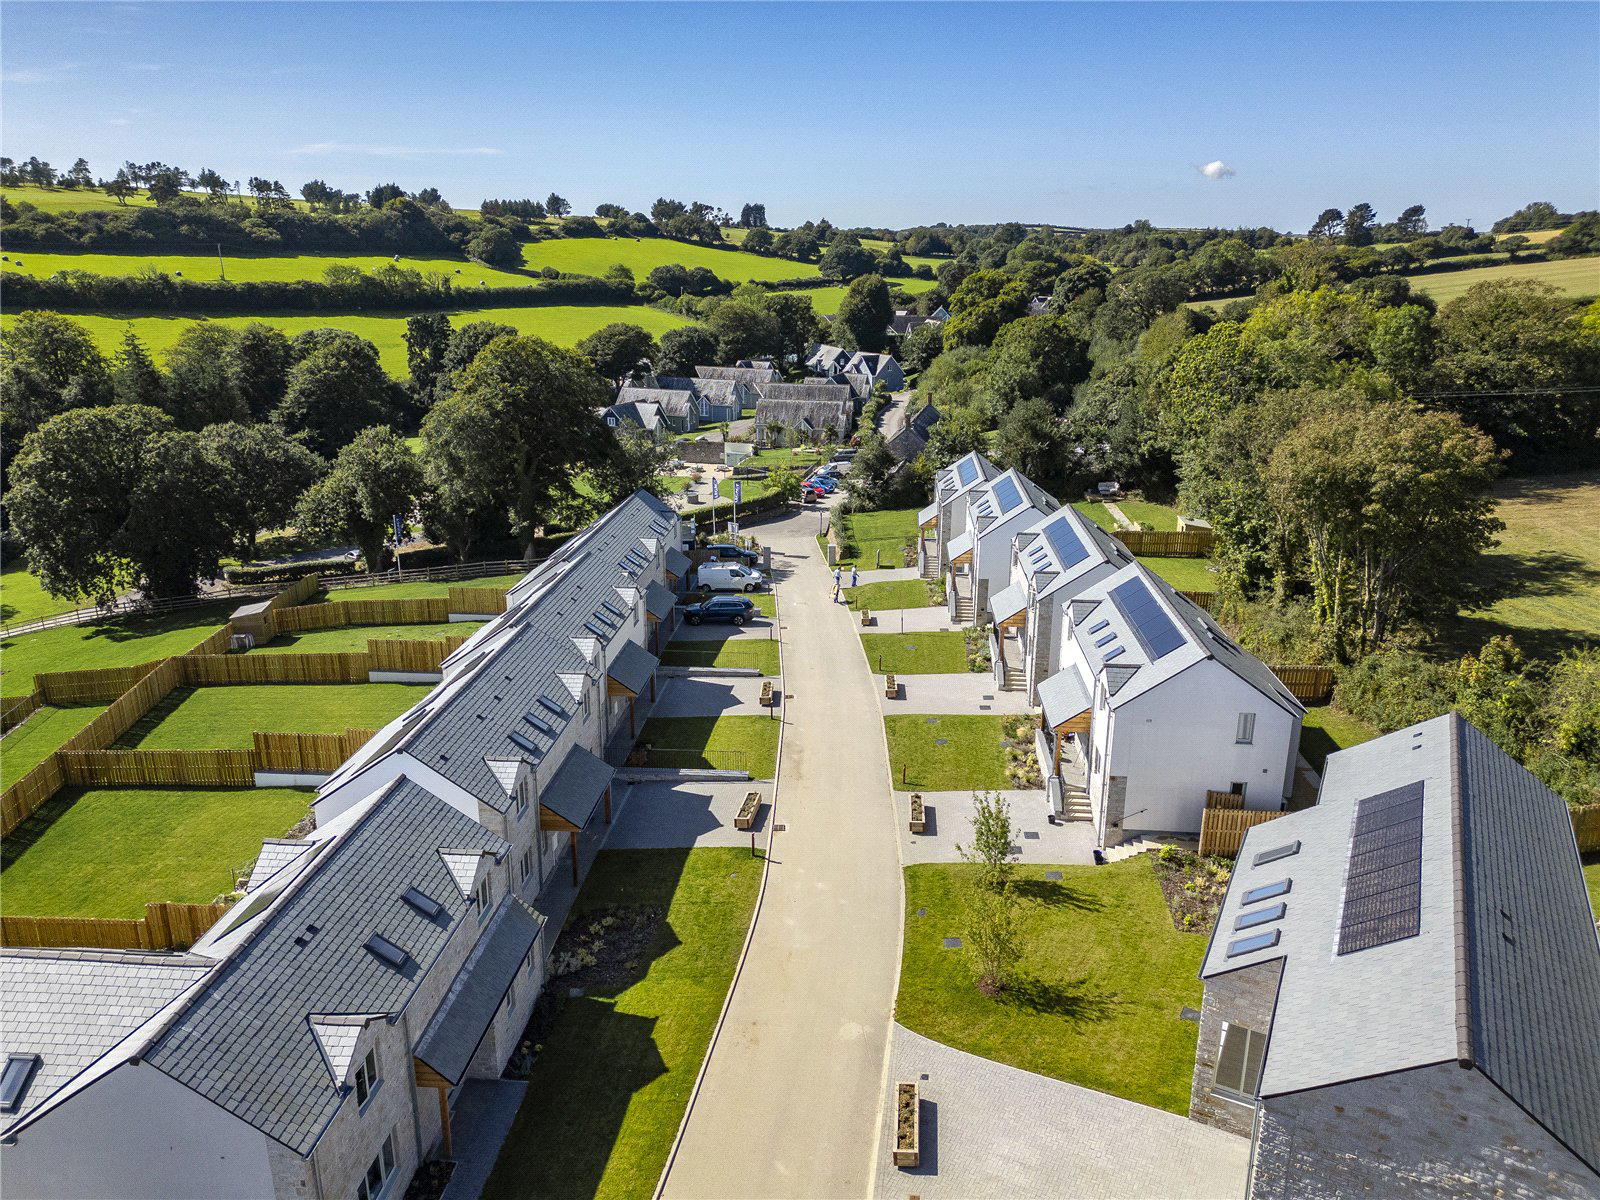
Kingswood by Legacy Properties is a stunning new development of four and five bedroom luxury homes. Comprising of 24 units in total, Kingswood forms a wonderful community set in the heart of the beautiful Pentewan Valley. Our contemporary exterior and interior home design meets the need for modern family living whilst retaining sensitivity to the natural woodland setting of Trewhiddle.
Why Choose a Legacy Home
Legacy Properties are known for meticulous planning, premium finishes and contemporary design. Benefits include:
• Legacy’s own 2 year warranty plus a 10 year NHBC Buildmark warranty for complete peace of mind.
• A brand new home offering a blank canvas to personalise with a choice of finishes.
• Low maintenance, modern construction designed for today’s lifestyle.
• Superior insulation and efficient heating systems for lower energy bills.
• Brand new, energy efficient appliances under warranty.
• Enhanced security with upgraded locks and safety features.
• Dedicated customer care from the Legacy team.
• A welcoming villagestyle community environment.
Services
Legacy homes are engineered to maximise energy efficiency, helping to keep warmth inside and running costs down.
Each home is powered by a sustainable airsource heat pump, providing heating, hot water and underfloor heating to the ground floor.
Airsource systems are over 50% more efficient than traditional gas boilers.
Integrated photovoltaic roof panels generate renewable electricity for your home.
Every property is prewired for an electric vehicle charging point, supporting greener travel choices.
Agents Note
CGI imagery provides an accurate representation of Kingswood homes but may be subject to changes. Additional photographs show examples from previous Legacy developments.
Estate Charge: £375 per annum
*Subject to build stage
Key facts
- Parking: off street.
- Outside: garden.
What it's like to live in
The practical details that shape daily life here, each with its source. Anything the listing leaves open becomes a question to ask.
Off street
Agent's descriptionPrivate patio · rear garden
Agent's descriptionHeat pump
Each home is powered by a sustainable airsource heat pump, providing heating, hot water and underfloor heating to the ground floor.
Agent's descriptionUp to 30 Mbps
Available to 100% of premises in the postcode (Ofcom, Jan 2026). Postcode coverage, not a speed guarantee: check this exact address with a provider.
Ofcom postcode coverageFreehold
Supplied listing field and any agent featuresQuestions worth asking
The listing doesn't answer these. Tick any you'd like to ask and they'll be added to your enquiry message.
Nothing added yet
Loading room styling…
Life nearby
A feel for the area
Getting about
1.1 milesto St Austell Rail Station
Approximate straight-line distance · DfT NaPTAN · 13 Sept 2026Background air quality
- Fine particles · PM₂.₅
- 5.2 µg/m³ · Above the WHO guideline · well within the UK legal limit
- Nitrogen dioxide · NO₂
- 3.0 µg/m³ · Meets the WHO guideline
Annual background levels. For scale: the WHO 2021 guideline is 5 µg/m³ for PM₂.₅ and 10 for NO₂; the UK legal limit is 20 and 40. Lower is better; this is a 1 km model, not a reading at the door.
Defra · 2024 annual model · 1 km areaLocal information is approximate. Distances are straight-line estimates from the available location. Broadband describes postcode coverage, not the speed or service available at this home; check the address with a provider. Air quality is a modelled annual background estimate.
Checking nearby places…
Picture your everyday
Start with the agent's details and explore the Area Overview to get a feel for daily life here.
Local news
Checking connected news sources…
Other homes nearby
Homes in PL26 postcode area →About these property details
The information provided in this listing is for general information purposes only and does not constitute property particulars. We make no warranties or guarantees, express or implied, regarding the accuracy, completeness, or availability of the information.
Property details are provided by the listing agent, developer, or other third parties, and we have no control over the content provided. Prospective buyers or tenants should make their own enquiries and verify all information directly with the agent or relevant party.
Information relating to Energy Performance Certificates, Home Reports, or other statutory documents should be obtained directly from the selling agent or developer where applicable.