

WR10
Wyre Piddle
Wyre Piddle, WR10
STUNNING FOUR-BEDROOM DETACHED FAMILY HOME – £2,000 PCM – AVAILABLE 20TH NOVEMBER 2026
Impressive Four Bedroom Detached Family Home | Beautifull Refitted Open Plan Modern Kitchen & Family Room | Breakfast Area & Coffee Station | Spacious Office |&nbs
Listed 30 September 2026 · agent details updated 3 November 2026. An asking price is not a completed sale.
The home, in the agent’s words
- Available 20th November 2026
- Spacious 4 Bed Detached Home
- Quiet Cul-De-Sac
- Lovely Sought After Village Location
- Fully Managed By HomeXperts
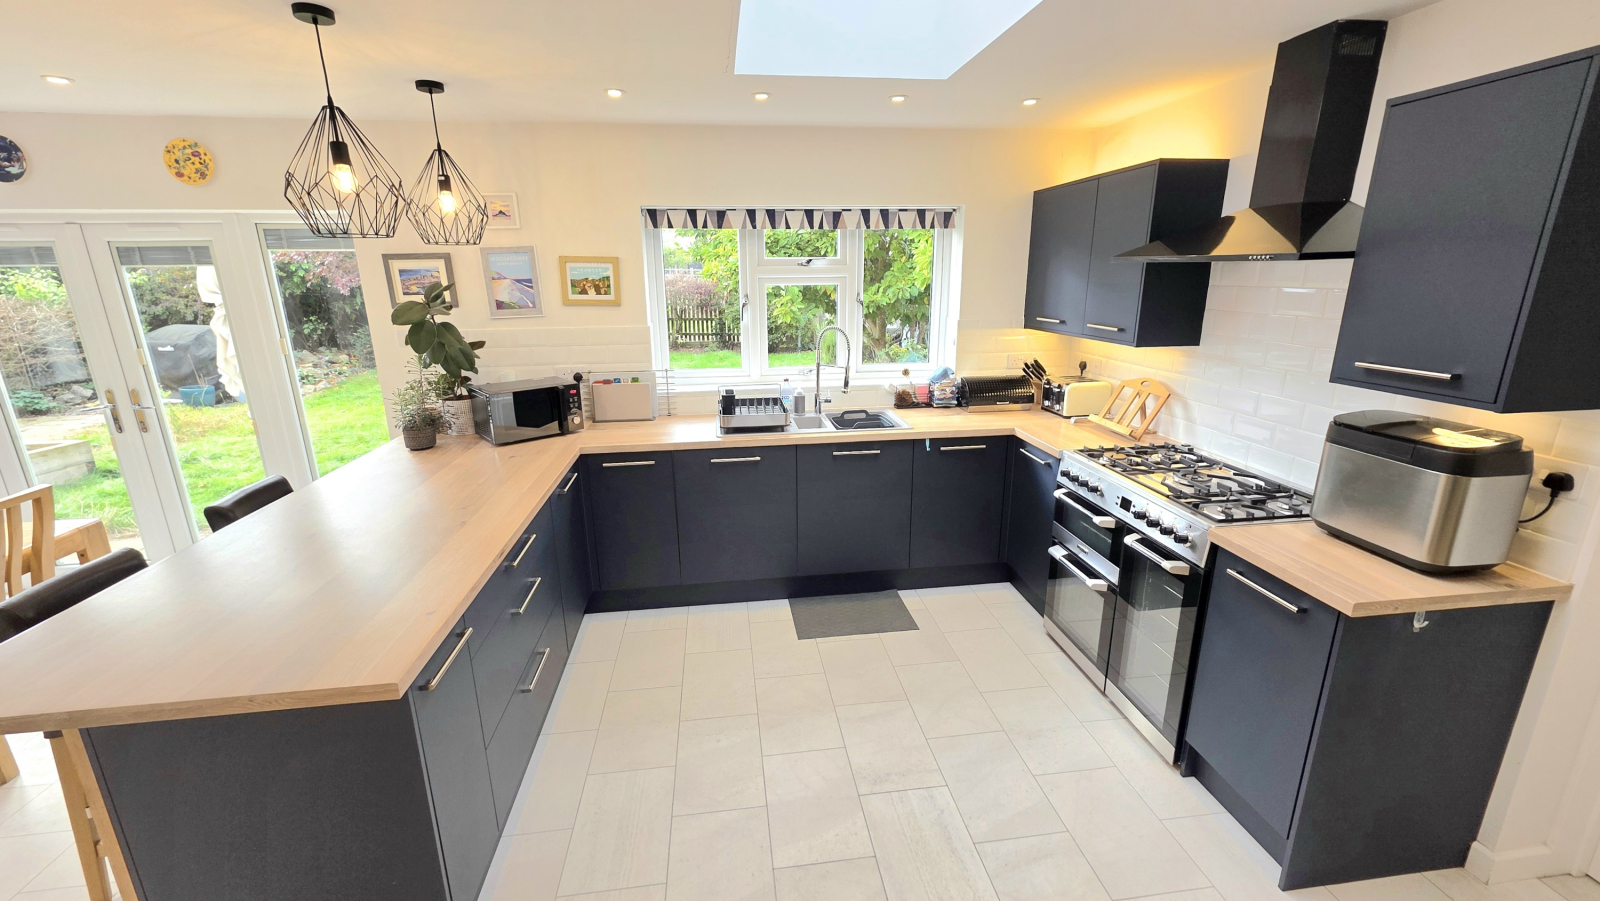
- Stunning Re-Fitted Kitchen/Family Room
- Separate Breakfast Area With Coffee Station
- Cosy Wood Burner In The Lounge
- Large Lounge With Doors To Family Room
- Good Size Office
Read the full agent description
Council tax band: E.
STUNNING FOUR-BEDROOM DETACHED FAMILY HOME | SPECTACULAR VIEWS | BEAUTIFULLY REFITTED MODERN KITCHEN | QUIET CUL-DE-SAC | DESIRABLE VILLAGE LOCATION | AMPLE PARKING
Rent: £1,895 PCM
Available From: 20th November 2026
AN EXCEPTIONAL FAMILY HOME IN A BEAUTIFUL VILLAGE SETTING!
HomeXperts Worcester are delighted to present this impressive four-bedroom detached family home, ideally positioned in a peaceful cul-de-sac in the highly desirable village of Wyre Piddle, near Pershore.
Boasting spectacular views, spacious living accommodation and a fantastic, beautifully refitted modern kitchen, this lovely property offers the perfect combination of contemporary family living and the tranquillity of the Worcestershire countryside.
The stunning refitted kitchen is a standout feature of the property, offering a stylish and practical space for everyday family life and entertaining. With four bedrooms and generous living space, the property is ideally suited to families seeking comfort, space and a peaceful environment.
Outside, the property benefits from ample parking and an attractive setting, with spectacular views adding to its overall appeal. Its position within a quiet residential cul-de-sac makes it particularly desirable for those looking to enjoy village life away from busy roads.
Agent’s Note:
Please note that the separate office located next to the garage will not form part of the tenancy, as the landlord will be using this room to store personal items. The office will therefore be excluded from the tenant’s use and access.
Location & Local Amenities
Wyre Piddle is a picturesque and sought-after Worcestershire village, offering a wonderful countryside lifestyle while remaining conveniently close to the thriving market town of Pershore.
Schools & Education: The property is well positioned for a selection of local schools, including Pinvin C of E Academy, Orchard Primary School, Holy Redeemer Catholic Primary School and Pershore High School. Independent education is also available at Bowbrook House School in nearby Peopleton.
Shopping & Everyday Essentials: Pershore town centre is only a short drive away, offering a variety of supermarkets, independent shops, boutiques, cafés, restaurants, traditional pubs and other everyday amenities. The nearby towns of Evesham and Worcester provide further extensive shopping and leisure facilities.
Healthcare & Hospitals: Convenient healthcare facilities include Pershore Medical Practice, Abbottswood Medical Centre and Pershore Community Hospital. Worcestershire Royal Hospital in Worcester provides access to a wider range of hospital and specialist services.
Transport & Commuting: Pershore Railway Station is conveniently located nearby, providing rail connections towards Worcester, Oxford and London. Excellent road links offer easy access to Worcester, Evesham, Pershore and the M5 motorway, making the property suitable for commuters.
Countryside & Leisure: The beautiful surrounding Worcestershire countryside, scenic walking routes and proximity to the River Avon offer excellent opportunities for outdoor recreation. Pershore also provides a range of sports, leisure and community facilities.
Key Features
- Impressive four-bedroom detached family home
- £1,895 per calendar month
- Available from 20th November 2026
- Fantastic, beautifully refitted modern kitchen/family room
- Lovely views
- Spacious family accommodation
- Quiet and peaceful cul-de-sac location
- Highly desirable village setting
- Ample parking
- Convenient access to Pershore town centre
- Nearby primary and secondary schooling options
- Easy access to shops, healthcare and transport links
- Beautiful surrounding countryside
- Separate office next to the garage excluded from the tenancy and retained by the landlord for storage
A RARE OPPORTUNITY TO RENT A BEAUTIFUL FAMILY HOME IN ONE OF PERSHORE'S DESIRABLE VILLAGE LOCATIONS. EARLY VIEWING IS HIGHLY RECOMMENDED!
Contact HomeXperts Worcester today to arrange your viewing.
How to Reserve This Property
Holding Deposit: A holding deposit equivalent to one week's rent, £437.31, is required to reserve the property.
Referencing: Full referencing checks will commence once the holding deposit has been received.
First Month's Rent: The remaining balance of the first month's rent, £1,457.69, after deducting the holding deposit, will be payable before moving in, subject to satisfactory referencing and agreement of the tenancy.
Tenancy Deposit: A tenancy deposit equivalent to five weeks' rent, £2,186.55, will also be required before moving in.
Features
- Kitchen-Diner
- Off-road Parking
- Garden
- Full Double Glazing
- Double Bedrooms
- Gas Central Heating
Property additional info
Entrance Hall: 173" x 103" (14' 5" x 8' 7")
Lounge: 274" x 141" (22' 10" x 11' 9")
Study Room: 159" x 95" (13' 3" x 7' 11")
Breakfast area: 98" x 192" (8' 2" x 16' 0")
Kitchen/Diner: 276" x 145" (23' 0" x 12' 1")
Utility: 120" x 101" (10' 0" x 8' 5")
Office: 244" x 88" (20' 4" x 7' 4")
This room is not included in the letting, as the landlord will be using it as a storage room.
Main Bedroom 1: 184" x 154" (15' 4" x 12' 10")
Bedroom 2: 135" x 132" (11' 3" x 11' 0")
Bedroom 3: 123" x 132" (10' 3" x 11' 0")
Bedroom 4: 104" x 111" (8' 8" x 9' 3")
Shower Room: 140" x 63" (11' 8" x 5' 3")
Bathroom: 91" x 63" (7' 7" x 5' 3")
Garage: 202" x 154" (16' 10" x 12' 10")
What it's like to live in
The practical details that shape daily life here, each with its source. Anything the listing leaves open becomes a question to ask.
Garage + Off-road parking
Agent’s Note: Please note that the separate office located next to the garage will not form part of the tenancy, as the landlord will be using this room to store personal items.
Agent's descriptionGas central heating
Heating
Agent's descriptionDouble glazed
Glazing
Agent's descriptionUp to 1,000 Mbps
Available to 3% of premises in the postcode (Ofcom, Jan 2026). Postcode coverage, not a speed guarantee: check this exact address with a provider.
Ofcom postcode coverageBand E
Council tax, Band E
Agent's descriptionDeposit: £2,187
The agent has supplied the certificate as a document. Its rating isn't in the listing data, so open it to see the band and assessment date.
Supplied listing documentQuestions worth asking
The listing doesn't answer these. Tick any you'd like to ask and they'll be added to your enquiry message.
Nothing added yet
Loading room styling…
Life nearby
A feel for the area
Getting about
0.7 milesto Pershore Rail Station
Approximate straight-line distance · DfT NaPTAN · 13 Sept 2026Background air quality
- Fine particles · PM₂.₅
- 6.2 µg/m³ · Above the WHO guideline · well within the UK legal limit
- Nitrogen dioxide · NO₂
- 5.1 µg/m³ · Meets the WHO guideline
Annual background levels. For scale: the WHO 2021 guideline is 5 µg/m³ for PM₂.₅ and 10 for NO₂; the UK legal limit is 20 and 40. Lower is better; this is a 1 km model, not a reading at the door.
Defra · 2024 annual model · 1 km areaLocal information is approximate. Distances are straight-line estimates from the available location. Broadband describes postcode coverage, not the speed or service available at this home; check the address with a provider. Air quality is a modelled annual background estimate.
Checking nearby places…
Picture your everyday
Start with the agent's details and explore the Area Overview to get a feel for daily life here.
Local news
Checking connected news sources…
Other homes nearby
Homes in WR10 postcode area →About these property details
The information provided in this listing is for general information purposes only and does not constitute property particulars. We make no warranties or guarantees, express or implied, regarding the accuracy, completeness, or availability of the information.
Property details are provided by the listing agent, developer, or other third parties, and we have no control over the content provided. Prospective buyers or tenants should make their own enquiries and verify all information directly with the agent or relevant party.
Information relating to Energy Performance Certificates, Home Reports, or other statutory documents should be obtained directly from the selling agent or developer where applicable.