

Haywards Heath, West Sussex · RH16
Lucastes Avenue, Haywards Heath
Lucastes Avenue, Haywards Heath, West Sussex, RH16
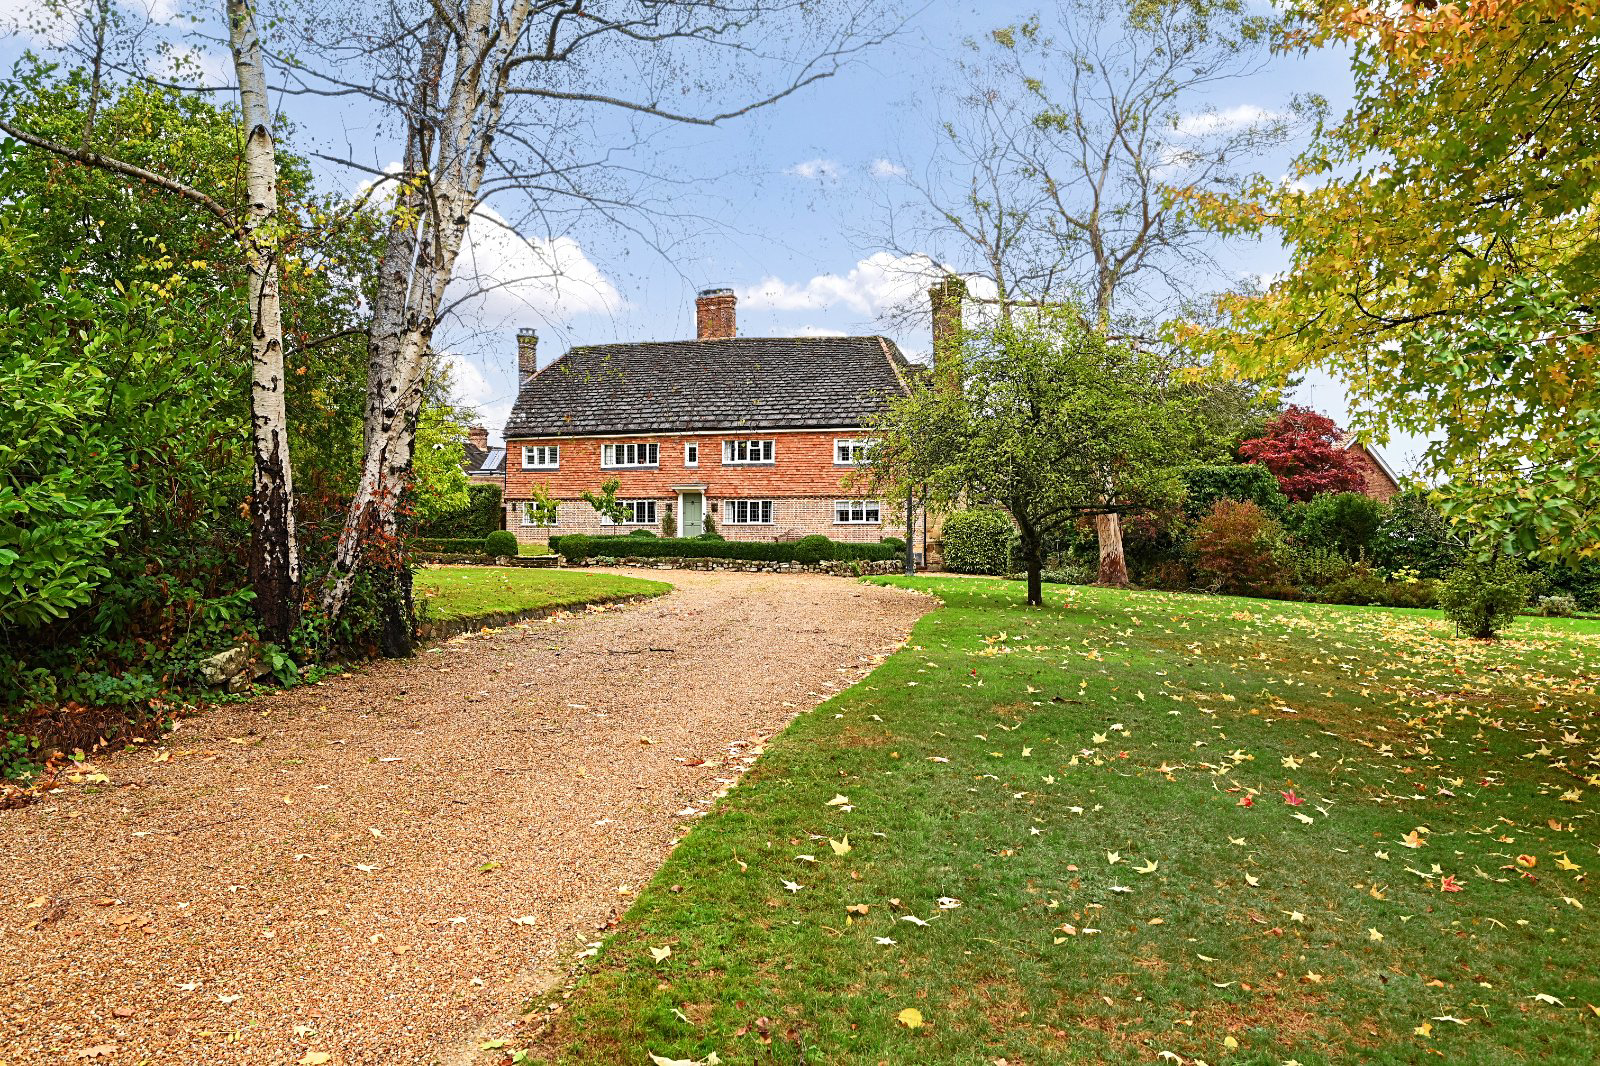
Believed to date from the late 16th century, Lucas House, Grade II\* listed, is a fine example of a timber framed building, refronted in the early 19th century and fully restored by the current owner over the past 16 years. The ground floor is made of red brick with grey headers on a sandstone plinth, and the first floor is tile hung, typical of this period of architecture.
The home, in the agent’s words
Read the full agent description
Believed to date from the late 16th century, Lucas House, Grade II\* listed, is a fine example of a timber framed building, refronted in the early 19th century and fully restored by the current owner over the past 16 years. The ground floor is made of red brick with grey headers on a sandstone plinth, and the first floor is tile hung, typical of this period of architecture. The house has a steeply pitched Horsham stone roof, hipped to the right and half hipped with a gable to the left. There is a multiple central brick chimney stack and tall external stacks to the east and west with sandstone bases. This exceptional house offers beautiful original architectural features including elegant proportions, \(not usual for this period\), a beautiful 16th century dogleg, oak staircase with turned balusters and square newels. There is a plethora of special features including oak beams, inglenook fireplaces, original ironmongery, and 16th century panelling, hand carved in the formal dining room. Lucas House has been beautifully restored and extended by the current owner offering all the elegance of a bygone era with exceptional high-end fixtures and fittings for modern family life. From the central covered entrance door, entry into the generous, panelled hallway with large original inglenook fireplace with woodboring stove, opens up to the reception rooms and large rear hallway. To one side is the beautiful, hand carved, panelled dining room and to the other side is the double aspect drawing room with inglenook fireplace and working open fire. To the rear of the house is a magnificent kitchen / dining / family room, built in 2020. The kitchen is by Martin Moore, with Corian worktops, built-in pantry and a three-oven electric AGA and companion. Above the AGA is a single piece of fitted Calacatta marble. The kitchen boasts many carefully considered architectural features, including skylights, beautiful stone floors, a handcrafted larder and pantry and preparation island and bifold doors which offer a seamless connection to the terrace and garden beyond. All the stone floors throughout the house have wet underfloor heating. The house was fully repointed, replumbed, and rewired in 2019 and the roof has been completed overhauled and a new plant room installed. To the east elevation of the ground floor is a beautiful, large bespoke utility / boot room which has been fitted with an array of storage and appliances, providing direct access to the garden, the wood store and external stairs to the basement. Leading up the two staircases to the first floor, there is a wide, generous hallway with three elegant bedroom suites. The gorgeous principal suite has a bespoke fitted dressing room and a very generous, luxuriously appointed ensuite bathroom. On the second floor are two additional bedrooms, a sitting room and beautiful ensuite bathroom. This floor could be used as guest accommodation, a separate apartment, accommodation for live-in staff or it would make a wonderful suite for teenagers. Lucas House is a very special, period house, with wonderful proportions, classic architectural features, but with all the modern sophistication and high specifications needed for modern family life. Lucas House is located in the heart of West Sussex and only a brief walk to the mainline train station. Set on a generous plot in the heart of Haywards Heath, the property is entered through double electric gates, which lead up the gravel driveway to a large parking and turning area, suited for many vehicles. The property sits in the centre of its plot of just over one acre, with landscaped gardens and sweeping lawns. There are formal parterre hedges, herbaceous and perennial borders and many mature specimen trees. To the west elevation of the house is an immaculate stone terrace, which sweeps around two sides of the house and provides direct access to the modern new kitchen. This has been carefully designed to encompass outdoor entertaining and alfresco dining and affords access to the stunning original, oak cloister. Lucas House is located to the west of Haywards Heath and is a short walk to the station and close to the centre of Haywards Heath and the local amenities, which offers a great range of shops and leisure facilities. Haywards Heath’s mainline railway station has fast and frequent commuter services to both London Victoria and London Bridge \(from 42 mins\), Gatwick Airport and Brighton. The A23 offers direct access to the motorway network, Gatwick, Heathrow and the South coast. The surrounding countryside provides a vast range of sporting and recreational activities. Glyndebourne, Goodwood, Ardingly Showground and Plumpton are all within easy reach. Nearby is Haywards Heath Golf Course as well as reservoirs for water sports. There are many highly renowned schools in the area both state and private including, Oathall and Warden Park Academy in nearby Cuckfield. The local Prep schools Great Walstead, Cumnor House, Ardingly Prep and Brambletye are superb as are Ardingly College, Worth, Hurst College, Brighton College and Burgess Hill School for Girls. Council Tax Band H Mid-Sussex District Council **Key facts** - EPC: exempt. - Parking: off street. - Outside: garden.
What it's like to live in
The practical details that shape daily life here, each with its source. Anything the listing leaves open becomes a question to ask.
Driveway
Set on a generous plot in the heart of Haywards Heath, the property is entered through double electric gates, which lead up the gravel driveway to a large parking and turning ar…
Agent's descriptionTerrace · landscaped garden
Agent's descriptionUnderfloor heating
All the stone floors throughout the house have wet underfloor heating.
Agent's descriptionUp to 1,000 Mbps
Available to 100% of premises in the postcode (Ofcom, Jan 2026). Postcode coverage, not a speed guarantee: check this exact address with a provider.
Ofcom postcode coverageFreehold
Supplied listing field and any agent featuresBand H
Council tax, Band H
Agent's descriptionQuestions worth asking
The listing doesn't answer these. Tick any you'd like to ask and they'll be added to your enquiry message.
Nothing added yet
Loading room styling…
Life nearby
A feel for the area
Getting about
0.3 milesto Haywards Heath Rail Station
Approximate straight-line distance · DfT NaPTAN · 13 Sept 2026Background air quality
- Fine particles · PM₂.₅
- 6.7 µg/m³ · Above the WHO guideline · well within the UK legal limit
- Nitrogen dioxide · NO₂
- 6.7 µg/m³ · Meets the WHO guideline
Annual background levels. For scale: the WHO 2021 guideline is 5 µg/m³ for PM₂.₅ and 10 for NO₂; the UK legal limit is 20 and 40. Lower is better; this is a 1 km model, not a reading at the door.
Defra · 2024 annual model · 1 km areaLocal information is approximate. Distances are straight-line estimates from the available location. Broadband describes postcode coverage, not the speed or service available at this home; check the address with a provider. Air quality is a modelled annual background estimate.
Checking nearby places…
Picture your everyday
Start with the agent's details and explore the Area Overview to get a feel for daily life here.
Local news
Checking connected news sources…
Other homes nearby
Homes in RH16 postcode area →About these property details
The information provided in this listing is for general information purposes only and does not constitute property particulars. We make no warranties or guarantees, express or implied, regarding the accuracy, completeness, or availability of the information.
Property details are provided by the listing agent, developer, or other third parties, and we have no control over the content provided. Prospective buyers or tenants should make their own enquiries and verify all information directly with the agent or relevant party.
Information relating to Energy Performance Certificates, Home Reports, or other statutory documents should be obtained directly from the selling agent or developer where applicable.