
Tunbridge Wells · TN2
Albany Hill, Tunbridge Wells
Albany Hill, Tunbridge Wells, TN2
Guide Price
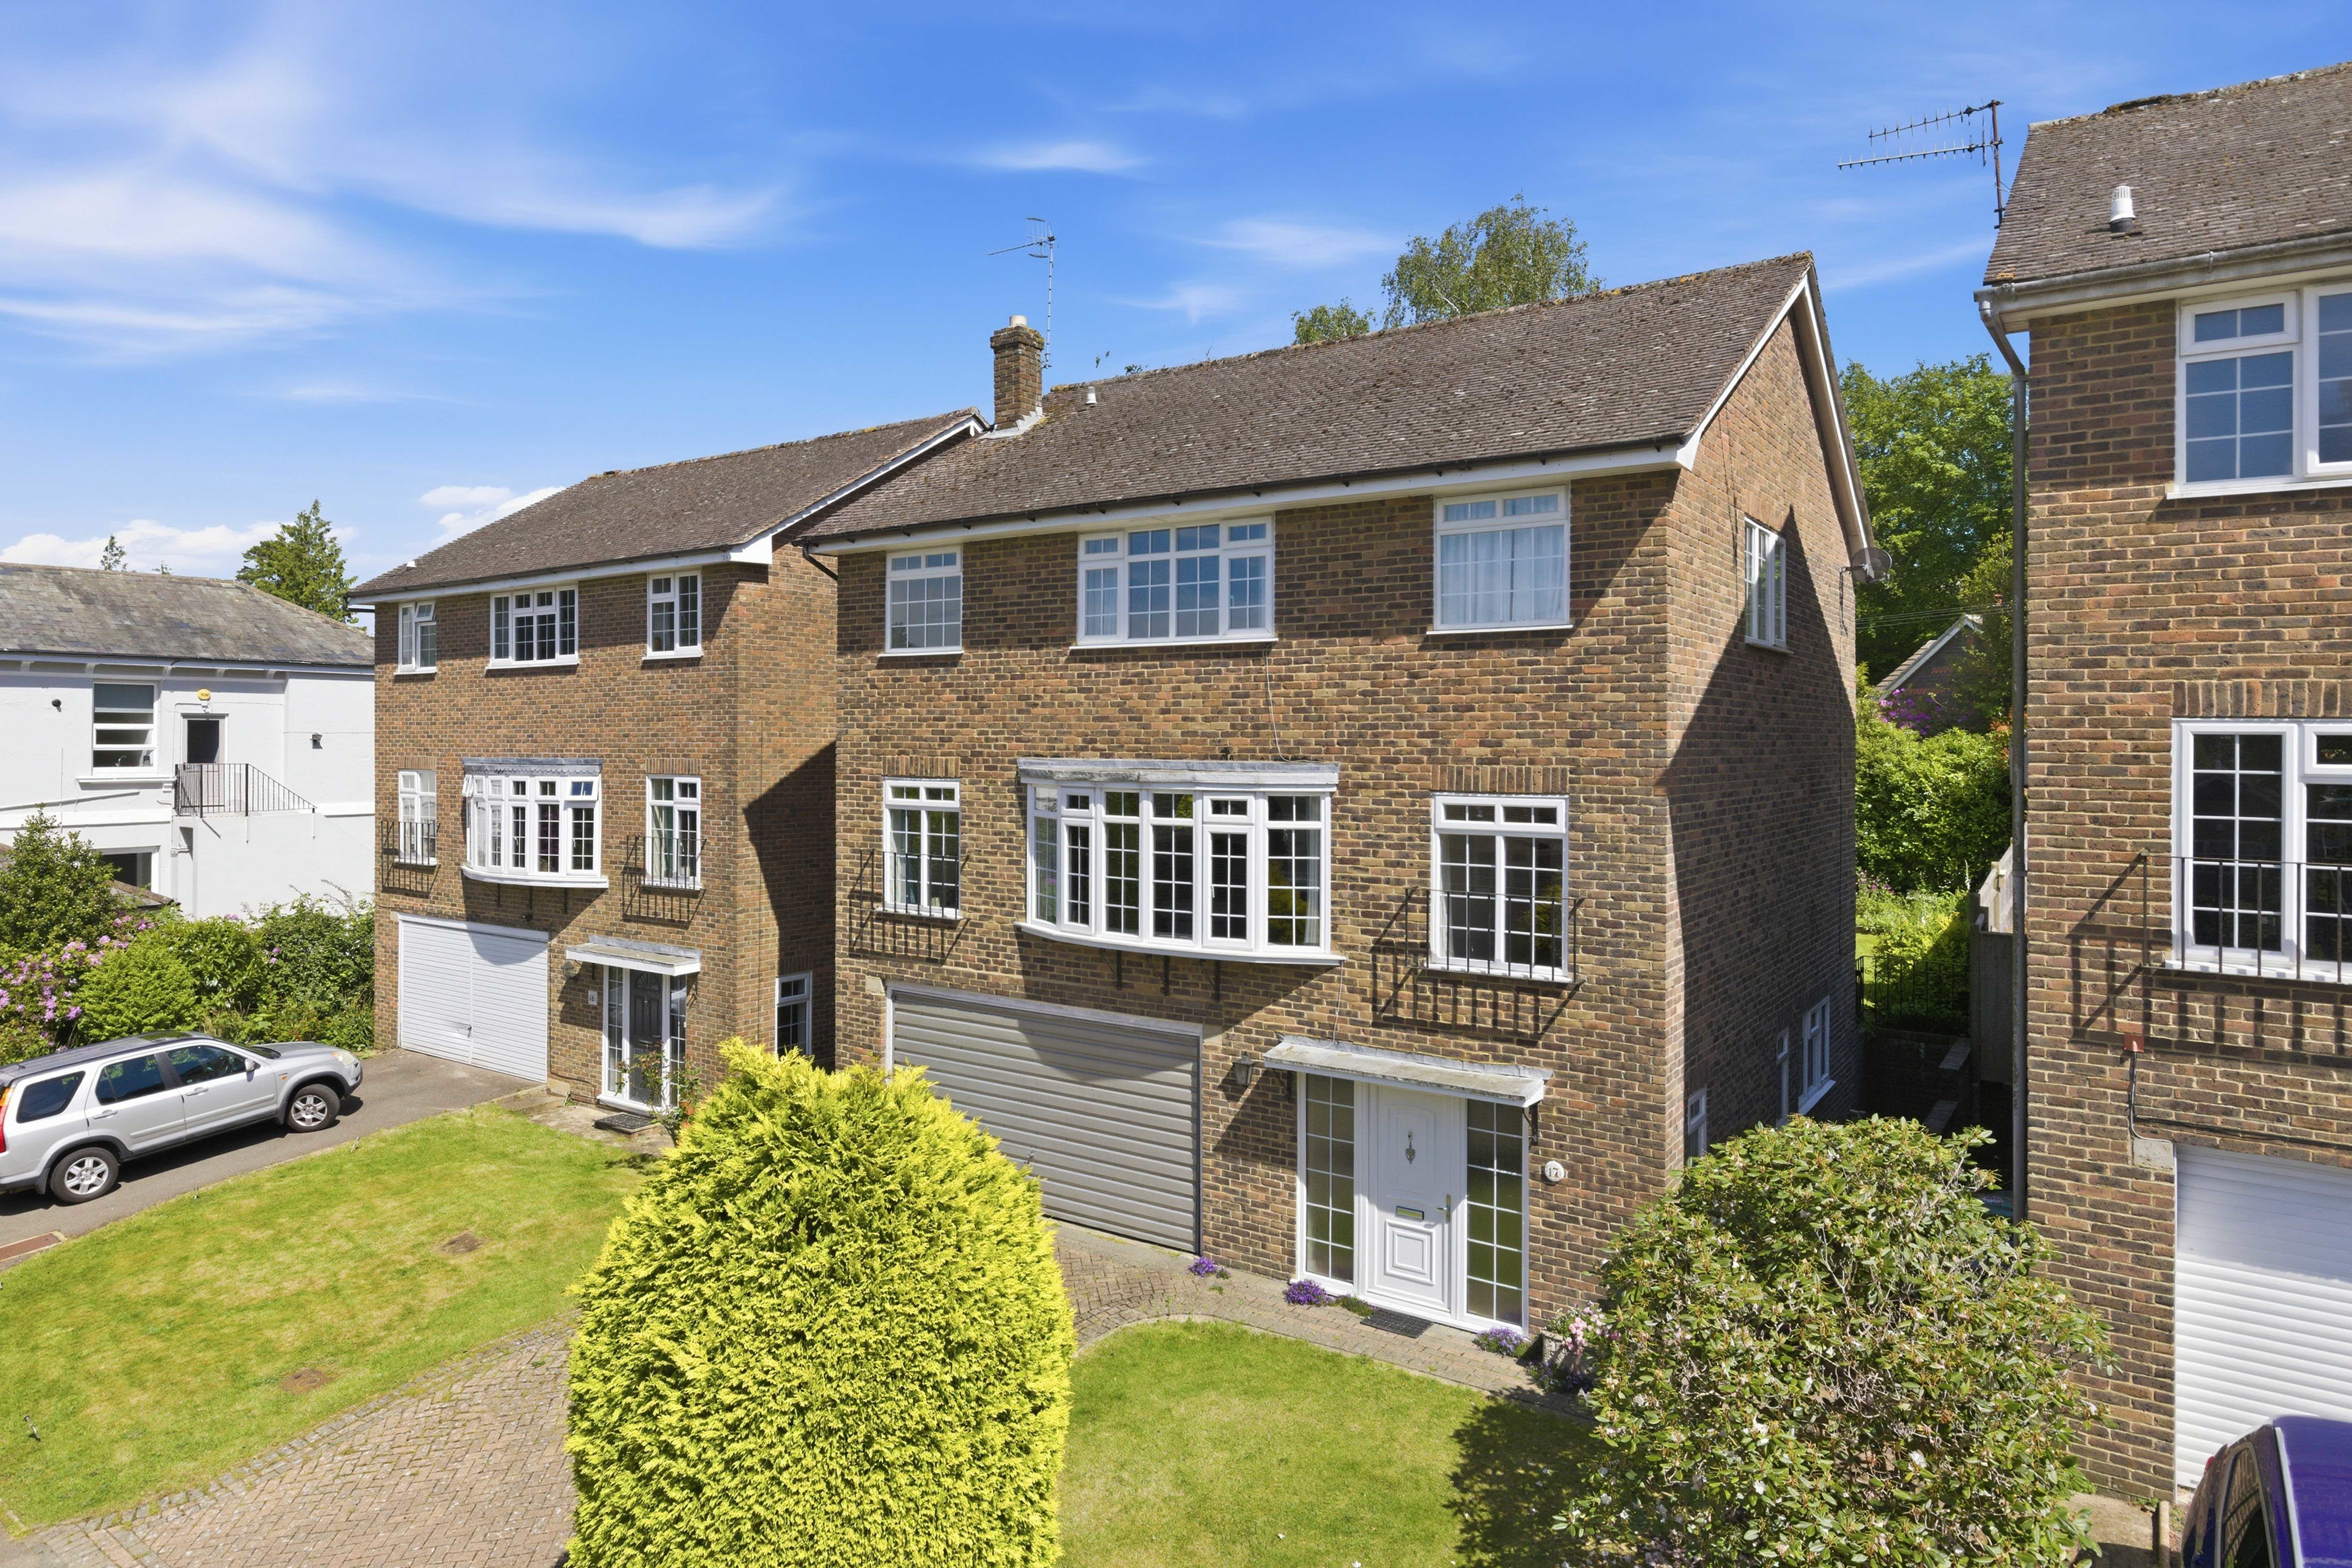
A substantial four-bedroom detached family home extending to almost 2,300 sq ft, enjoying a sunny south-facing garden, double garage, driveway parking and a dedicated home office, all set within the highly sought-after St James' area of Tunbridge Wells. Lovingly maintained by the current owners, this spacious home offers an exciting opportunity for a new owner to update and personalise to their own taste, creating a wonderful long-term family home in one of the town's most desirable locations.
Listed 13 October 2025 · agent details updated 11 November 2026. An asking price is not a completed sale.
The home, in the agent’s words
- Nearly 2,300 sq ft of versatile accommodation
- Four-bedroom detached family home
- South-facing landscaped rear garden
- Double garage and driveway parking for four vehicles
- Dedicated home office/studio
- Spacious reception rooms with flexible family layout
- Principal bedroom with dressing area and en-suite
- Opportunity to update and add value
- Walking distance to St James' Primary School, grammar schools, parks and the mainline station
- Highly desirable St James' location
Read the full agent description
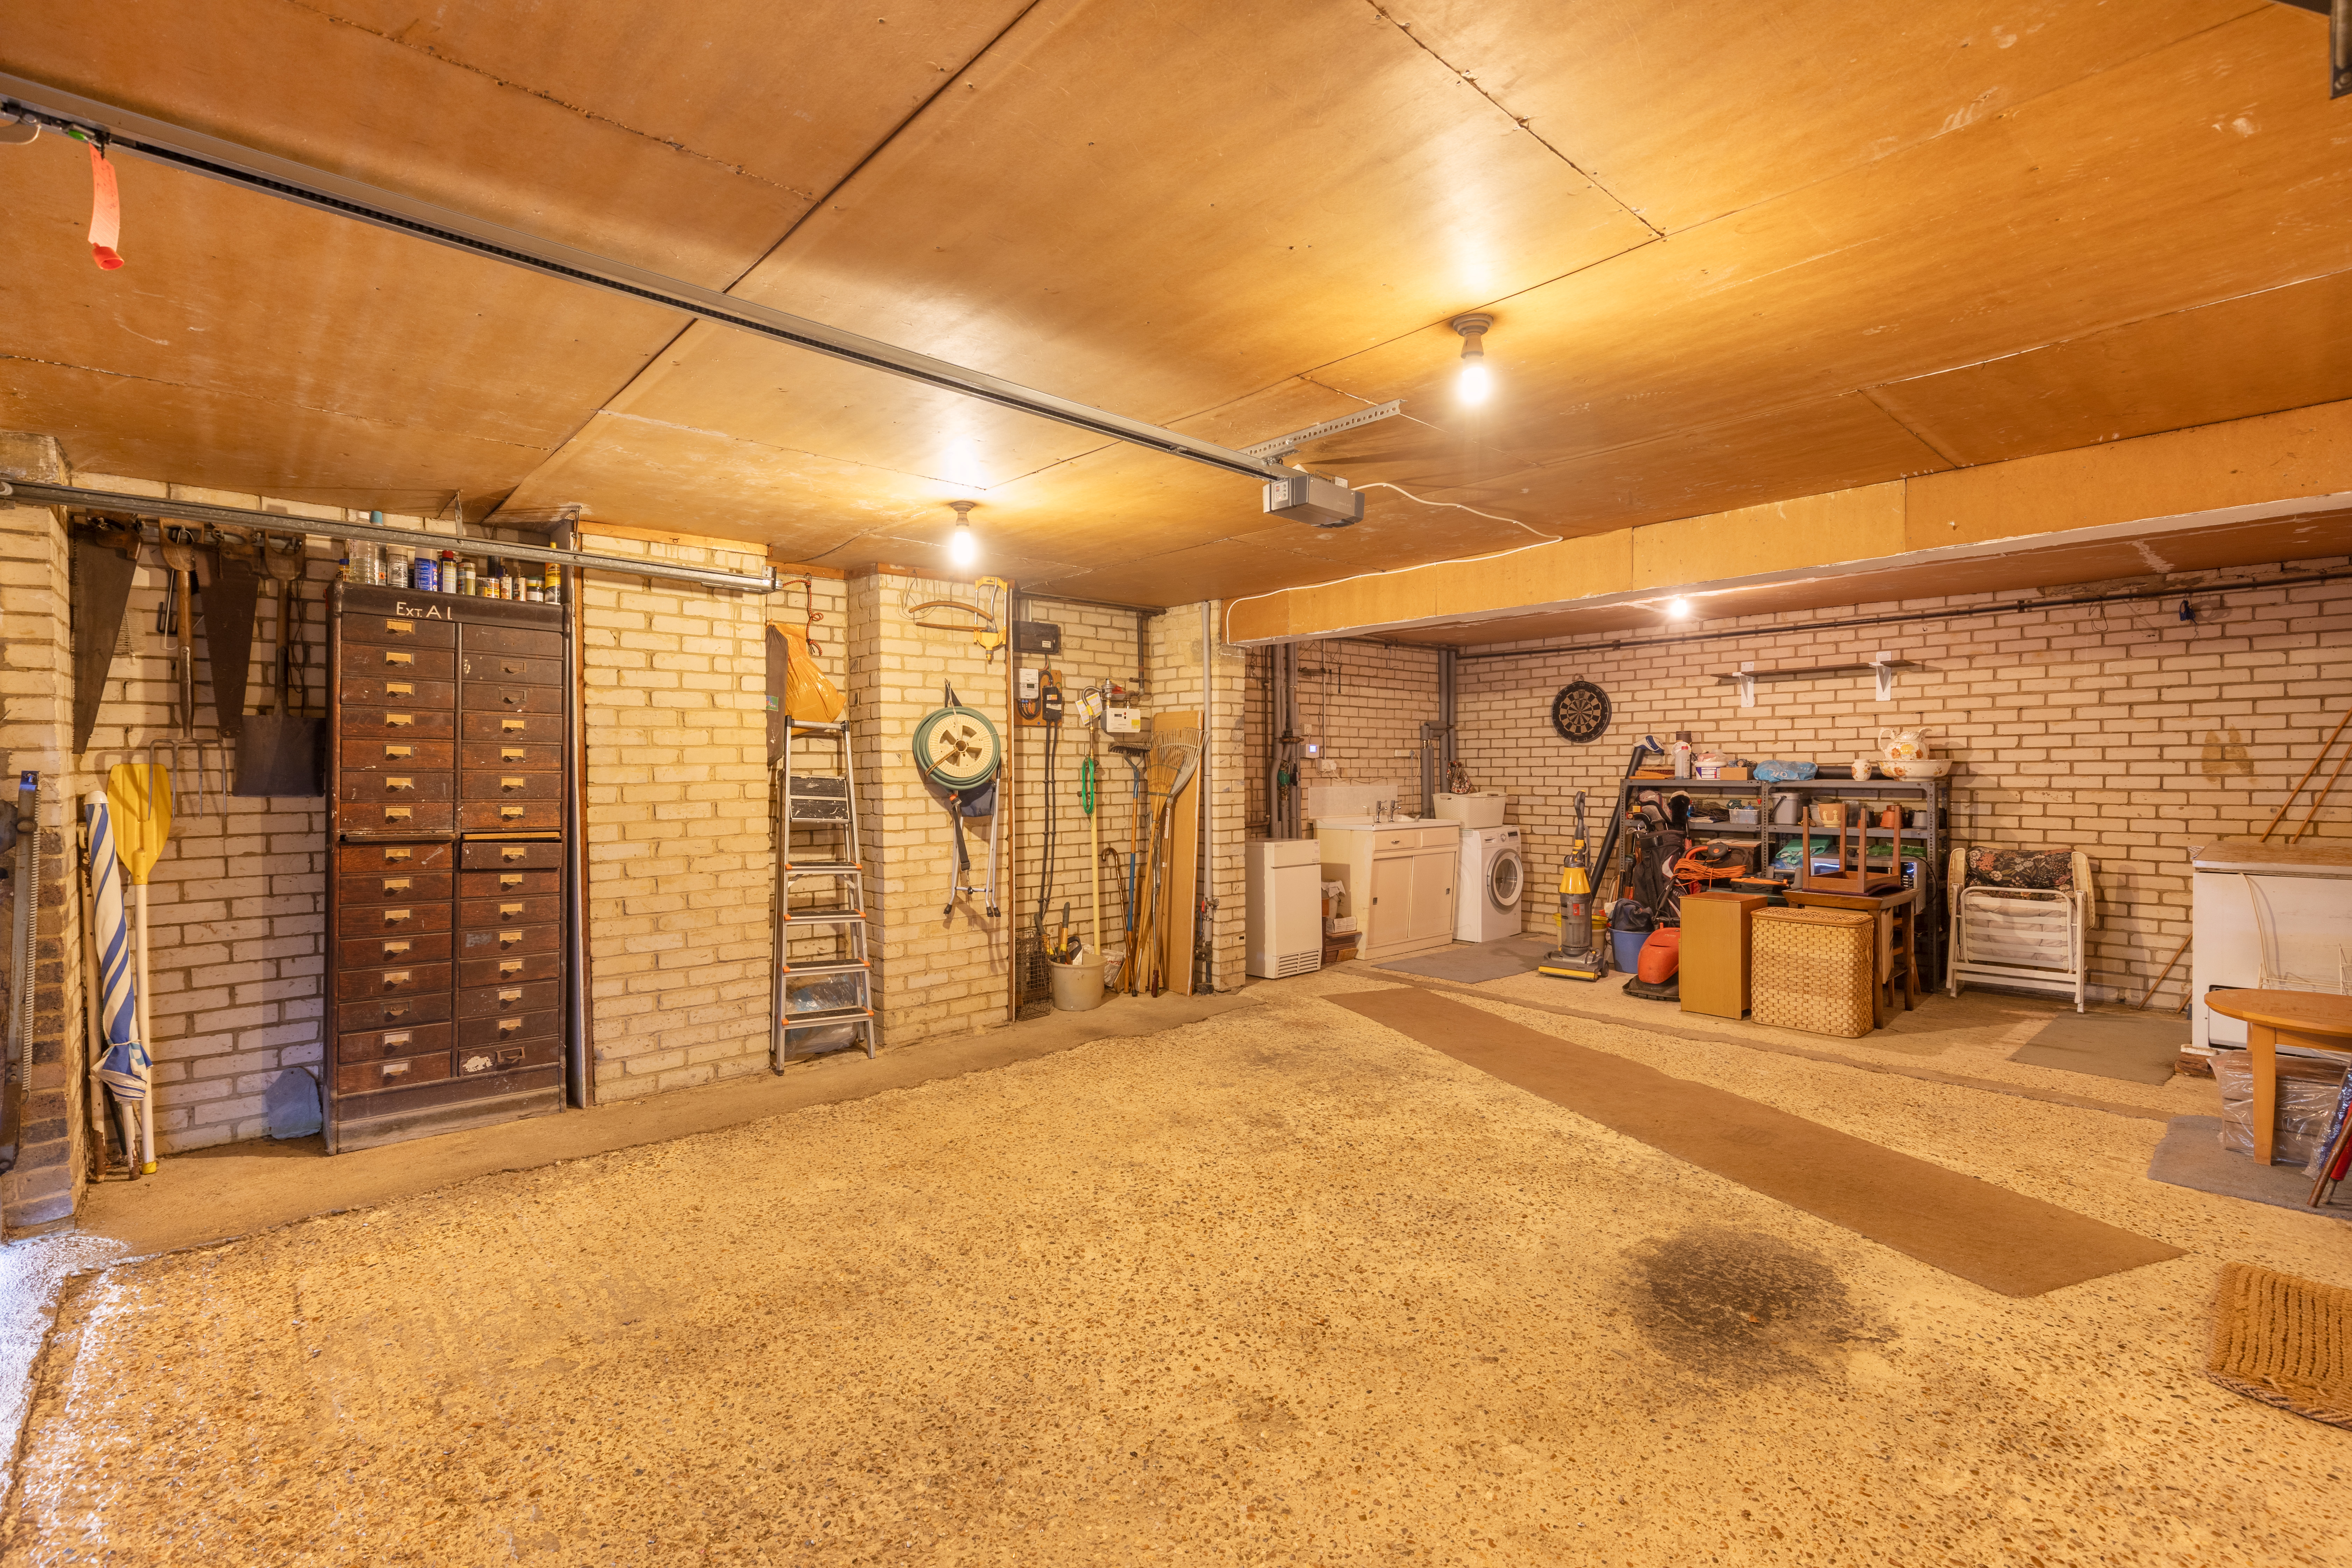
Arranged over three generous floors, the accommodation has been thoughtfully designed to provide exceptional flexibility for modern family life. The ground floor welcomes you with a spacious entrance hall, a cloakroom and a separate home office or studio, ideal for those working from home or requiring additional reception space, together with the integral double garage offering excellent storage and secure parking.
The principal living accommodation occupies the first floor, where a particularly generous sitting room enjoys excellent natural light and opens effortlessly into the adjoining dining room, creating an ideal space for both family living and entertaining. The kitchen/breakfast room overlooks the rear garden and offers plenty of scope for modernisation, allowing buyers to create a contemporary open-plan family hub if desired.
The second floor provides four well-proportioned bedrooms, including a spacious principal suite with dressing area and en-suite shower room, together with a family bathroom serving the remaining bedrooms. Throughout the house, the generous room sizes and practical layout provide an excellent foundation for buyers wishing to modernise over time while enjoying the property from day one.
Outside, the beautifully established south-facing rear garden offers a wonderful private setting with mature planting, lawn and patio areas, perfect for outdoor dining and family enjoyment. To the front, the property benefits from a double garage and private driveway providing parking for four vehicles, an increasingly valuable feature within this popular residential location.
Well maintained throughout, the property presents an excellent opportunity for a purchaser to update and personalise to their own taste, with generous room proportions and a highly flexible layout.
The location is particularly well suited to families, falling within catchment for highly regarded primary and secondary schools. The property sits within comfortable walking distance of local parks, the vibrant town centre and the mainline station with fast and frequent trains to London and the Coast.
Material Information Disclosure -
National Trading Standards Material Information Part B Requirements (information that should be established for all properties)
Property Construction – brick and block
Property Roofing – clay tiles
Electricity Supply - National Grid
Water Supply – direct mains
Sewerage - Standard UK domestic
Heating - Central heating (gas)
Broadband – vendor is not aware
Mobile Signal / Coverage - good
National Trading Standards Material Information Part C Requirements (information that may or may not need to be established depending on whether the property is affected or impacted by the issue in question)
Building Safety – no known concerns
Restrictions - no known concerns
Rights and Easements – required access
Flood Risk - no known concerns
Coastal Erosion Risk - no known concerns
Planning Permission - no known concerns
Accessibility / Adaptations - no known concerns
Coalfield / Mining Area - no known concerns
What it's like to live in
The practical details that shape daily life here, each with its source. Anything the listing leaves open becomes a question to ask.
 Parking
Double garage + Driveway
The ground floor welcomes you with a spacious entrance hall, a cloakroom and a separate home office or studio, ideal for those working from home or requiring additional receptio…
Agent's descriptionSouth-facing rear garden · patio
Agent's descriptionGas central heating
Heating - Central heating (gas)
Agent's descriptionUp to 1,000 Mbps
Available to 100% of premises in the postcode (Ofcom, Jan 2026). Postcode coverage, not a speed guarantee: check this exact address with a provider.
Ofcom postcode coveragefreehold
Supplied listing field and any agent featuresQuestions worth asking
The listing doesn't answer these. Tick any you'd like to ask and they'll be added to your enquiry message.
Nothing added yet
Loading room styling…
Life nearby
A feel for the area
Getting about
0.8 milesto High Brooms Rail Station
Approximate straight-line distance · DfT NaPTAN · 13 Sept 2026Background air quality
- Fine particles · PM₂.₅
- 7.2 µg/m³ · Above the WHO guideline · well within the UK legal limit
- Nitrogen dioxide · NO₂
- 7.7 µg/m³ · Meets the WHO guideline
Annual background levels. For scale: the WHO 2021 guideline is 5 µg/m³ for PM₂.₅ and 10 for NO₂; the UK legal limit is 20 and 40. Lower is better; this is a 1 km model, not a reading at the door.
Defra · 2024 annual model · 1 km areaLocal information is approximate. Distances are straight-line estimates from the available location. Broadband describes postcode coverage, not the speed or service available at this home; check the address with a provider. Air quality is a modelled annual background estimate.
Checking nearby places…
Picture your everyday
Start with the agent's details and explore the Area Overview to get a feel for daily life here.
Local news
Checking connected news sources…
Other homes nearby
Homes in TN2 postcode area →About these property details
The information provided in this listing is for general information purposes only and does not constitute property particulars. We make no warranties or guarantees, express or implied, regarding the accuracy, completeness, or availability of the information.
Property details are provided by the listing agent, developer, or other third parties, and we have no control over the content provided. Prospective buyers or tenants should make their own enquiries and verify all information directly with the agent or relevant party.
Information relating to Energy Performance Certificates, Home Reports, or other statutory documents should be obtained directly from the selling agent or developer where applicable.