

Hove, East Sussex · BN3
St. Johns Road, Hove
St. Johns Road, Hove, East Sussex, BN3
Offers Over · Originally listed at £650,000
CHAIN FREE! Stylish 3 bed townhouse on Hove’s premier St Johns Rd. Off road parking, an adaptable ground floor (ideal office/guest suite with separate entrance), bright 1st floor living with a private balcony, contemporary kitchen, & 2 top floor double beds. Moments from Church Road & seafront.
Listed 20 May 2026 · agent details updated 10 November 2026. An asking price is not a completed sale.
The home, in the agent’s words
- CHAIN FREE!!
- Excellent location on Hove's best road, super close to the beach
- Flexible living arrangement - two separate entrances
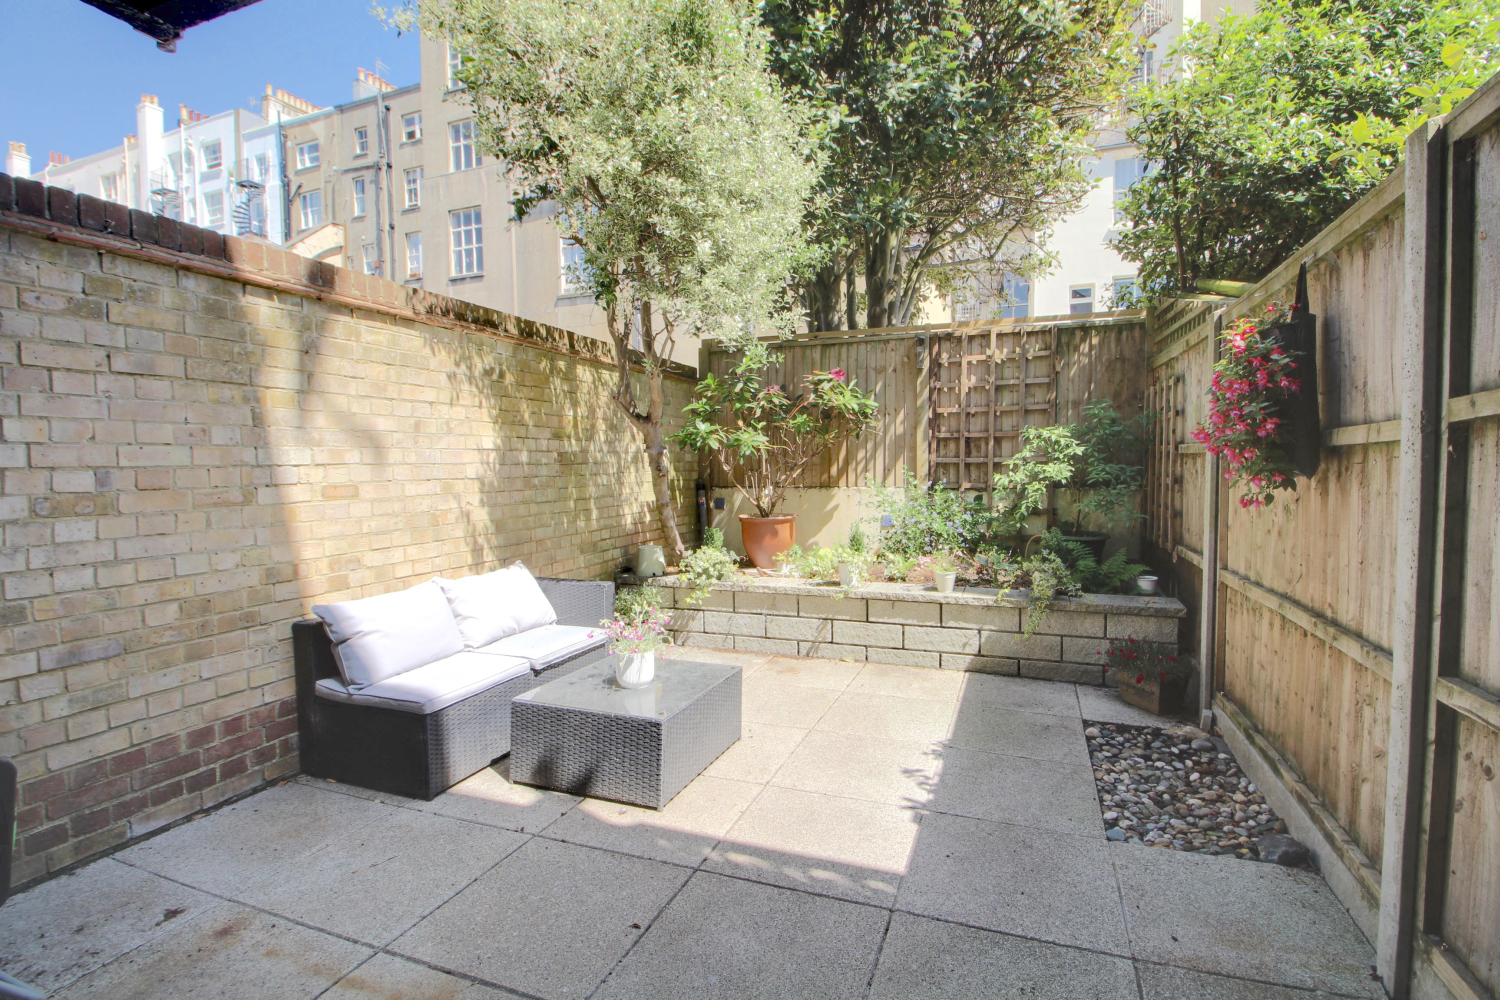
- Private courtyard garden and balcony
- Great decorative order
- Beautiful kitchen with breakfast bar
- Dedicated parking space in Hove's hot spot
- Ideally located just off Palmeira Square and Church Road, surrounded by an abundance of bars, cafés, restaurants, and boutiques
- Call now 24 / 7 to book a viewing!
Read the full agent description
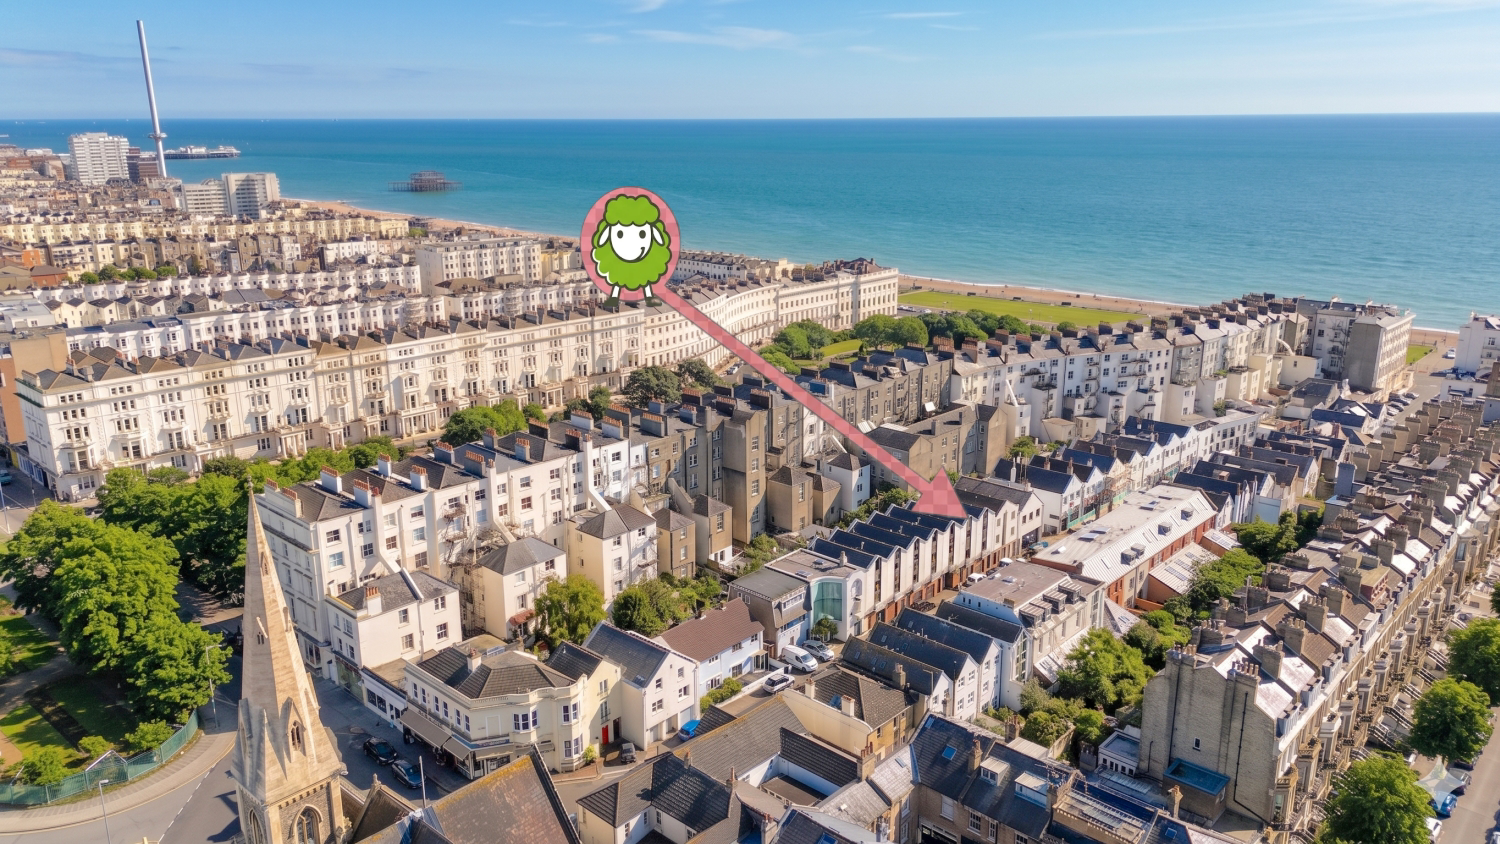
Located on the highly sought after St Johns Road in central Hove, this stylish three bedroom townhouse delivers sophisticated, modern mews style living arranged over three distinct floors. A rare and highly coveted luxury for this prime central location is the dedicated off road parking space positioned directly outside your front door. Perfect for those who appreciate lifestyle and convenience.
St Johns Road is a fabulously friendly 'mewsey' community in the heart of central Hove. There's Hove Lawns and the shimmering sea at the bottom of the road. At the top lies the picturesque Palmeira Square and the many delights of Church Road. St Johns is tucked between Adelaide Crescent and First Avenue, it originated as coach houses and stables for the the affluent residents four legged transportation. Later the evolution of the internal combustion engine moved the street from four legs to four wheels. Garages, service stations and places to buy fuel became the norm and today the road is an eclectic mix of high in demand residential properties, architects offices, arty places, motor shops and dare we say... arguably the city's finest agents of quality homes for the discerning!
Stepping onto the ground floor, the layout offers a space ideal as a guest suite, home office, or media room, beautifully supported by a sleek, convenient walk-in shower room and WC. At the rear, there is a ground floor bedroom with access to the garden. Moving up to the first floor, the property transitions into a beautifully bright and social living space. The inviting living room has an abundance of natural light courtesy of a large window paired with a striking floor to ceiling architectural window. Flowing seamlessly from here is the contemporary open plan kitchen and breakfast room. It features pastel shaker style cabinetry, premium warm wooden worktops, a builtin breakfast bar for casual dining, and convenient access to a private balcony.
The top floor serves as a peaceful sanctuary housing two further beautifully appointed double bedrooms and the principal family bathroom. The master bedroom space is a generous double room offering a clean, neutral aesthetic, plush carpeting, and a smart layout illuminated by another signature vertical window. The second bedroom is a good size double, filled with light thanks to a large multi pane window spanning the back wall.
The house has two separate entrances, allowing the ground floor to function as a potentially independent space. Combining refined finishes, an unbeatable central address, and effortless parking, this townhouse is the ultimate Hove retreat.
What it's like to live in
The practical details that shape daily life here, each with its source. Anything the listing leaves open becomes a question to ask.
 Outdoor space
Garden · private balcony
Agent's descriptionOff-road parking
A rare and highly coveted luxury for this prime central location is the dedicated off road parking space positioned directly outside your front door.
Agent's descriptionUp to 300 Mbps
Available to 69% of premises in the postcode (Ofcom, Jan 2026). Postcode coverage, not a speed guarantee: check this exact address with a provider.
Ofcom postcode coverageQuestions worth asking
The listing doesn't answer these. Tick any you'd like to ask and they'll be added to your enquiry message.
Nothing added yet
Loading room styling…
Life nearby
A feel for the area
Getting about
0.7 milesto Hove Rail Station
Approximate straight-line distance · DfT NaPTAN · 13 Sept 2026Background air quality
- Fine particles · PM₂.₅
- 6.6 µg/m³ · Above the WHO guideline · well within the UK legal limit
- Nitrogen dioxide · NO₂
- 9.4 µg/m³ · Meets the WHO guideline
Annual background levels. For scale: the WHO 2021 guideline is 5 µg/m³ for PM₂.₅ and 10 for NO₂; the UK legal limit is 20 and 40. Lower is better; this is a 1 km model, not a reading at the door.
Defra · 2024 annual model · 1 km areaLocal information is approximate. Distances are straight-line estimates from the available location. Broadband describes postcode coverage, not the speed or service available at this home; check the address with a provider. Air quality is a modelled annual background estimate.
Checking nearby places…
Picture your everyday
Start with the agent's details and explore the Area Overview to get a feel for daily life here.
Local news
Good news from Hove and the surrounding area: openings, events, schools, sport, green spaces and investment. Read each story for the places and dates it covers.
Checking connected news sources…
Other homes nearby
Homes in Hove →About these property details
The information provided in this listing is for general information purposes only and does not constitute property particulars. We make no warranties or guarantees, express or implied, regarding the accuracy, completeness, or availability of the information.
Property details are provided by the listing agent, developer, or other third parties, and we have no control over the content provided. Prospective buyers or tenants should make their own enquiries and verify all information directly with the agent or relevant party.
Information relating to Energy Performance Certificates, Home Reports, or other statutory documents should be obtained directly from the selling agent or developer where applicable.