

Bodmin, Cornwall · PL30
Warleggan, Mount
Warleggan, Mount, Bodmin, Cornwall, PL30
Asking price · Originally listed at £625,000
A wonderful opportunity to acquire a rural residence set in glorious surroundings, within a short distance of Colliford Lake and offering good access to the A30 dual carriageway. The property has four/five bedrooms, attractive gardens and some 11 acres of pasture. Council Tax - Band D EPC - G
Listed 3 September 2024 · agent details updated 16 November 2026. An asking price is not a completed sale.
The home, in the agent’s words
- Fine & Country
Read the full agent description
Sellers insight
‘The family has lived here for many years, and it has been a happy home. The views and peace and quiet here are just lovely, and it will be a wrench to move away; so many happy memories come to mind, including an albino white ‘red’ kite, fox cubs and always the enjoyment of the great outdoor space on the doorstep.’
Step inside
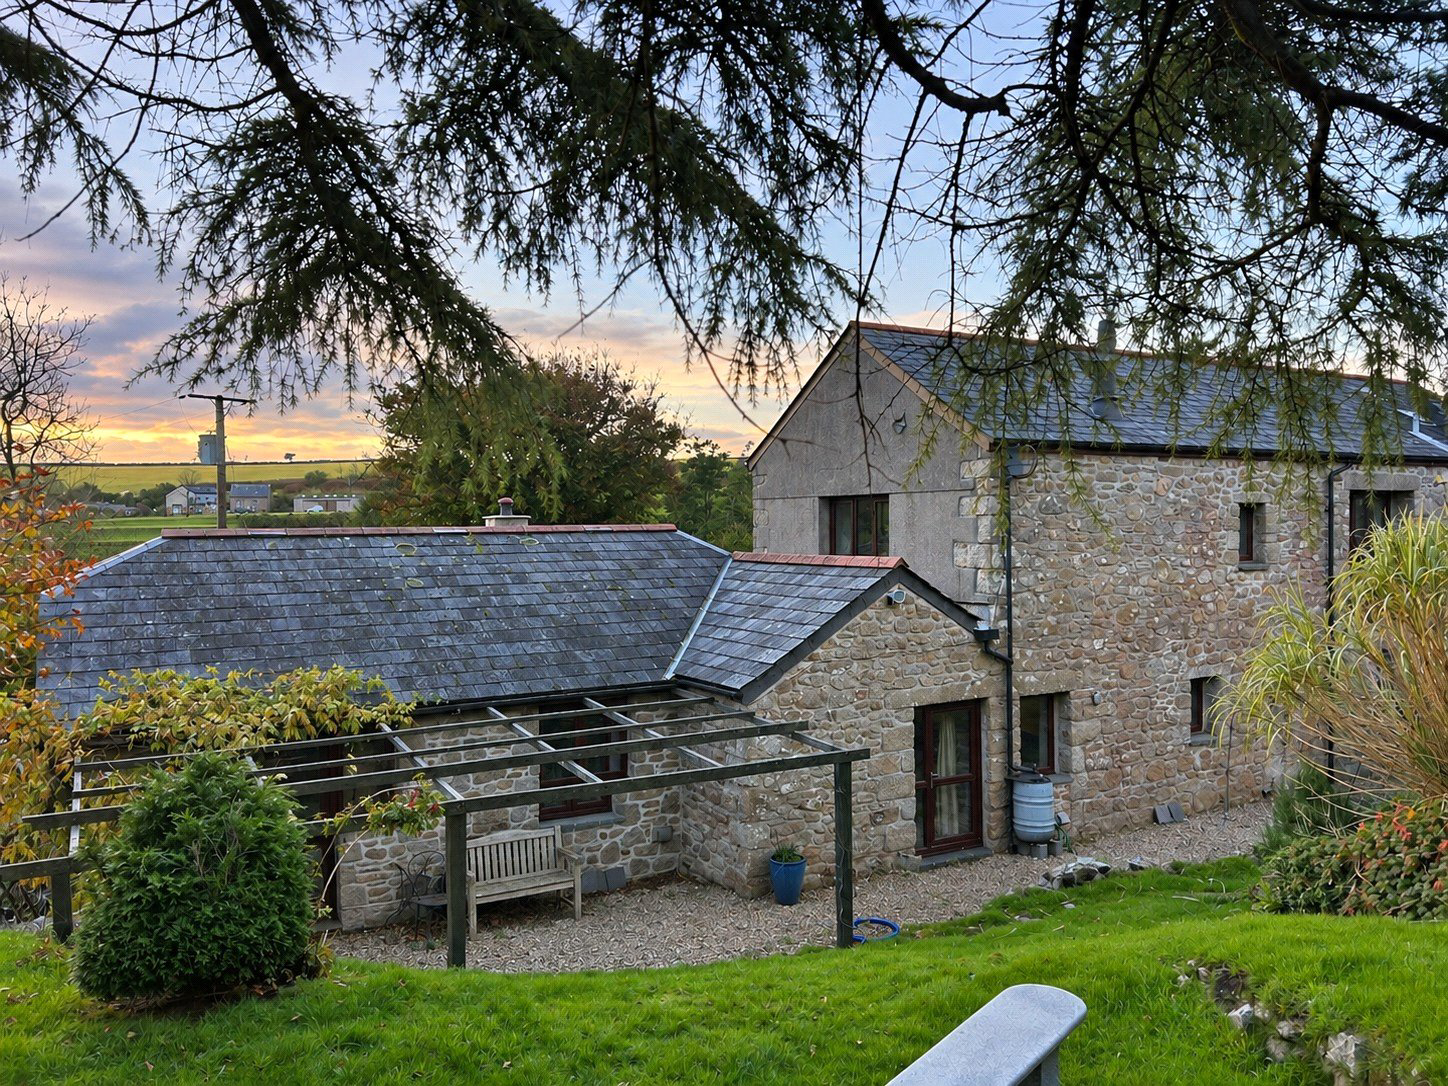
Originally a barn, this charming and characterful semi-detached home enjoys a peaceful position at the end of a private shared track on Bodmin Moor, surrounded by beautiful countryside and enjoying far-reaching views. Having been cherished by the current owner for over 25 years, the property offers a wonderful sense of tranquillity and escape.
The spacious and versatile accommodation retains an abundance of character, including exposed A-frame beams, granite fireplaces and slate and tiled flooring.
The ground floor offers three reception rooms, including a generous dual-aspect lounge with multi-fuel burner and garden access, alongside a separate triple-aspect living room. An adjoining bedroom could alternatively serve as a home office or provide scope to enlarge the living space.
The kitchen/dining room features fitted units, integrated appliances and a solid fuel burner. Steps lead down to an impressive triple-aspect bar room, ideal for entertaining, formal dining or use as a games room, with access to the courtyard.
Two further ground-floor bedrooms include a generous double with an adjoining en-suite shower room, while a separate shower room also serves as a utility.
Upstairs, a light and airy landing leads to the principal bedroom with vaulted ceiling and exposed beams, a further bedroom with Juliet balcony overlooking the garden, and a family bathroom.
With flexible accommodation, generous living spaces and an idyllic rural setting, this distinctive home is ideally suited to families or those seeking a peaceful countryside retreat.
Step outside
The gardens and grounds of Margh and Davas Cottage are a particular feature, offering privacy, attractive landscaping and beautiful countryside views.
Double wooden five-bar gates open onto a generous parking area with space for approximately six vehicles. The main gardens extend predominantly to the rear, with split-level lawns bordered by mature shrubs, conifers, hydrangeas, rhododendrons and camellias. Various seating areas provide opportunities to enjoy the sunshine throughout the day, ideal for outdoor dining and entertaining. There is also a cooking apple tree, space for further cultivation and a substantial garden shed/shelter.
Across the lane is an additional enclosed garden with established trees, shrubs and a wooden field shelter, providing access to the adjoining land. An open courtyard offers further outdoor space.
The property is particularly appealing to equestrian enthusiasts, benefiting from an outdoor grass schooling area and direct access onto Bodmin Moor for riding.
Approximately 11 acres of gently sloping, well-drained pasture are arranged across two adjoining enclosures, with the larger incorporating an attractive hand-dug pond.
Surrounded by wonderful scenery and an abundance of wildlife, including birds, foxes and moorland ponies, the grounds provide a peaceful rural setting with excellent opportunities for equestrian and outdoor pursuits.
Key facts
- Council tax band: D.
- EPC rating: G (score 12; potential rating C).
- Outside: garden, land.
What it's like to live in
The practical details that shape daily life here, each with its source. Anything the listing leaves open becomes a question to ask.
Courtyard · enclosed garden
Agent's descriptionUp to 1,000 Mbps
Available to 100% of premises in the postcode (Ofcom, Jan 2026). Postcode coverage, not a speed guarantee: check this exact address with a provider.
Ofcom postcode coverageFreehold
Supplied listing field and any agent featuresBand D
Council tax, Band D
Agent's descriptionRated G. Check the assessment date on the certificate.
Agent's descriptionQuestions worth asking
The listing doesn't answer these. Tick any you'd like to ask and they'll be added to your enquiry message.
Nothing added yet
Loading room styling…
Life nearby
A feel for the area
Getting about
5.3 milesto Bodmin Parkway Rail Station
Approximate straight-line distance · DfT NaPTAN · 13 Sept 2026Background air quality
- Fine particles · PM₂.₅
- 4.7 µg/m³ · Meets the WHO guideline
- Nitrogen dioxide · NO₂
- 2.2 µg/m³ · Meets the WHO guideline
Annual background levels. For scale: the WHO 2021 guideline is 5 µg/m³ for PM₂.₅ and 10 for NO₂; the UK legal limit is 20 and 40. Lower is better; this is a 1 km model, not a reading at the door.
Defra · 2024 annual model · 1 km areaLocal information is approximate. Distances are straight-line estimates from the available location. Broadband describes postcode coverage, not the speed or service available at this home; check the address with a provider. Air quality is a modelled annual background estimate.
Checking nearby places…
Picture your everyday
Start with the agent's details and explore the Area Overview to get a feel for daily life here.
Local news
Checking connected news sources…
Other homes nearby
Homes in PL30 postcode area →About these property details
The information provided in this listing is for general information purposes only and does not constitute property particulars. We make no warranties or guarantees, express or implied, regarding the accuracy, completeness, or availability of the information.
Property details are provided by the listing agent, developer, or other third parties, and we have no control over the content provided. Prospective buyers or tenants should make their own enquiries and verify all information directly with the agent or relevant party.
Information relating to Energy Performance Certificates, Home Reports, or other statutory documents should be obtained directly from the selling agent or developer where applicable.