

Bexhill-On-Sea · TN40
Cherry Tree Gardens, Bexhill-On-Sea
Offers Over
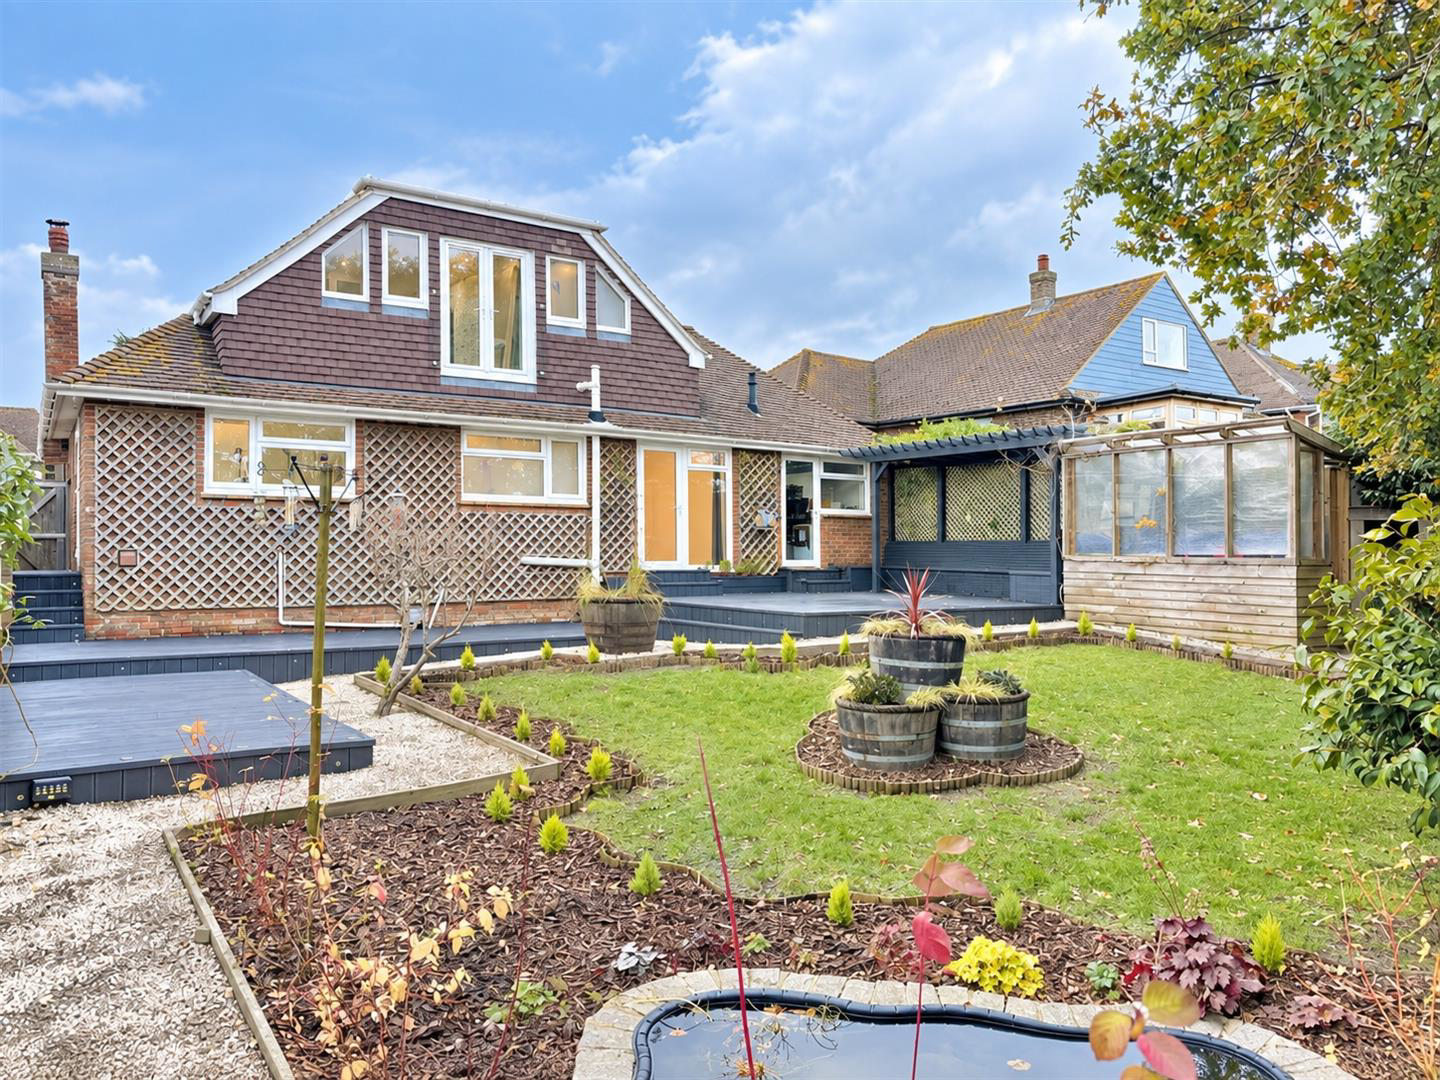
Located within the quiet and highly desirable cul-de-sac of Cherry Tree Gardens, Bexhill-On-Sea, this charming three-bedroom detached chalet bungalow offers sea views and a delightful blend of modern living with serene surroundings. Recently refurbished and immaculately presented to a high standard, the property boasts a generous amount of well-designed living space, ensuring comfort and functionality for families or those seeking a peaceful retreat.
As you enter, you will be greeted by a bright and airy reception room, filled with an abundance of natural light, creating a warm and inviting atmosphere. Overall the property features three spacious bedrooms, providing ample accommodation for family or guests. With two well-appointed bathrooms (one being an En-Suite), convenience is at your fingertips, making daily routines a breeze.
The attractive south-facing rear gardens are a true highlight, benefiting from a three tier charcoal grey decking, this enhances the enjoyab…
Listed 4 November 2025 · agent details updated 5 November 2026. An asking price is not a completed sale.
The home, in the agent’s words
- ** CHAIN FREE SALE **
- Immaculately Presented & Recently Refurbished To An Engineered High Standard
- South Facing Mature Rear Garden With Side Access
- Arranged Over Two Floors, All Filled With An Abundance Of Natural Light
- Garage To The Side & Off Road Parking Spaces For Numerous Vehicles
- LED Lighting Surround, Granite Fireplace In The Lounge
- En-Suite & Downstairs Family Bathroom With Marbled Feature Walls
- Situated Within A Quiet And Popular Residential Cul-De-Sac Location
- New Central Heating Throughout Linked With Nest System
- Master Bedroom With Glass Juliet Balcony Boasting Sea Views
Read the full agent description
Located within the quiet and highly desirable cul-de-sac of Cherry Tree Gardens, Bexhill-On-Sea, this charming three-bedroom detached chalet bungalow offers sea views and a delightful blend of modern living with serene surroundings. Recently refurbished and immaculately presented to a high standard, the property boasts a generous amount of well-designed living space, ensuring comfort and functionality for families or those seeking a peaceful retreat.
As you enter, you will be greeted by a bright and airy reception room, filled with an abundance of natural light, creating a warm and inviting atmosphere. Overall the property features three spacious bedrooms, providing ample accommodation for family or guests. With two well-appointed bathrooms (one being an En-Suite), convenience is at your fingertips, making daily routines a breeze.
The attractive south-facing rear gardens are a true highlight, benefiting from a three tier charcoal grey decking, this enhances the enjoyable sunny afternoons and entertainment for friends and family. There is also LED night lighting, as well as a fire stone seated area.
Parking is a significant advantage, with space available for up to three vehicles, ensuring that you and your guests can come and go with ease. As well as this, there is a garage to the side (With Rolller doors), that can be accessed from both the front and the rear. Located in a popular residential area, this property is not only a peaceful haven but also conveniently close to local amenities and transport links.
This delightful chalet bungalow is an ideal choice for those seeking a modern home in a quiet yet vibrant community. Do not miss the opportunity to make this charming property your own, to arrange access for a viewing, contact the vendors choice of sole agents Just Property to see all this stunning home has to offer in person.
Council Tax Band - D
Front Garden - Also known as the Spring Garden, benefiting from abundance of Daffodils and Japanese Cherry Blossom Trees, lay to a crocus lawn
Off Road Parking For Numerous Vehicles -
Garage With Both Front & Rear Access - With Recently Installed Roller Doors, and access via the rear
Property Front Door - Solid Oak Front Door, Double Glazing replaced throughout the property
Modern Entrance Hallway - Brand New Carpets Throughout, setting the tone as you go through the property as well as WiFi Google smart home NEST protect Carbon monoxide and fire alarm.
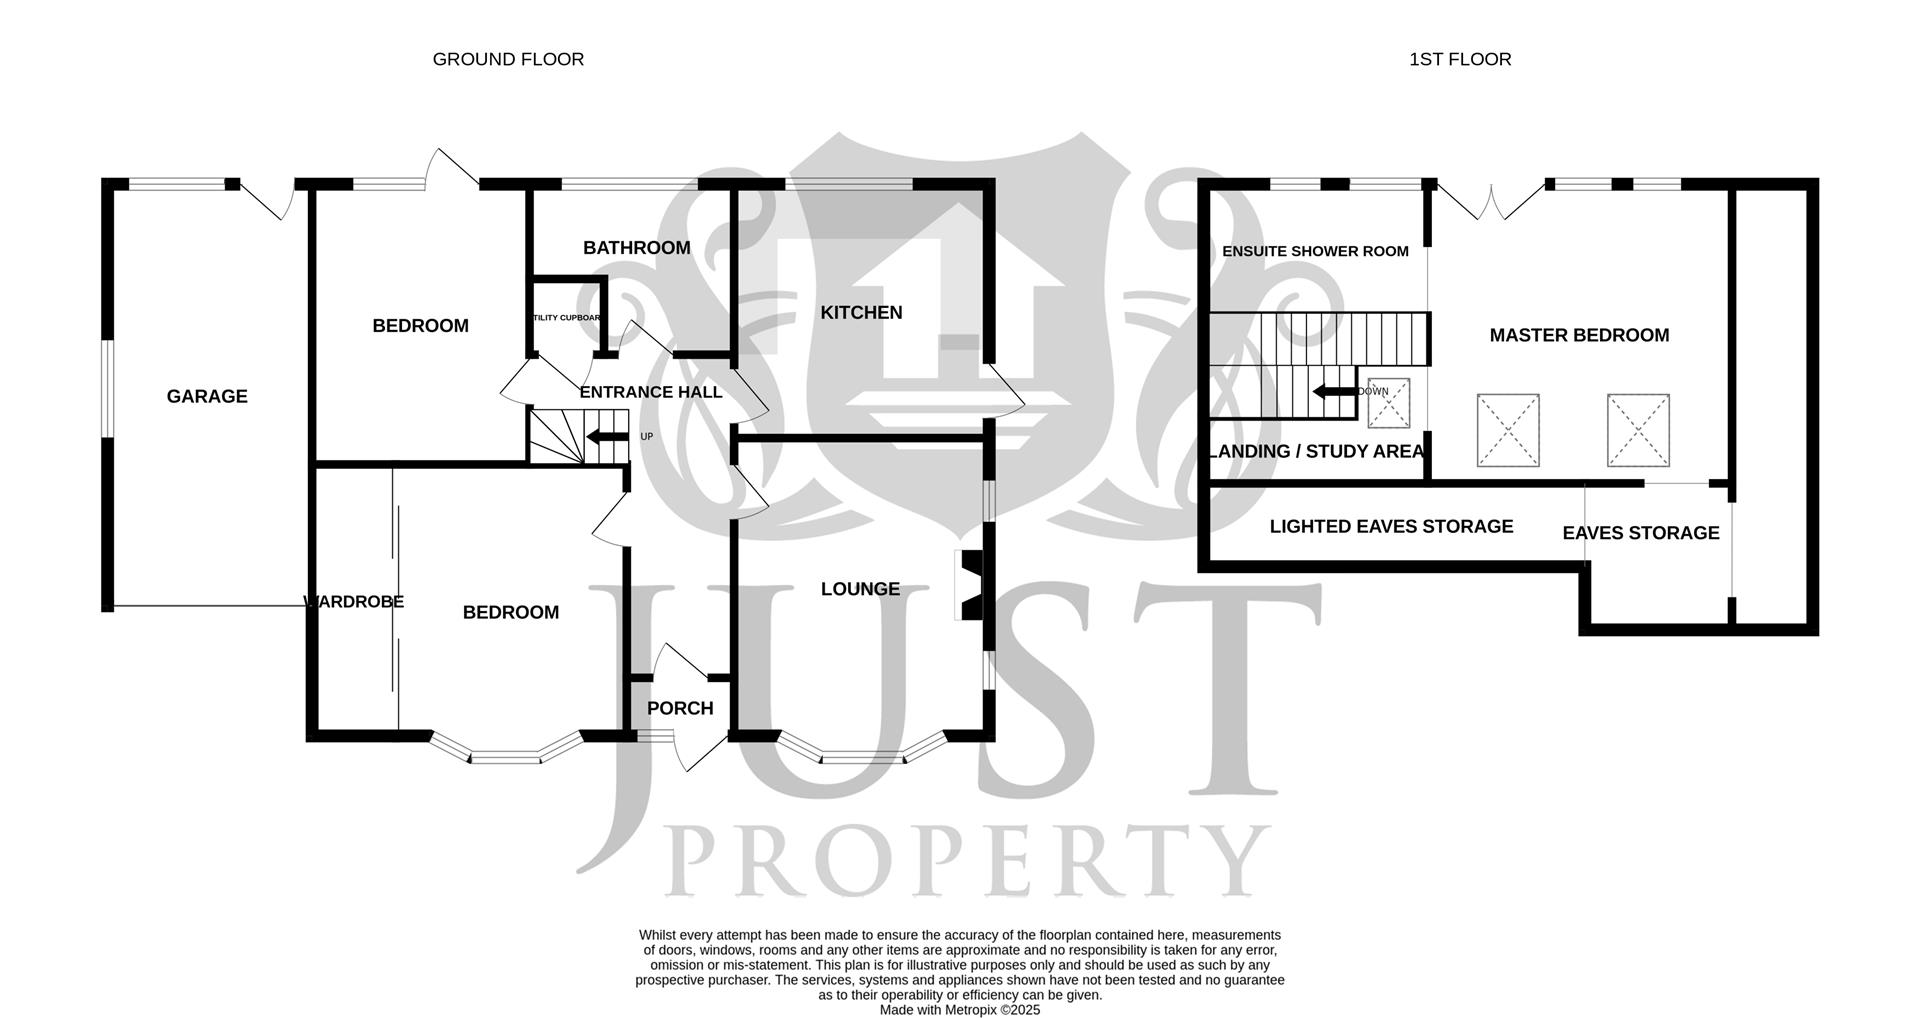
Lounge - 5.10m x 3.81m (16'8" x 12'5") - Large Bay Window, LED Lighting Surround, Granite Fireplace.
Bedroom - 4.03m x 3.56m (13'2" x 11'8") - full height sliding mirror door wardrobe.
Kitchen - 3.60m x 3.30m (11'9" x 10'9" ) - Sea Views out the large window, Immaculately finished throughout, space for an abundance of storage. fitted appliances to include a 4 burner induction hob, built in dishwasher, oven and microwave. WiFi controlled underfloor heating. LED cupboard lighting throughout. WiFi Google smart home NEST protect Carbon monoxide and fire alarm. Fully glazed door to lower tier deck. finished inBlack Nero Impala granite worktops
Family Bathroom - Finished With Ocean Wave Granite and Bardiglio Grey Marble Featured Shower, WiFi controlled underfloor heating system in addition to 1800mm high chrome radiators. Luxury GROHE fittings including a 200mm rain shower.
Bedroom - 3.81m x 2.94m (12'5" x 9'7") - Door Out To Rear Garden, Floor To Ceiling, Allowing For Even more natural Light, Finished in Charcoal Grey as well as WiFi Google smart home NEST protect Carbon monoxide and fire alarm.
Stairs Up To First Floor Landing - Finished With Oak and Glass, and new luxury 17mm thick twist pile saxony carpets.
Master Bedroom - 5.84m x 4.01m (19'1" x 13'1") - Spacious Master Bedroom, Finished With A sparkling Quartzite feature wall, Diming LED Lighting, Up To 3 Options - Warm Light, Cool Light, Day Light. Glass Juliet Balcony With Sea Views
En-Suite Shower Room - Bardiglio Grey Marble Featured Shower, Cold Spring Quartz featured vanity top, WiFi controlled underfloor heating system in addition to a 1800 high chrome radiators. Luxury GROHE fittings including a huge 300mm rain shower. LED lit mirror.
Eaves Storage In Multiple Areas - led lighting throughout, abundance of space across multiple areas.
Rear Garden With Three Tier Decking - Including LED Lighting, a pond, a Japanese pagoda and south facing rear aspect, whisky barrel water feature.
Outhouses / Sheds In Rear Garden - Two Sheds, Custom Built Greenhouse, and Plenty of opportunities for Storage
What it's like to live in
The practical details that shape daily life here, each with its source. Anything the listing leaves open becomes a question to ask.
Garage + Off-road parking
As well as this, there is a garage to the side (With Rolller doors), that can be accessed from both the front and the rear.
Agent's descriptionSouth-facing rear garden · decking
Agent's descriptionUnderfloor heating
WiFi controlled underfloor heating.
Agent's descriptionUp to 30 Mbps
Available to 100% of premises in the postcode (Ofcom, Jan 2026). Postcode coverage, not a speed guarantee: check this exact address with a provider.
Ofcom postcode coverageBand D
Council tax, Band D
Agent's descriptionThe agent has supplied the certificate as a document. Its rating isn't in the listing data, so open it to see the band and assessment date.
Supplied listing documentEvery room the agent measured
Lounge
5.10 × 3.81 m · 16'8" × 12'5" · 19.4 m²
- Large Bay Window, LED Lighting Surround, Granite Fireplace.
A three-seat sofa (210 × 90 cm), shown for scale. Measurements are approximate.
Questions worth asking
The listing doesn't answer these. Tick any you'd like to ask and they'll be added to your enquiry message.
Nothing added yet
Loading room styling…
Life nearby
A feel for the area
Getting about
1.2 milesto Bexhill Rail Station
Approximate straight-line distance · DfT NaPTAN · 13 Sept 2026Background air quality
- Fine particles · PM₂.₅
- 6.6 µg/m³ · Above the WHO guideline · well within the UK legal limit
- Nitrogen dioxide · NO₂
- 7.0 µg/m³ · Meets the WHO guideline
Annual background levels. For scale: the WHO 2021 guideline is 5 µg/m³ for PM₂.₅ and 10 for NO₂; the UK legal limit is 20 and 40. Lower is better; this is a 1 km model, not a reading at the door.
Defra · 2024 annual model · 1 km areaLocal information is approximate. Distances are straight-line estimates from the available location. Broadband describes postcode coverage, not the speed or service available at this home; check the address with a provider. Air quality is a modelled annual background estimate.
Checking nearby places…
Picture your everyday
Start with the agent's details and explore the Area Overview to get a feel for daily life here.
Local news
Checking connected news sources…
Other homes nearby
Homes in TN40 postcode area →About these property details
The information provided in this listing is for general information purposes only and does not constitute property particulars. We make no warranties or guarantees, express or implied, regarding the accuracy, completeness, or availability of the information.
Property details are provided by the listing agent, developer, or other third parties, and we have no control over the content provided. Prospective buyers or tenants should make their own enquiries and verify all information directly with the agent or relevant party.
Information relating to Energy Performance Certificates, Home Reports, or other statutory documents should be obtained directly from the selling agent or developer where applicable.