
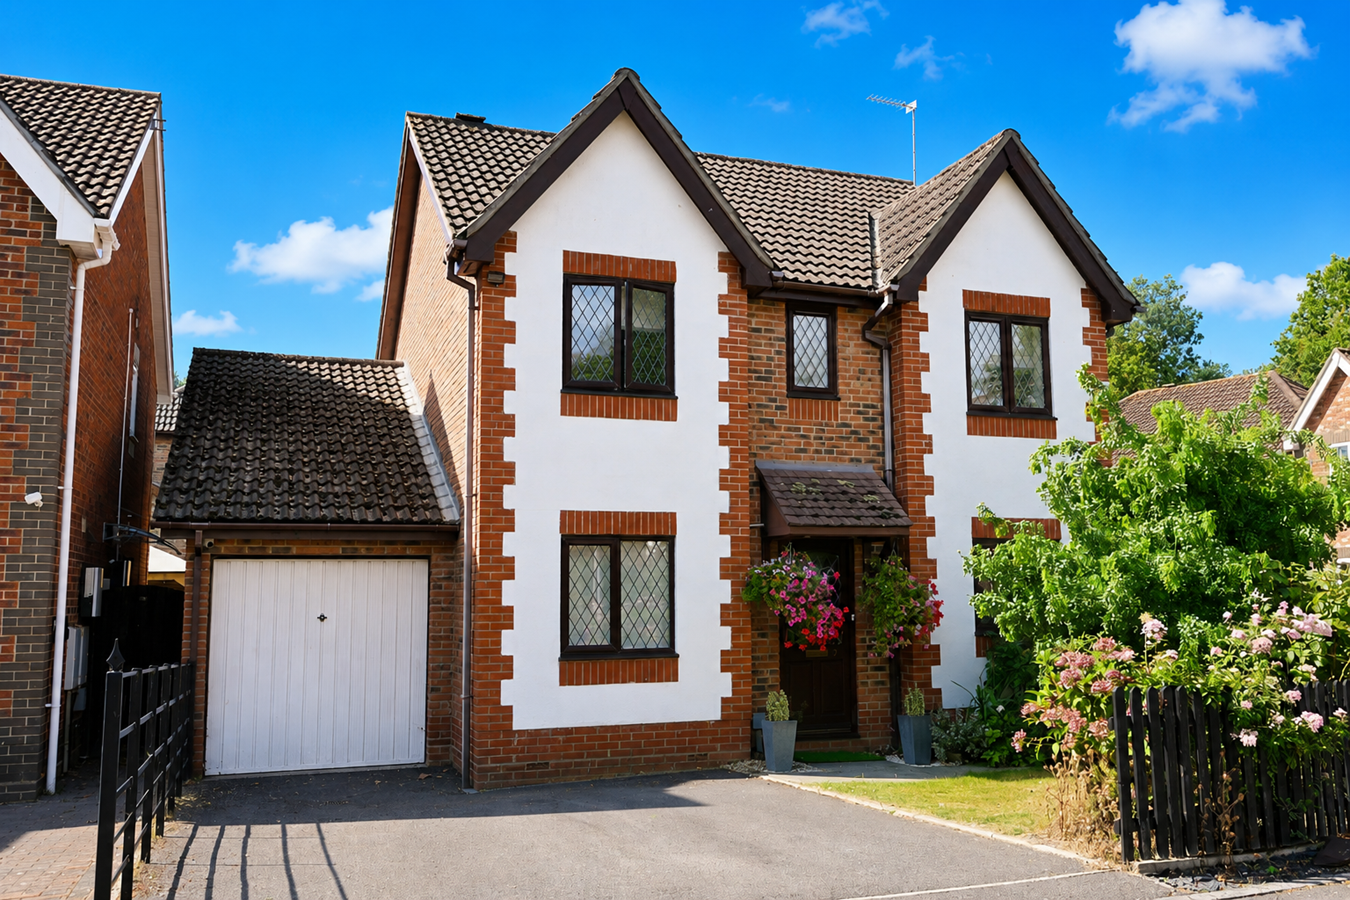
Verwood · BH31
Acorn Way, Verwood
Acorn Way, Verwood, BH31
A well-proportioned four bedroom home, situated in a popular residential area of Verwood, within walking distance of many local amenities. Verwood is a popular and well-established town, surrounded by attractive countryside and heathland, while remaining within easy reach of Ringwood, Bournemouth and Poole.
Listed 2 July 2026 · agent details updated 29 October 2026. An asking price is not a completed sale.
The home, in the agent’s words
- Four bedroom home
- Situated in a popular residential area of Verwood
- Garage
Read the full agent description
A well-proportioned four bedroom home, situated in a popular residential area of Verwood, within walking distance of many local amenities. Verwood is a popular and well-established town, surrounded by attractive countryside and heathland, while remaining within easy reach of Ringwood, Bournemouth and Poole.
The Situation
Located in one of Verwood's most sought after developments, this impressive four bedroom detached house offers an ideal opportunity to enjoy modern family living in a prime central position. Just a short walk away are a host of local amenities including Morrisons supermarket, cafes, restaurants, a GP surgery and pharmacy; all adding to the convenience of daily life.
Tucked away on the edge of Bugdens Copse, the property benefits from scenic woodland walks leading to the town centre, while also being within easy reach of Ringwood Forest which is perfect for dog walkers and nature enthusiasts.
Verwood is also well served by local schools, including Verwood First School, Hillside First School, Trinity First School and Emmanuel Middle School, with further secondary options available in nearby Ferndown, Wimborne and Ringwood.
For those who enjoy the outdoors, nearby Moors Valley Country Park and Forest offers extensive walking and cycling routes, woodland trails and open green spaces. Golf enthusiasts are also well catered for, with Crane Valley Golf Club, Remedy Oak Golf Club, Moors Valley Golf Course and Ferndown Golf Club all within easy reach.
Road connections are convenient, with access to the A31 and A338 providing links to Ringwood, Bournemouth and the wider south coast. Regular bus services also connect Verwood with surrounding towns, making it a well-connected
location for families and commuters alike.
The Property
The entrance hallway is light filled and spacious, leading to all downstairs accommodation.
The large living room features patio doors which open onto the rear garden. A gas fireplace creates a central focal point within the room, which flows into the dining area. Enjoying views over the garden, the dining room offers ample space for a large dining table and additional cabinetry, creating an ideal setting for entertaining.
The well appointed kitchen/breakfast room features a range of matching wall and base units with integrated appliances including a fridge/freezer, oven with 4-ring gas hob and extractor and a dishwasher. A separate utility area offers further storage, an integrated washing machine and access to the side of the property.
The study offers a dedicated space for working from home and could alternatively be used as a snug, depending on requirements.
Upstairs, the spacious landing leads to four well-proportioned bedrooms and the family bathroom. The principal bedroom is generously sized and benefits from built-in wardrobes and an en-suite shower room. The second bedroom also benefits from fitted wardrobes and enjoys the convenience of an en-suite shower room. Bedroom three features built-in wardrobes, while the fourth bedroom would work equally well as a child's bedroom, guest room or dressing room. These bedrooms are served by the modern family bathroom, comprising a bath with shower over, WC and wash hand basin.
Outside
The rear garden is surrounded by mature planting, creating a tranquil setting in which to relax, entertain and dine alfresco. A patio extends across the rear of the house, with the remainder of the garden predominantly laid to lawn and bordered by mature trees, hedging and shrubs. There is also direct access into the garage from the garden.
The tandem garage provides space for two vehicles or alternatively could accommodate a workshop or utility area. To the front, the driveway provides parking for two cars, while the remainder of the frontage is laid to lawn with mature planting.
Additional Information
Energy Performance Rating: C Current: 76 Potential: 80
Council Tax Band: E
Tenure: Freehold
Property Construction: Traditional brick and block
Services: Mains gas, electric, water and drainage connected
Heating: Gas central heating
Broadband: FFTP - Fibre to the property directly. Ultrafast broadband with download speeds of up to 1,800 Mbps is available at this property (Ofcom).
Parking: Private driveway
The Situation
Located in one of Verwood's most sought after developments, this impressive four bedroom detached house offers an ideal opportunity to enjoy modern family living in a prime central position. Just a short walk away are a host of local amenities including Morrisons supermarket, cafes, restaurants, a GP surgery and pharmacy; all adding to the convenience of daily life.
Tucked away on the edge of Bugdens Copse, the property benefits from scenic woodland walks leading to the town centre, while also being within easy reach of Ringwood Forest which is perfect for dog walkers and nature enthusiasts.
Verwood is also well served by local schools, including Verwood First School, Hillside First School, Trinity First School and Emmanuel Middle School, with further secondary options available in nearby Ferndown, Wimborne and Ringwood.
For those who enjoy the outdoors, nearby Moors Valley Country Park and Forest offers extensive walking and cycling routes, woodland trails and open green spaces. Golf enthusiasts are also well catered for, with Crane Valley Golf Club, Remedy Oak Golf Club, Moors Valley Golf Course and Ferndown Golf Club all within easy reach.
Road connections are convenient, with access to the A31 and A338 providing links to Ringwood, Bournemouth and the wider south coast. Regular bus services also connect Verwood with surrounding towns, making it a well-connected
location for families and commuters alike.
The Property
The entrance hallway is light filled and spacious, leading to all downstairs accommodation.
The large living room features patio doors which open onto the rear garden. A gas fireplace creates a central focal point within the room, which flows into the dining area. Enjoying views over the garden, the dining room offers ample space for a large dining table and additional cabinetry, creating an ideal setting for entertaining.
The well appointed kitchen/breakfast room features a range of matching wall and base units with integrated appliances including a fridge/freezer, oven with 4-ring gas hob and extractor and a dishwasher. A separate utility area offers further storage, an integrated washing machine and access to the side of the property.
The study offers a dedicated space for working from home and could alternatively be used as a snug, depending on requirements.
Upstairs, the spacious landing leads to four well-proportioned bedrooms and the family bathroom. The principal bedroom is generously sized and benefits from built-in wardrobes and an en-suite shower room. The second bedroom also benefits from fitted wardrobes and enjoys the convenience of an en-suite shower room. Bedroom three features built-in wardrobes, while the fourth bedroom would work equally well as a child's bedroom, guest room or dressing room. These bedrooms are served by the modern family bathroom, comprising a bath with shower over, WC and wash hand basin.
Outside
The rear garden is surrounded by mature planting, creating a tranquil setting in which to relax, entertain and dine alfresco. A patio extends across the rear of the house, with the remainder of the garden predominantly laid to lawn and bordered by mature trees, hedging and shrubs. There is also direct access into the garage from the garden.
The tandem garage provides space for two vehicles or alternatively could accommodate a workshop or utility area. To the front, the driveway provides parking for two cars, while the remainder of the frontage is laid to lawn with mature planting.
Additional Information
Energy Performance Rating: C Current: 76 Potential: 80
Council Tax Band: E
Tenure: Freehold
Property Construction: Traditional brick and block
Services: Mains gas, electric, water and drainage connected
Heating: Gas central heating
Broadband: FFTP - Fibre to the property directly. Ultrafast broadband with download speeds of up to 1,800 Mbps is available at this property (Ofcom).
Parking: Private driveway
What it's like to live in
The practical details that shape daily life here, each with its source. Anything the listing leaves open becomes a question to ask.
Tandem garage + Driveway
The tandem garage provides space for two vehicles or alternatively could accommodate a workshop or utility area.
Agent's descriptionRear garden · patio
Agent's descriptionGas central heating
Heating: Gas central heating
Agent's descriptionBuilt-in wardrobes
Agent's descriptionUp to 1,000 Mbps
Available to 100% of premises in the postcode (Ofcom, Jan 2026). Postcode coverage, not a speed guarantee: check this exact address with a provider.
Ofcom postcode coverageMains gas, water, electricity and drainage
Services: Mains gas, electric, water and drainage connected
Agent's descriptionFreehold
Supplied listing field and any agent featuresBand E
Council tax, Band E
Agent's descriptionRated C. Check the assessment date on the certificate.
Agent's descriptionQuestions worth asking
The listing doesn't answer these. Tick any you'd like to ask and they'll be added to your enquiry message.
Nothing added yet
Loading room styling…
Life nearby
A feel for the area
Getting about
10.4 milesto Pokesdown Rail Station
Approximate straight-line distance · DfT NaPTAN · 13 Sept 2026Background air quality
- Fine particles · PM₂.₅
- 6.0 µg/m³ · Above the WHO guideline · well within the UK legal limit
- Nitrogen dioxide · NO₂
- 6.6 µg/m³ · Meets the WHO guideline
Annual background levels. For scale: the WHO 2021 guideline is 5 µg/m³ for PM₂.₅ and 10 for NO₂; the UK legal limit is 20 and 40. Lower is better; this is a 1 km model, not a reading at the door.
Defra · 2024 annual model · 1 km areaLocal information is approximate. Distances are straight-line estimates from the available location. Broadband describes postcode coverage, not the speed or service available at this home; check the address with a provider. Air quality is a modelled annual background estimate.
Checking nearby places…
Picture your everyday
Start with the agent's details and explore the Area Overview to get a feel for daily life here.
Local news
Checking connected news sources…
Other homes nearby
Homes in BH31 postcode area →About these property details
The information provided in this listing is for general information purposes only and does not constitute property particulars. We make no warranties or guarantees, express or implied, regarding the accuracy, completeness, or availability of the information.
Property details are provided by the listing agent, developer, or other third parties, and we have no control over the content provided. Prospective buyers or tenants should make their own enquiries and verify all information directly with the agent or relevant party.
Information relating to Energy Performance Certificates, Home Reports, or other statutory documents should be obtained directly from the selling agent or developer where applicable.