

Skipton, North Yorkshire · BD23
Malham, Skipton
Malham, Skipton, North Yorkshire, BD23
Guide price
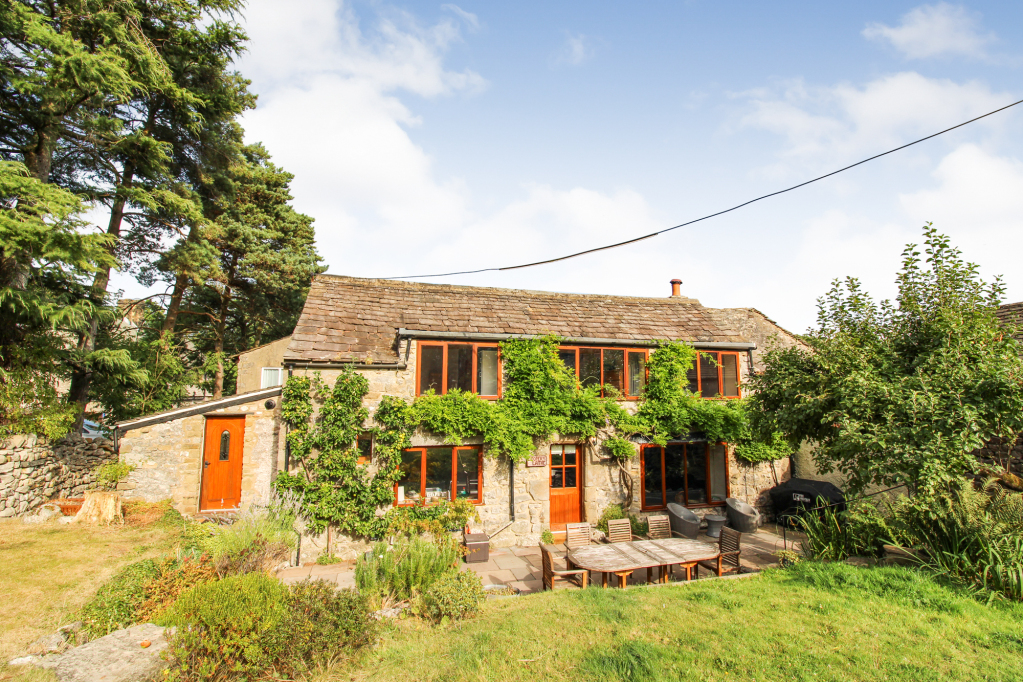
A charming and characterful barn conversion offering three/four bedrooms with generous open plan living accommodation, private garden and ample parking in the sought after village of Malham.
Listed 23 October 2024 · agent details updated 29 October 2026. An asking price is not a completed sale.
The home, in the agent’s words
- Three/four bedroom barn conversion
- Sought after Dales village
- Generous open plan living accommodation
- Ground floor shower room
- Ample private parking
- Splendid garden
- No onward chain
Read the full agent description
A rare opportunity to purchase a charming and ideally positioned stone built barn conversion. The property briefly comprises; a spacious open dining and sitting room with a wood burning stove. A pleasant kitchen with pale blue fitted base and wall units framed with a wood effect worktop and space for fridge/freezer, dishwasher and range cooker. An inner hall provides access to a generous under stair cupboard and utility room with space for washing machine and dryer. From the utility is access to a second reception room/fourth bedroom which benefits from a contemporary en suite shower room.
To the first floor is an open landing with space for a home office. There are three good size double rooms with the master benefitting from built in wardrobes. A well presented four piece bathroom comprising step in shower cubicle, low level wc, hand basin and bath services the three bedrooms.
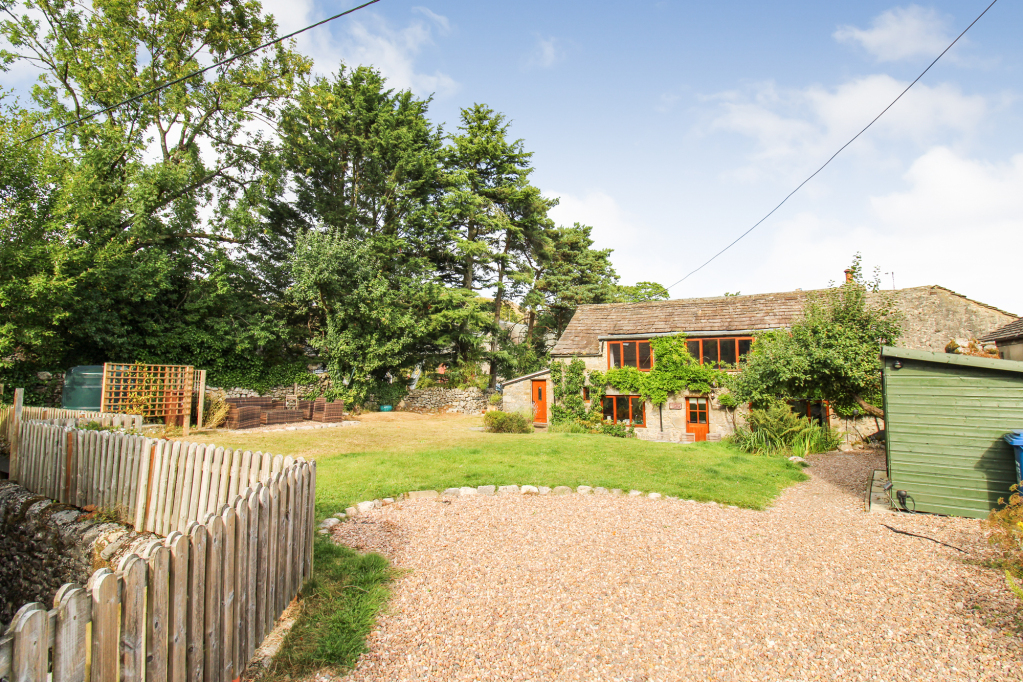
Externally the property benefits from a generous garden to the front with plenty of driveway parking. The front is mainly laid to lawn with flower beds and rockery features. The garden is surrounded by dry stone walls and timber fencing. There is a useful timber shed for storage. There is an additional parcel of land at the top of the driveway belonging to the property.
Malham is unquestionably one of the "jewels in the crown" of the Yorkshire Dales National Park, a small unspoilt and picturesque village set amidst dramatic limestone landscape features, the most dominant of which is the Cove. The village is naturally a haven for those who enjoy the countryside and wish to take advantage of the many varied walks that are available. It is also a very appealing environment for the residents, a choice of cafés and public houses with restaurant facilities. There is also a well-regarded primary school at nearby Kirkby Malham. Malhamdale is in the catchment area of the highly regarded grammar schools in Skipton and there is also a comprehensive school in nearby Settle. The market towns of Settle and Skipton are within some seven and eleven miles respectively and offer a wide range of amenities. The railway station at Skipton has services to Leeds, Bradford and London.
Services
Mains electricity, drainage and water are installed. Domestic heating is from an oil fired boiler with under floor heating to the snug and shower room. Boiler installed March 2026.
Parking
Private drive
There is a right of access over the neighbours driveway to the back lane.
Tenure
Freehold
Located within the Yorkshire Dales National Park
Council Tax
Band E
Key facts
- EPC rating: F (score 30; potential rating C).
- Parking: off street.
- Outside: garden.
What it's like to live in
The practical details that shape daily life here, each with its source. Anything the listing leaves open becomes a question to ask.
 Outdoor space
Generous garden
Agent's descriptionDriveway
Externally the property benefits from a generous garden to the front with plenty of driveway parking.
Agent's descriptionBuilt-in wardrobes · Understairs cupboard
Agent's descriptionUp to 30 Mbps
Available to 90% of premises in the postcode (Ofcom, Jan 2026). Postcode coverage, not a speed guarantee: check this exact address with a provider.
Ofcom postcode coverageMains water, electricity and drainage
Mains electricity, drainage and water are installed.
Agent's descriptionFreehold
Supplied listing field and any agent featuresBand E
Council tax, Band E
Agent's descriptionRated F. Check the assessment date on the certificate.
Agent's descriptionQuestions worth asking
The listing doesn't answer these. Tick any you'd like to ask and they'll be added to your enquiry message.
Nothing added yet
Loading room styling…
Life nearby
A feel for the area
Getting about
4.6 milesto Hellifield Rail Station
Approximate straight-line distance · DfT NaPTAN · 13 Sept 2026Background air quality
- Fine particles · PM₂.₅
- 4.9 µg/m³ · Meets the WHO guideline
- Nitrogen dioxide · NO₂
- 2.1 µg/m³ · Meets the WHO guideline
Annual background levels. For scale: the WHO 2021 guideline is 5 µg/m³ for PM₂.₅ and 10 for NO₂; the UK legal limit is 20 and 40. Lower is better; this is a 1 km model, not a reading at the door.
Defra · 2024 annual model · 1 km areaLocal information is approximate. Distances are straight-line estimates from the available location. Broadband describes postcode coverage, not the speed or service available at this home; check the address with a provider. Air quality is a modelled annual background estimate.
Checking nearby places…
Picture your everyday
Start with the agent's details and explore the Area Overview to get a feel for daily life here.
Local news
Checking connected news sources…
Other homes nearby
Homes in BD23 postcode area →About these property details
The information provided in this listing is for general information purposes only and does not constitute property particulars. We make no warranties or guarantees, express or implied, regarding the accuracy, completeness, or availability of the information.
Property details are provided by the listing agent, developer, or other third parties, and we have no control over the content provided. Prospective buyers or tenants should make their own enquiries and verify all information directly with the agent or relevant party.
Information relating to Energy Performance Certificates, Home Reports, or other statutory documents should be obtained directly from the selling agent or developer where applicable.