

Cross Inn, Near New Quay · SA44
Heol Y Cwm, Cross Inn
Heol Y Cwm, Cross Inn, Near New Quay
Guide Price · Originally listed at £393,000
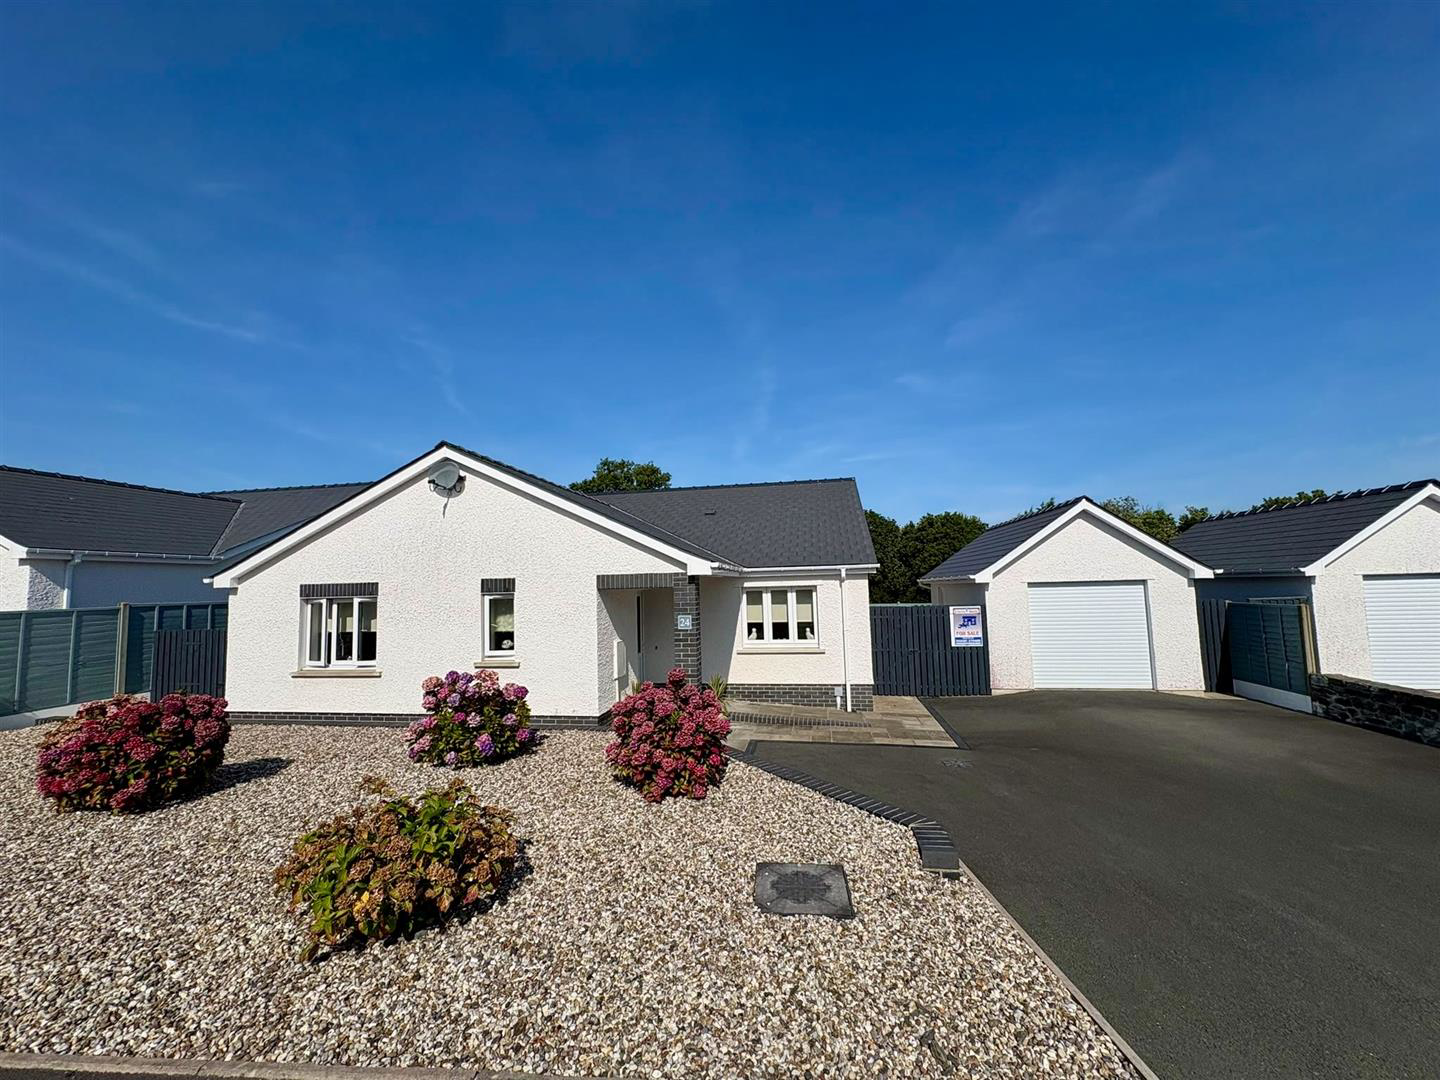
Nestled in the charming village of Cross Inn, near the picturesque seaside fishing village of New Quay, this superbly presented, luxuriously appointed 3 bed detached bungalow will not disappoint!
The property offers a delightful blend of modern living and comfort with an open plan living, dining, and kitchen area, 3 well-proportioned bedrooms and 2 bathrooms, this property is ideal for families or those seeking a peaceful retreat. The bungalow is equipped with oil-fired underfloor heating and thermal solar panels providing an eco-friendly solution for hot water and enhancing the property's energy efficiency. Set on a large plot, the bungalow boasts easy-to-maintain landscaped grounds, with off-road parking and a useful garage.
The property is conveniently located on the outskirts of the popular village of Cross Inn with local amenities such as shops, public house, place of worship. The surrounding area is known for its stunning sandy beaches, picturesque secluded coves and a vi…
Listed 13 March 2026 · agent details updated 30 September 2026. An asking price is not a completed sale.
The home, in the agent’s words
- Luxuriously appointed 3 bed detached bungalow with garage in convenient village location
- Superbly presented spacious accommodation with open plan living/dining & kitchen area
- Well-proportioned bedrooms with modern ensuite and separate bathroom
- Highly efficient home - oil-fired underfloor heating and uPVC double glazing throughout
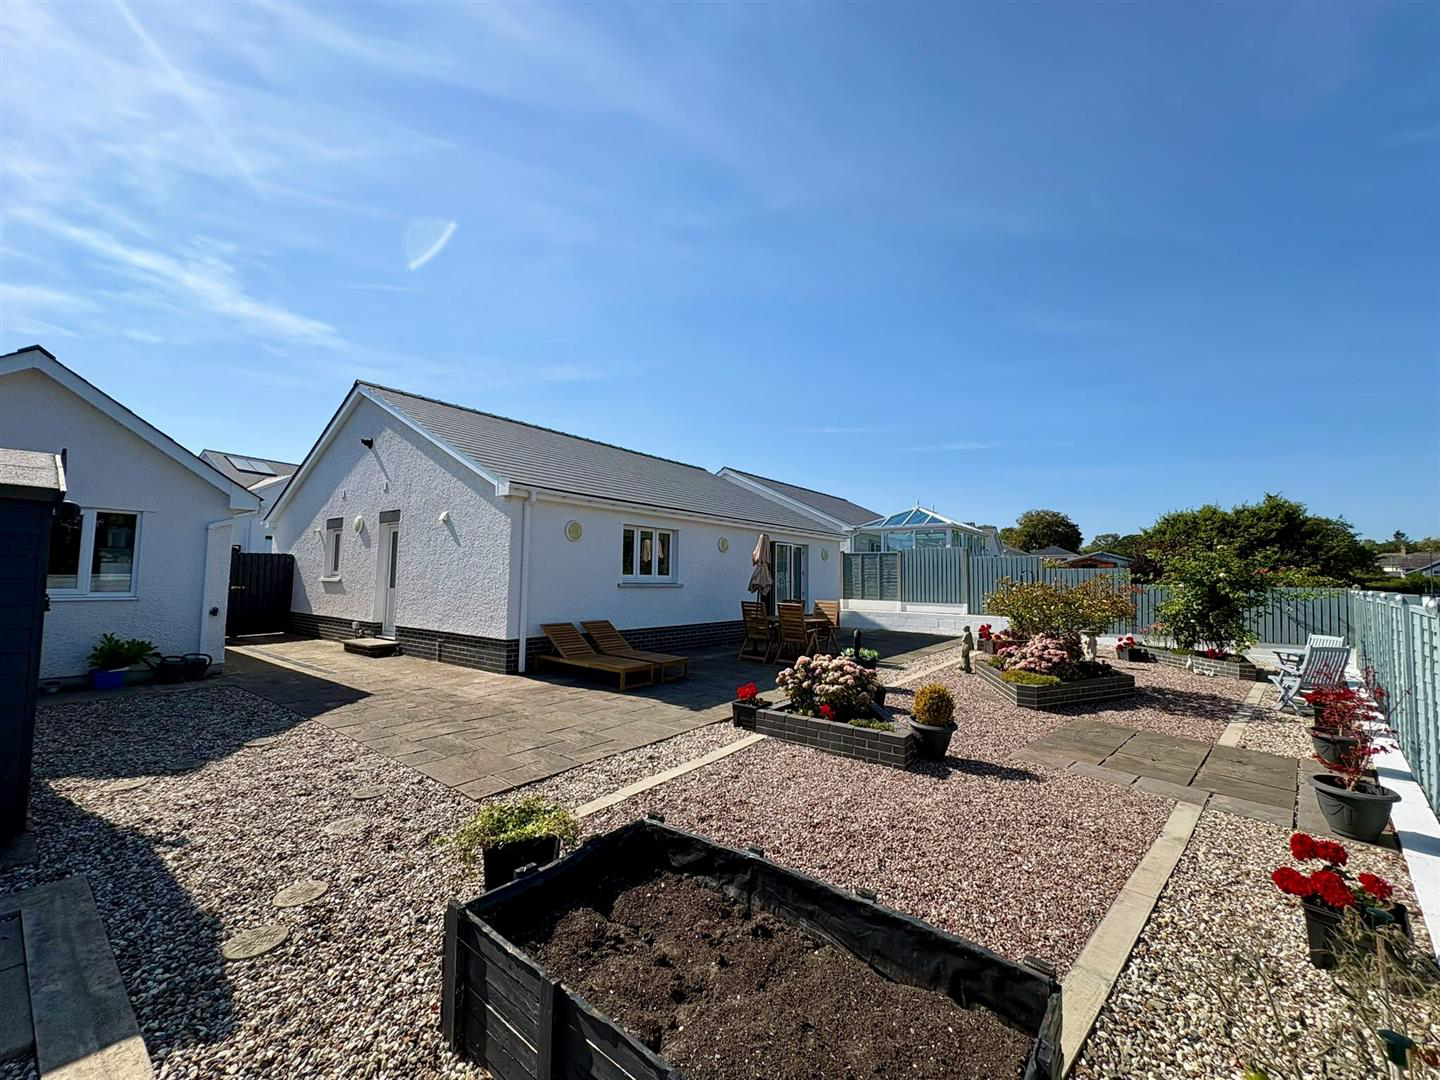
- Easy to maintain front and rear gardens with raised vegetable beds, useful garden shed and patio areas
- Ample parking for several cars and detached garage with power connected
- Convenient village location close to New Quay and a great location for the sandy beaches and secluded coves of the area
Read the full agent description
Nestled in the charming village of Cross Inn, near the picturesque seaside fishing village of New Quay, this superbly presented, luxuriously appointed 3 bed detached bungalow will not disappoint!
The property offers a delightful blend of modern living and comfort with an open plan living, dining, and kitchen area, 3 well-proportioned bedrooms and 2 bathrooms, this property is ideal for families or those seeking a peaceful retreat. The bungalow is equipped with oil-fired underfloor heating and thermal solar panels providing an eco-friendly solution for hot water and enhancing the property's energy efficiency. Set on a large plot, the bungalow boasts easy-to-maintain landscaped grounds, with off-road parking and a useful garage.
The property is conveniently located on the outskirts of the popular village of Cross Inn with local amenities such as shops, public house, place of worship. The surrounding area is known for its stunning sandy beaches, picturesque secluded coves and a vibrant community, making it a popular choice for those who appreciate coastal living.
Location - Conveniently located on a bus route on the outskirts of the village of Cross Inn, just outside New Quay. The property is within easy reach of shops, a filling station, public house, new area primary school and is some 3 miles from the popular seaside resort and fishing village of New Quay, renowned for its sandy beaches. The property is also conveniently located just 8 miles from the Georgian harbour town of Aberaeron with local amenities including its comprehensive range of schooling, shops, bars and restaurants. The property affords more particularly, the following:
Hallway - A large, welcoming space providing an insight to the commodious proportions of this home, with tiled flooring, door to airing cupboard housing the pressurised hot water tank, and a separate cloak cupboard.
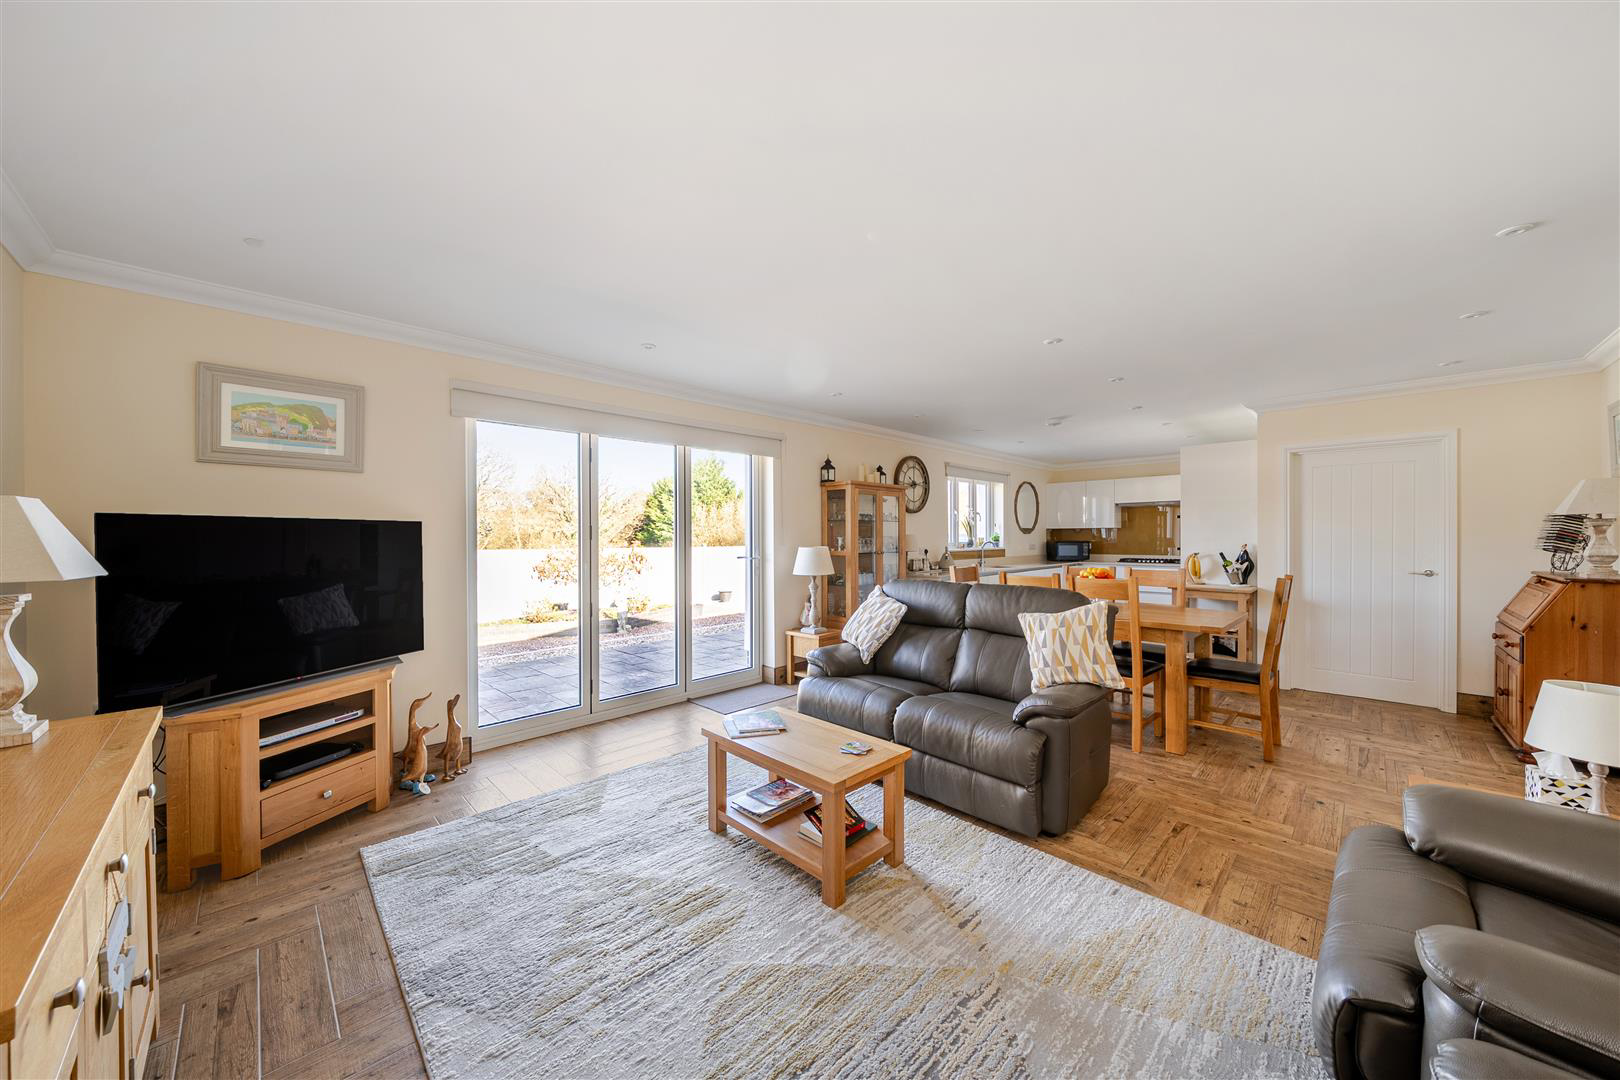
Open Plan Living/Dining Area & Kitchen - 10 x 4.76 (32'9" x 15'7") - This really is the heart of the home, featuring an open plan living, dining, and kitchen area, creating a spacious and inviting atmosphere; perfect for entertaining or relaxing, with the addition of lovely bi-fold doors leading to the garden.
Kitchen Area - Having a luxuriously appointed range of units in a contemporary gloss finish with quartz effect work surfaces and soft close doors and drawers.
The good quality appliances include a Zanussi 6 ring LPG hob with extractor hood over, Zanussi double oven, integrated larder fridge and freezer.
Living Area - This area is complimented by the bi-fold doors providing the opportunity for alfresco living and bringing the outdoors inside to this south facing side of the property.
Utility Room - 3.12m x 1.68m (10'3 x 5'6) - With a range of storage cupboards including a sink unit, space for washing machine and tumble dryer and also housing the oil fired boiler. Rear entrance door to garden.
Master Bedroom - 4.61 x 4.25 (15'1" x 13'11") - With (optional) fitted bedroom suite with wardrobes having mirror fronted doors.
Ensuite Shower Room - Having a double shower unit with an attractive tiled surround, vanity unit with wash basin and toilet.
Bedroom 2 - 4.22m x 3.00m (13'10 x 9'10) - With front window and door to Jack & Jill Shower Room
Bedroom 3 / Office - 3.48m x 3.07m (11'5 x 10'1) - With side window.
Jack & Jill Shower Room - With a modern suite comprising of a double shower unit with rainfall shower above, vanity unit with wash handbasin, W.C., towel rail, extractor fan, side window and tiled flooring.
Externally - The property benefits from a tarmac driveway with ample off-road parking for several vehicles leading to a detached garage. To the front of the property, is a low maintenance low maintenance garden area with variety of shrubs.
Detached Garage - 3.61m x 5.79m (11'10 x 19'0) - A block built single garage with an electric roller door and power connected.
Grounds - To the rear of the property is a south facing, easy-to-maintain garden featuring patio areas and raised flower beds with a variety of shrubs and flowers. There is also a convenient garden shed with electricity connected.
Rear Patio -
Services - We are informed the property is connected to mains water, mains electricity and mains drainage with oil-fired central heating and uPVC double glazing throughout.
Council Tax Band E - The property is council tax band E for 2026/2027 is £2,972.
Directions - From Aberaeron, take the A487 south and continue through the village of Llanarth and at Synod Inn, take the right hand turning on to the A486 towards New Quay. Continue into the village of Cross Inn and following the road to the right upon leaving the village, take the right hand turning in to Heol y Cwm where the property can be found on the left hand side as identified by the agent's For Sale board.
What it's like to live in
The practical details that shape daily life here, each with its source. Anything the listing leaves open becomes a question to ask.
 Outdoor space
Garden · rear patio
Agent's descriptionDetached garage + Off-road parking
A block built single garage with an electric roller door and power connected.
Agent's descriptionUnderfloor heating
The bungalow is equipped with oil-fired underfloor heating and thermal solar panels providing an eco-friendly solution for hot water and enhancing the property's energy efficiency.
Agent's descriptionDouble glazed
Services - We are informed the property is connected to mains water, mains electricity and mains drainage with oil-fired central heating and uPVC double glazing throughout.
Agent's descriptionBuilt-in wardrobes · Airing cupboard
Agent's descriptionUp to 1,000 Mbps
Available to 77% of premises in the postcode (Ofcom, Jan 2026). Postcode coverage, not a speed guarantee: check this exact address with a provider.
Ofcom postcode coverageMains water, electricity and drainage
Services - We are informed the property is connected to mains water, mains electricity and mains drainage with oil-fired central heating and uPVC double glazing throughout.
Agent's description≈ £248 a month
Council tax, Band E: £2,972 a year for 2026/2027, averaged over 12 months
Agent's descriptionThe agent has supplied the certificate as a document. Its rating isn't in the listing data, so open it to see the band and assessment date.
Supplied listing documentEvery room the agent measured
Open Plan Living/Dining Area & Kitchen
10.00 × 4.76 m · 32'9" × 15'7" · 47.6 m²
The agent lists this room's size without further notes.
A three-seat sofa (210 × 90 cm), shown for scale. Measurements are approximate.
Questions worth asking
The listing doesn't answer these. Tick any you'd like to ask and they'll be added to your enquiry message.
Nothing added yet
Loading room styling…
Life nearby
A feel for the area
Getting about
19.3 milesto Aberystwyth Rail Station
Approximate straight-line distance · DfT NaPTAN · 13 Sept 2026Background air quality
- Fine particles · PM₂.₅
- 3.9 µg/m³ · Meets the WHO guideline
- Nitrogen dioxide · NO₂
- 1.6 µg/m³ · Meets the WHO guideline
Annual background levels. For scale: the WHO 2021 guideline is 5 µg/m³ for PM₂.₅ and 10 for NO₂; the UK legal limit is 20 and 40. Lower is better; this is a 1 km model, not a reading at the door.
Defra · 2024 annual model · 1 km areaLocal information is approximate. Distances are straight-line estimates from the available location. Broadband describes postcode coverage, not the speed or service available at this home; check the address with a provider. Air quality is a modelled annual background estimate.
Checking nearby places…
Picture your everyday
Start with the agent's details and explore the Area Overview to get a feel for daily life here.
Local news
Checking connected news sources…
Other homes nearby
Homes in SA44 postcode area →About these property details
The information provided in this listing is for general information purposes only and does not constitute property particulars. We make no warranties or guarantees, express or implied, regarding the accuracy, completeness, or availability of the information.
Property details are provided by the listing agent, developer, or other third parties, and we have no control over the content provided. Prospective buyers or tenants should make their own enquiries and verify all information directly with the agent or relevant party.
Information relating to Energy Performance Certificates, Home Reports, or other statutory documents should be obtained directly from the selling agent or developer where applicable.