
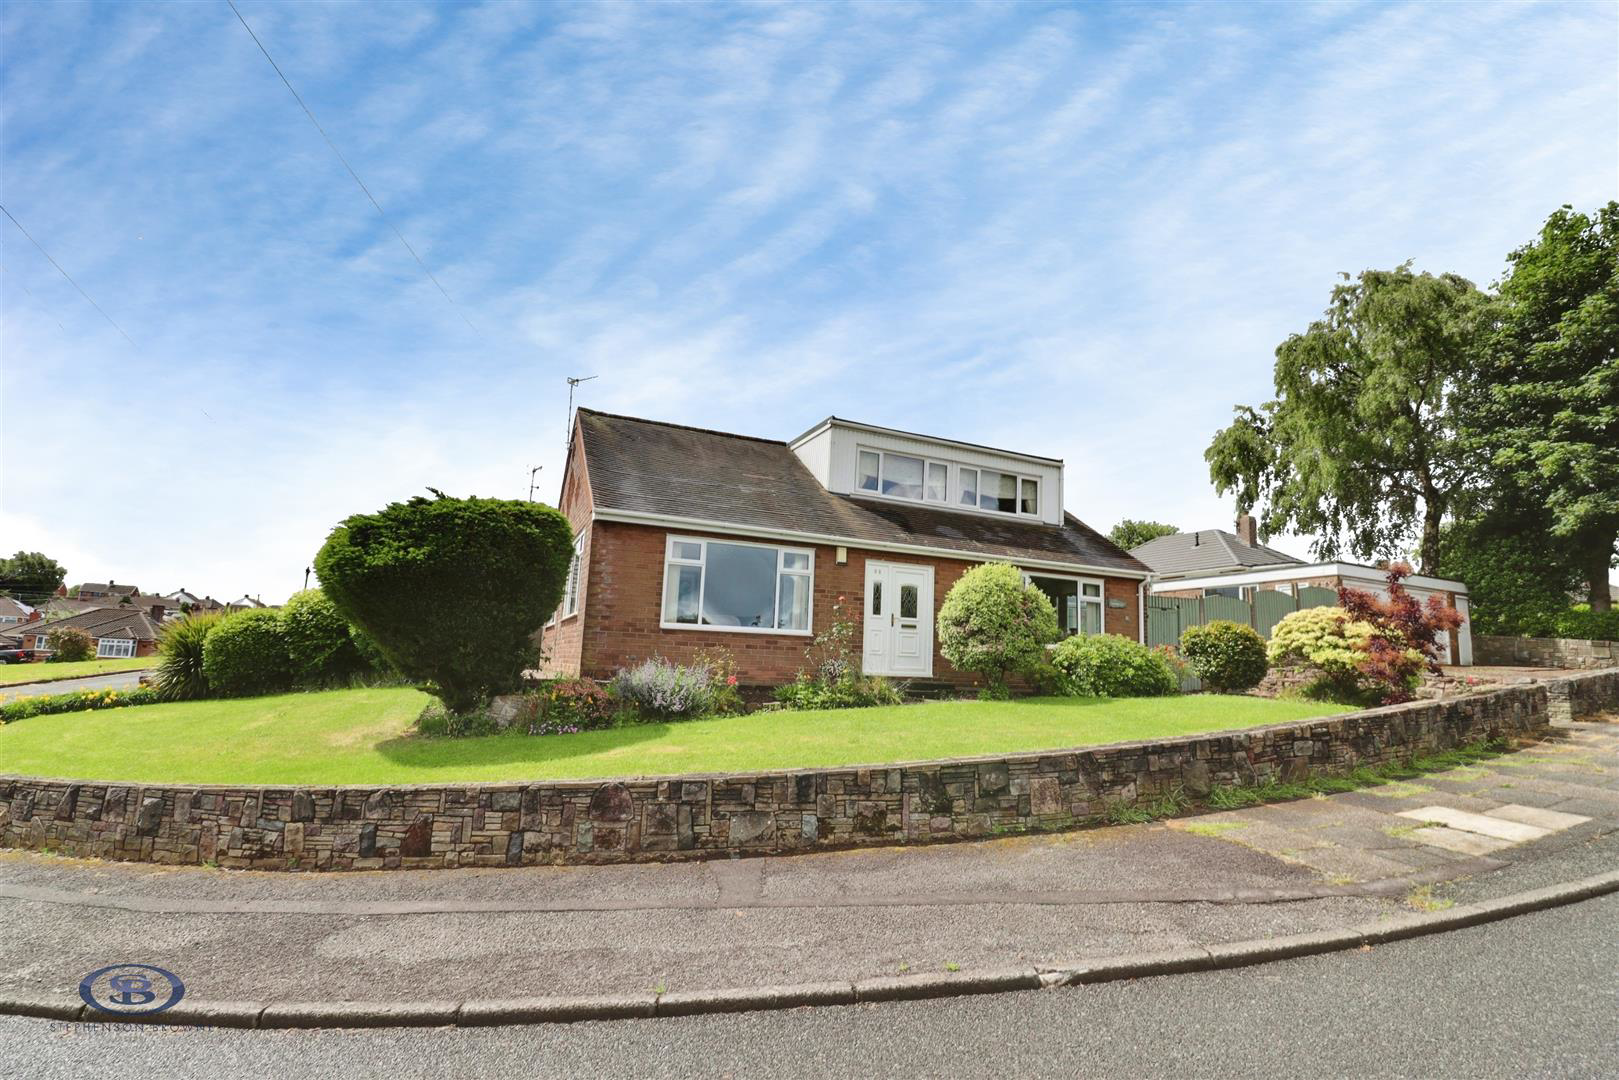

Talke, Stoke-On-Trent · ST7
Chester Road, Talke
Chester Road, Talke, Stoke-On-Trent
Chain Free! Spacious Dormer Bungalow with Stunning Mow Cop Views Situated in the popular residential area of Talke, this spacious three-bedroom dormer bungalow enjoys an elevated position with outstanding views towards Mow Cop.
The home, in the agent’s words
Read the full agent description
Chain Free! Spacious Dormer Bungalow with Stunning Mow Cop Views Situated in the popular residential area of Talke, this spacious three-bedroom dormer bungalow enjoys an elevated position with outstanding views towards Mow Cop. Offering versatile accommodation and generous living space, this well-maintained home presents a fantastic opportunity in a sought-after location. A welcoming entrance hall provides access to a useful cloakroom and storage cupboard. The impressive front reception room is flooded with natural light from two large windows, perfectly framing the far-reaching views, whilst a second reception room to the rear, complete with fitted wardrobes, offers flexibility as a sitting room, dining room or additional bedroom. Also on the ground floor is a second bedroom with fitted wardrobes, an airing cupboard housing the hot water tank, a shower room, and a spacious kitchen/diner enjoying the same delightful outlook. The kitchen flows through to the conservatory, which provides access to the rear garden. Externally, the low-maintenance tiered rear garden offers a pleasant outdoor space and benefits from direct access to the substantial double garage, complete with a WC and ample room for storage or workshop use. A driveway in front provides additional off-road parking. To the first floor, the generous third bedroom enjoys a skylight and two large windows taking full advantage of the stunning views. A useful loft/storage room with additional eaves storage is accessed directly from the bedroom. Lawned gardens wrap around the front and side of the property, complemented by attractive flower beds and bordered edges. Offered to the market chain free, viewing is highly recommended. Ground Floor - Entrance Hall - 4.868 x 2.254 \(15'11" x 7'4" \) - Cloak Room - 1.985 x 0.568 \(6'6" x 1'10" \) - Storage - 0.892 x 0.459 \(2'11" x 1'6" \) - Living Room - 3.912 x 4.455 \(12'10" x 14'7" \) - Conservatory - 2.235 x 2.043 \(7'3" x 6'8" \) - Kitchen/Diner - 4.200 x 4.111 \(13'9" x 13'5" \) - Lounge/Bedroom One - 4.233 x 3.413 \(13'10" x 11'2" \) - Airing Cupboard - Shower Room - 2.239 x 2.442 \(7'4" x 8'0"\) - Bedroom Two - 3.412 x 4.219 \(11'2" x 13'10" \) - First Floor - Bedroom Three - 5.760 x 3.468 \(18'10" x 11'4" \) - Attic/Storage Room - 2.375 x 4.186 \(7'9" x 13'8" \) - External - Detached Double Garage \(With W.C.\) - 5.407 x 5.440 \(17'8" x 17'10" \) - Stephenson Browne Aml Disclosure - Agents are required by law to conduct Anti-Money Laundering checks on all those buying a property. Stephenson Browne charge £49.99 plus VAT for an AML check per purchase transaction . This is a non-refundable fee. The charges cover the cost of obtaining relevant data, any manual checks that are required, and ongoing monitoring. This fee is payable in advance prior to the issuing of a memorandum of sale on the property you are seeking to buy.
What it's like to live in
The practical details that shape daily life here, each with its source. Anything the listing leaves open becomes a question to ask.
Double garage + Driveway
Externally, the low-maintenance tiered rear garden offers a pleasant outdoor space and benefits from direct access to the substantial double garage, complete with a WC and ample…
Agent's descriptionRear garden · lawned garden
Agent's descriptionLoft · Built-in wardrobes · Airing cupboard
A useful loft/storage room with additional eaves storage is accessed directly from the bedroom.
Agent's descriptionUp to 1,000 Mbps
Available to 100% of premises in the postcode (Ofcom, Jan 2026). Postcode coverage, not a speed guarantee: check this exact address with a provider.
Ofcom postcode coverageQuestions worth asking
The listing doesn't answer these. Tick any you'd like to ask and they'll be added to your enquiry message.
Nothing added yet
Loading room styling…
Life nearby
A feel for the area
Getting about
0.9 milesto Kidsgrove Rail Station
Approximate straight-line distance · DfT NaPTAN · 13 Sept 2026Background air quality
- Fine particles · PM₂.₅
- 6.5 µg/m³ · Above the WHO guideline · well within the UK legal limit
- Nitrogen dioxide · NO₂
- 7.6 µg/m³ · Meets the WHO guideline
Annual background levels. For scale: the WHO 2021 guideline is 5 µg/m³ for PM₂.₅ and 10 for NO₂; the UK legal limit is 20 and 40. Lower is better; this is a 1 km model, not a reading at the door.
Defra · 2024 annual model · 1 km areaLocal information is approximate. Distances are straight-line estimates from the available location. Broadband describes postcode coverage, not the speed or service available at this home; check the address with a provider. Air quality is a modelled annual background estimate.
Checking nearby places…
Picture your everyday
Start with the agent's details and explore the Area Overview to get a feel for daily life here.
Local news
Checking connected news sources…
Other homes nearby
Homes in ST7 postcode area →About these property details
The information provided in this listing is for general information purposes only and does not constitute property particulars. We make no warranties or guarantees, express or implied, regarding the accuracy, completeness, or availability of the information.
Property details are provided by the listing agent, developer, or other third parties, and we have no control over the content provided. Prospective buyers or tenants should make their own enquiries and verify all information directly with the agent or relevant party.
Information relating to Energy Performance Certificates, Home Reports, or other statutory documents should be obtained directly from the selling agent or developer where applicable.