

Back Lane, Eaton · CW12
Ladera, Eaton
Ladera, Back Lane, Eaton
Exceptional Holiday Home with Proven Income Potential !
Welcome to Ladera Retreat, a peaceful countryside sanctuary offering the perfect blend of luxury, privacy, and impressive earning potential. Currently generating between £1,500 and £2,000 per month through holiday lettings, with scope to increase revenue further, this beautifully maintained lodge presents an ideal opportunity for investors, those seeking a second home, or buyers looking for a lock-up-and-leave countryside escape. Set on a generous plot within an exclusive retreat, the property enjoys breathtaking views across open fields and farmland, a sought-after south-facing deck, and a sunken hot tub, creating an idyllic setting that guests return to time and time again. Whether you're looking to expand your investment portfolio or secure your own luxury holiday retreat, this is an opportunity not to be missed.
Nestled within the sought-after rural hamlet of Eaton, on the outskirts of Congleton, Macclesfield an…
Listed 3 July 2026 · agent details updated 22 July 2026. An asking price is not a completed sale.
The home, in the agent’s words
- Ideal Investment Property, Second Home or Countryside Retreat!
- Proven Holiday Let Income of Approximately £1,500-£2,000 Per Month
- Spacious Open Plan Dining/Kitchen/Living Area
- Luxury Sunken Hot Tub Overlooking Picturesque Farmland
- Fantastic Outlook and access on Mature Greenery and a Scenic Pond
- Two Stylish Bathrooms
- Secured Gated Access and Ample Parking Available
- No Council Tax Payable
Read the full agent description
Exceptional Holiday Home with Proven Income Potential !
Welcome to Ladera Retreat, a peaceful countryside sanctuary offering the perfect blend of luxury, privacy, and impressive earning potential. Currently generating between £1,500 and £2,000 per month through holiday lettings, with scope to increase revenue further, this beautifully maintained lodge presents an ideal opportunity for investors, those seeking a second home, or buyers looking for a lock-up-and-leave countryside escape. Set on a generous plot within an exclusive retreat, the property enjoys breathtaking views across open fields and farmland, a sought-after south-facing deck, and a sunken hot tub, creating an idyllic setting that guests return to time and time again. Whether you're looking to expand your investment portfolio or secure your own luxury holiday retreat, this is an opportunity not to be missed.
Nestled within the sought-after rural hamlet of Eaton, on the outskirts of Congleton, Macclesfield and Wilmslow, this exceptional lodge offers the perfect balance of countryside tranquillity and convenience. Surrounded by beautiful Cheshire countryside, yet within easy reach of local amenities, bars, restaurants and shops. The property also benefits from excellent commuter links to Manchester and surrounding areas, only 30 minutes from Manchester Airport.
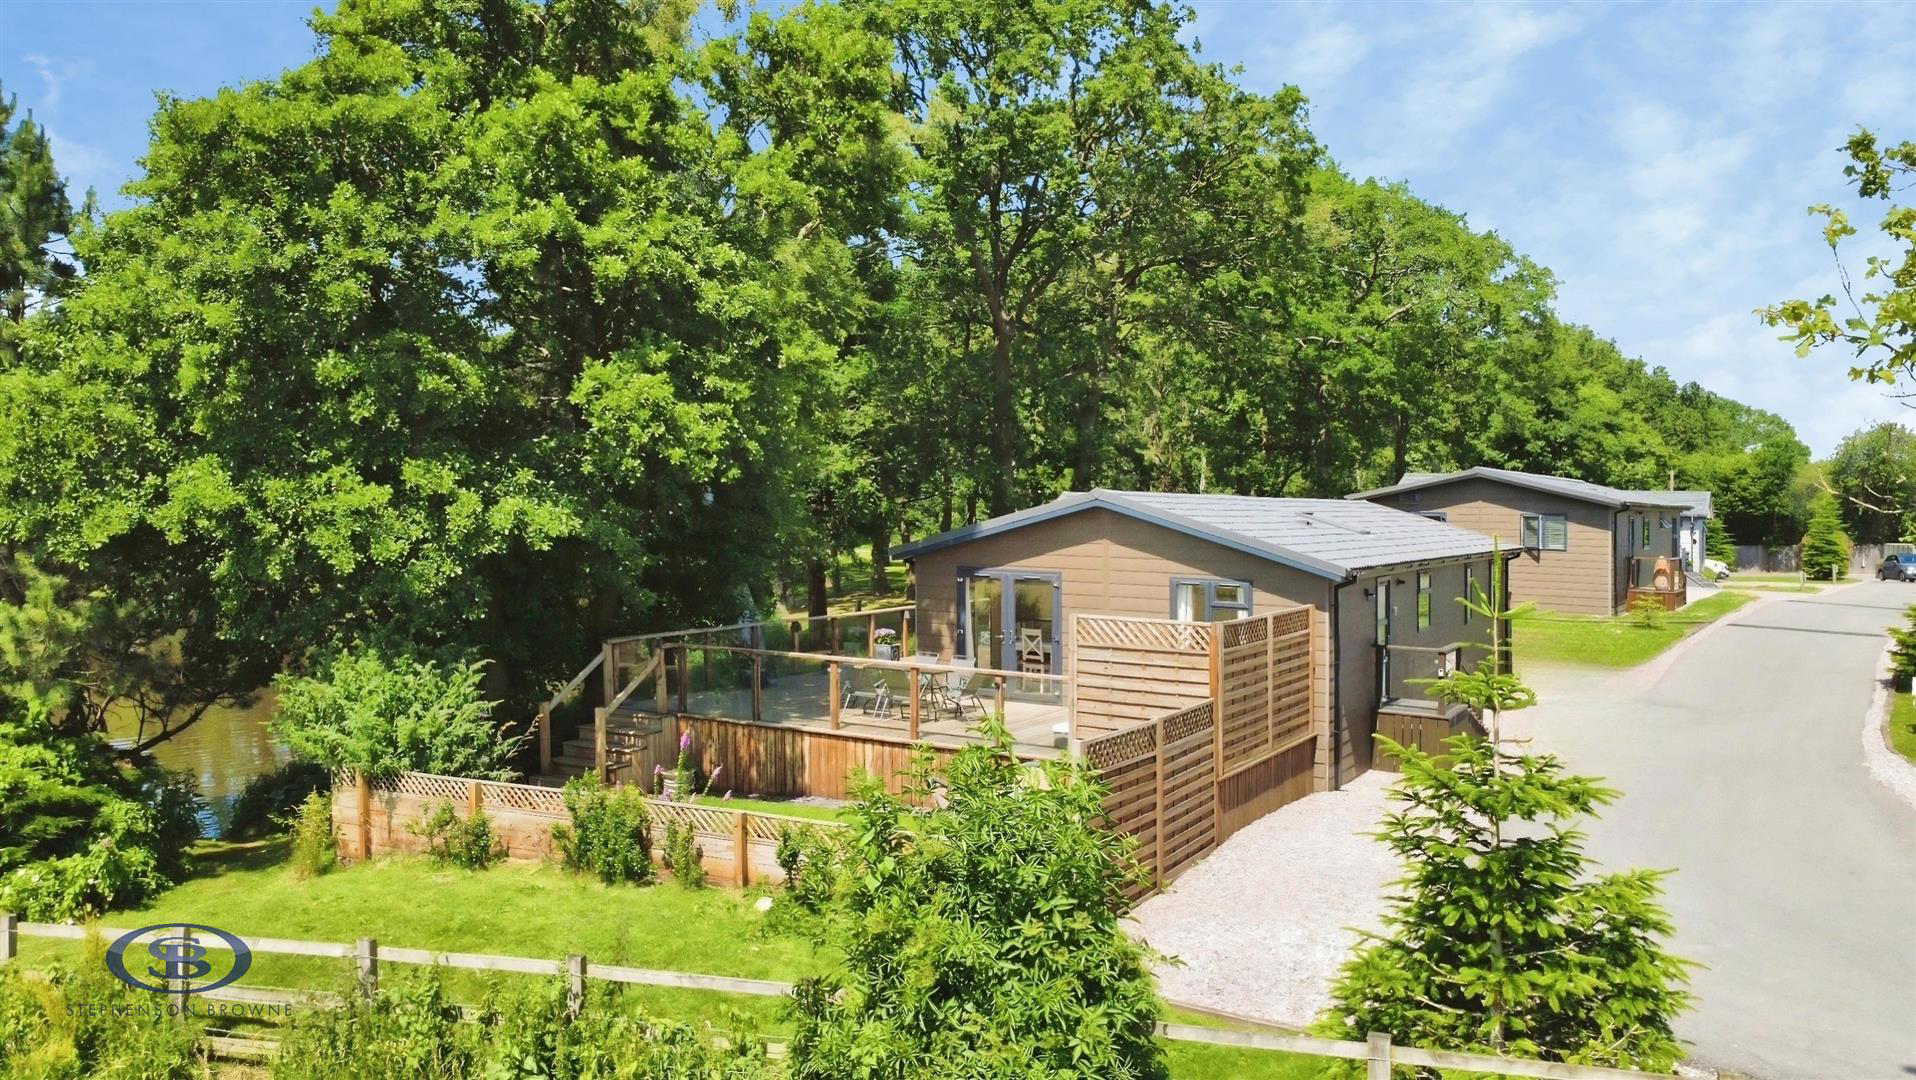
At the heart of the home is a stunning open-plan kitchen, dining and living space, flooded with natural light from full-length windows and large bifold doors that open onto the decking, overlooking mature woodland and a picturesque wildlife pond. The well-equipped kitchen features a central island and integrated appliances, whilst the cosy lounge area is centred around an impressive log-burning stove, creating the perfect space to relax and entertain throughout the year.
The principal bedroom boasts a walk-in wardrobe, stylish en-suite shower room and French doors opening onto the decking. A second double bedroom is accessed from the inner hall, along with the luxurious main bathroom featuring a freestanding bath and separate shower. The third bedroom offers flexibility to suit a variety of needs.
Externally, the property enjoys a wrap-around decked terrace providing multiple seating and entertaining areas, together with a private, low-maintenance garden enjoying the same idyllic outlook. The exclusive retreat is accessed via secure electric gates, offering privacy and peace of mind. Further benefits include extensive storage with four external storage containers and additional under-property storage, along with off-road parking for up to four vehicles.
Offering spacious accommodation, stunning surroundings and an enviable lifestyle setting, this remarkable property must be viewed to be fully appreciated.
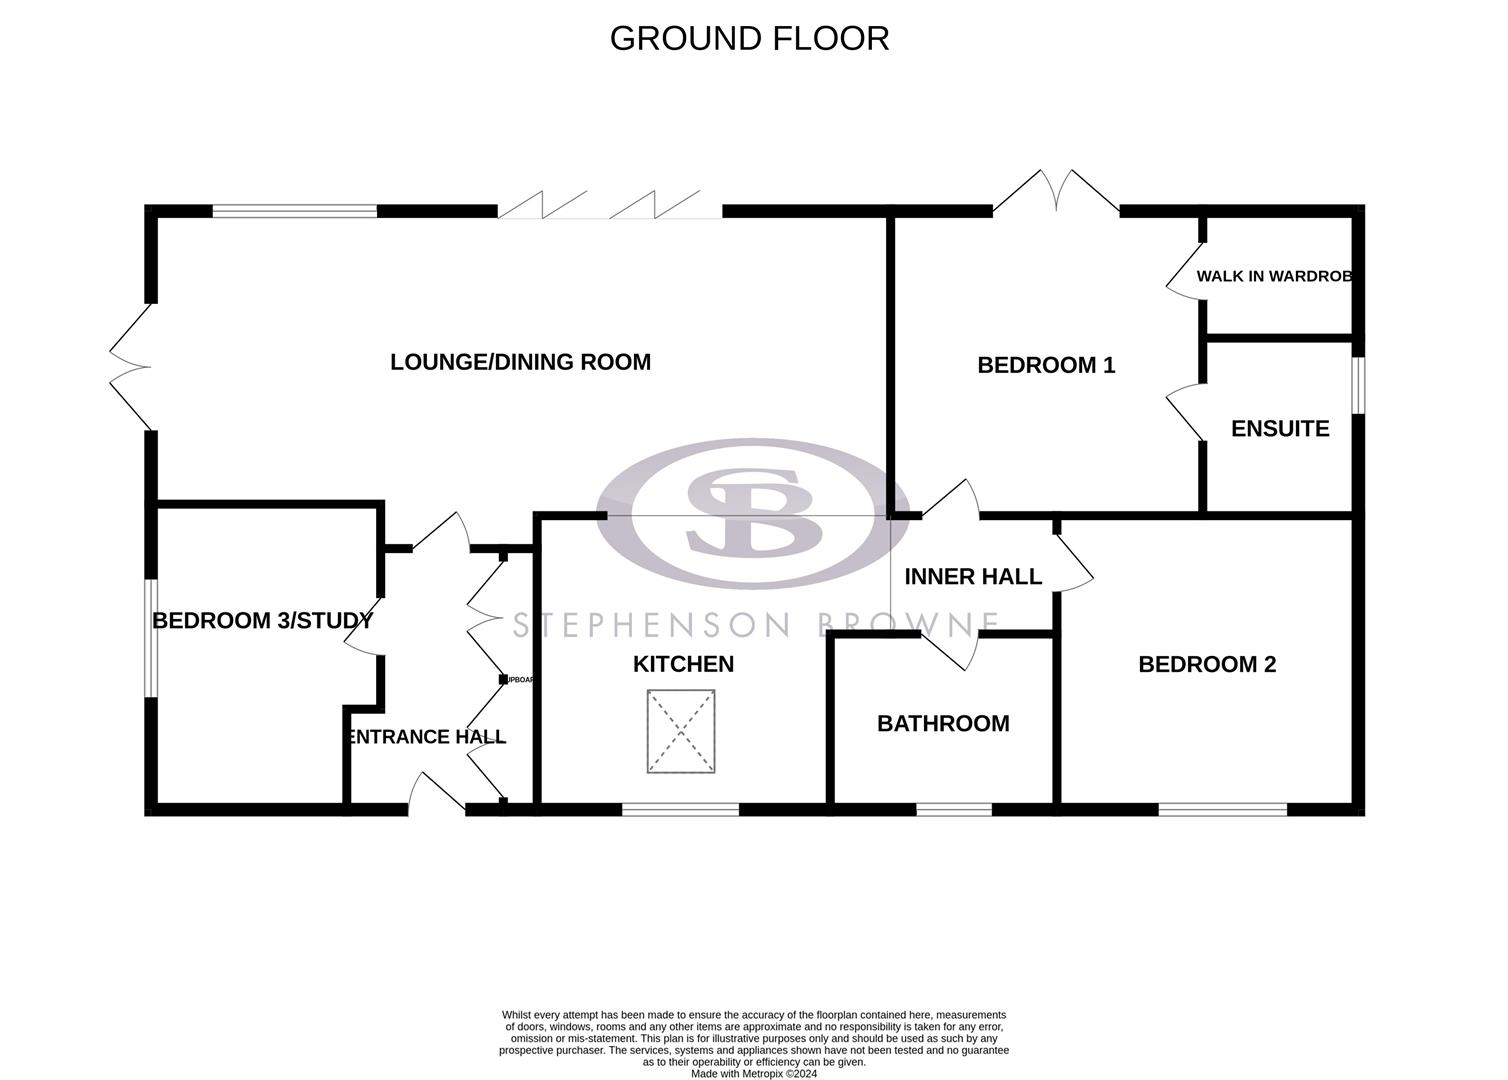
Entrance Hall - Providing access through to all further accommodation, four built in cloaks storage cupboards with shelving storage space and room for a washing machine/dryer, ceiling spotlights, oak effect flooring, central heating radiator, houses the combi boiler, power points.
Bedroom Three / Study - 3.15 x 2.06 (10'4" x 6'9") - UPVC double glazed window onlooking the hot tub and open views, central heating radiator, ceiling spotlights, oak effect flooring, power points. A great room for multiple uses.
Open Plan Dining/Lounge/Kitchen -
Dining - 4.21 x 3.98 (13'9" x 13'0") - UPVC double glazed French doors leading out onto the south terrace with open views overlooking the countryside, central heating radiator, UPVC double glazed window, oak effect flooring, ceiling spotlights, power points.
Lounge - 5.30 x 3.32 (17'4" x 10'10") - Bifold doors opening out onto the long westerly facing terrace overlooking the water, perfect for al fresco dining. Feature cast iron log burner with slate effect hearth and back, central heating radiator, oak effect flooring, TV point, power points, ceiling spotlights, angular ceilings.
Kitchen - 3.98 x 3.15 (13'0" x 10'4") - Fitted kitchen comprising wall and base units with solid oak work surface over, tiled splashback, unit downlighters, central island, inset sink with double drainer an mixer tap. space for a range cooker , extractor over, integrated microwave and dishwasher, space for an American style fridge freezer, ceiling spotlights, oak effect flooring, power points, UPVC double glazed window, Velux window, angular ceiling.
Inner Hall - Access into both bedrooms and main bathroom, oak effect flooring, ceiling spotlights, power points.
Bedroom One - 3.86 x 3.15 (12'7" x 10'4") - French doors opening out onto the decking with steps down to a beautiful pond and spectacular views, ceiling spotlights, central heating radiator, power points, carpet flooring, TV point, direct access into the en suite and walk in wardrobe.
En Suite - 1.86 x 1.38 (6'1" x 4'6") - Three piece white suite comprising low level WC, hand wash basin with mixer tap and storage cupboard underneath, wall mounted mirror over sink, walk in shower with glass door, rainfall shower head and additional removable hand held shower head, ceiling spotlights, tiled flooring, tiled splashback heated towel radiator, extractor fan, UPVC double glazed opaque window.
Walk In Wardrobe - 1.47 x 1.09 (4'9" x 3'6") - Fitted with shelves and clothes rails, ceiling spotlights, central heating radiator, carpet flooring.
Bedroom Two - 3.15 x 3.40 (10'4" x 11'1") - UPVC double glazed window, ceiling spotlights, central heating radiator, TV Point, carpet flooring, power points, loft access and large fitted mirrored wardrobe.
Main Bathroom - 3.15 x 2.06 (10'4" x 6'9") - Four piece suite comprising low level WC, hand wash basin with mixer tap and storage cupboard underneath, wall mounted mirror over sink, freestanding roll top bath with mixer tap and shower attachment, shower with glass shower door, rainfall shower head and removable shower head, tiled flooring, tiled splashback, ceiling spotlights, shavers port, UPVC double glazed opaque window.
Externally - Large timber decked terrace surrounds the front and the side of the lodge creating a tranquil area and a brilliant space to enjoy all year round. The decking is a great size for entertaining and also houses a sunken hot top overlooking mature trees and open grazing fields for horses. There are steps leading up to the front entrance of the property and steps leading down to the pond side and to the additional lower garden.
Tenure - We understand from the vendor that the property is Leasehold. We would however recommend that your solicitor check the tenure prior to exchange of contracts. (Site License). Date of commencement of lease 5/4/19 with 115 years remaining. No ground rent. Service charge £5540.06 per annum including VAT to cover grounds maintenance, etc. No Council Tax payable.
Aml Disclosure - Agents are required by law to conduct Anti-Money Laundering checks on all those buying a property. Stephenson Browne charge £49.99 plus VAT for an AML check per purchase transaction . This is a non-refundable fee. The charges cover the cost of obtaining relevant data, any manual checks that are required, and ongoing monitoring. This fee is payable in advance prior to the issuing of a memorandum of sale on the property you are seeking to buy.
Need To Sell? - For a FREE valuation please call or e-mail and we will be happy to assist.
Agents Note - Please note that park homes are not eligible for traditional mortgage lending and must therefore be purchased using cash funds or alternative financing methods. The property can be occupied for the full 12 months, allowing year-round use. In accordance with park regulations, a commission fee equivalent to 10% of the final sale price is payable to the park owner upon resale of the property.
What it's like to live in
The practical details that shape daily life here, each with its source. Anything the listing leaves open becomes a question to ask.
Off-road parking
Further benefits include extensive storage with four external storage containers and additional under-property storage, along with off-road parking for up to four vehicles.
Agent's descriptionDecking · low-maintenance garden
Agent's descriptionCentral heating · Combi boiler
Hall - Providing access through to all further accommodation, four built in cloaks storage cupboards with shelving storage space and room for a washing machine/dryer, ceiling sp…
Agent's descriptionDouble glazed
Three / Study - 3.15 x 2.06 (10'4" x 6'9") - UPVC double glazed window onlooking the hot tub and open views, central heating radiator, ceiling spotlights, oak effect flooring, p…
Agent's descriptionLoft · Built-in wardrobes
Two - 3.15 x 3.40 (10'4" x 11'1") - UPVC double glazed window, ceiling spotlights, central heating radiator, TV Point, carpet flooring, power points, loft access and large fitte…
Agent's descriptionService charge: £5540.06 per annum
Agent's descriptionEvery room the agent measured
Bedroom Three / Study
3.15 × 2.06 m · 10'4" × 6'9" · 6.5 m²
- A great room for multiple uses.
A standard double bed (135 × 190 cm), shown for scale. Measurements are approximate.
Questions worth asking
The listing doesn't answer these. Tick any you'd like to ask and they'll be added to your enquiry message.
Nothing added yet
Loading room styling…
Life nearby
A feel for the area
Getting about
2.6 milesto Congleton Rail Station
Approximate straight-line distance · DfT NaPTAN · 13 Sept 2026Background air quality
- Fine particles · PM₂.₅
- 6.1 µg/m³ · Above the WHO guideline · well within the UK legal limit
- Nitrogen dioxide · NO₂
- 5.0 µg/m³ · Meets the WHO guideline
Annual background levels. For scale: the WHO 2021 guideline is 5 µg/m³ for PM₂.₅ and 10 for NO₂; the UK legal limit is 20 and 40. Lower is better; this is a 1 km model, not a reading at the door.
Defra · 2024 annual model · 1 km areaLocal information is approximate. Distances are straight-line estimates from the available location. Broadband describes postcode coverage, not the speed or service available at this home; check the address with a provider. Air quality is a modelled annual background estimate.
Checking nearby places…
Picture your everyday
Start with the agent's details and explore the Area Overview to get a feel for daily life here.
Local news
Checking connected news sources…
Other homes nearby
Homes in CW12 postcode area →About these property details
The information provided in this listing is for general information purposes only and does not constitute property particulars. We make no warranties or guarantees, express or implied, regarding the accuracy, completeness, or availability of the information.
Property details are provided by the listing agent, developer, or other third parties, and we have no control over the content provided. Prospective buyers or tenants should make their own enquiries and verify all information directly with the agent or relevant party.
Information relating to Energy Performance Certificates, Home Reports, or other statutory documents should be obtained directly from the selling agent or developer where applicable.