

Millbrook, Cornwall · PL10
Millpool Head, Millbrook
Millpool Head, Millbrook, Cornwall
offersOver
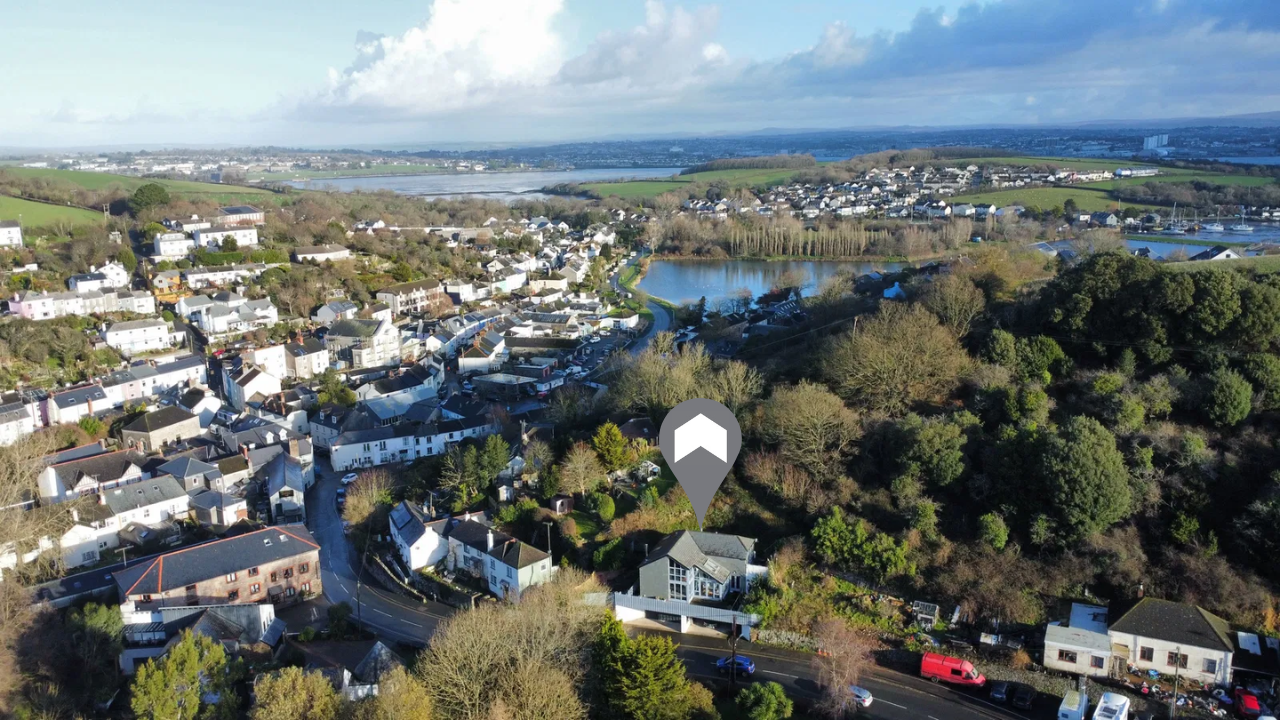
An architectural masterclass of a home, this immaculate residence delivers contemporary open plan living with generous proportions, striking design and an abundance of natural light. Set within the highly sought after village of Millbrook, the property blends refined modern architecture with a peaceful countryside setting, creating a home of both presence and practicality that must be viewed to be fully appreciated.
Listed 19 January 2026 · agent details updated 19 January 2026. An asking price is not a completed sale.
The home, in the agent’s words
- Sought-After Millbrook Village On The Rame Peninsula
- Striking Contemporary Home With Architectural Design
- Open Plan Kitchen, Dining & Living Space
- High Specification Kitchen With Integrated Appliances
- Floor To Ceiling Glazing & Double Height Sunroom
- Morso Wood Burning Stove
- Two Generous En Suite Bedrooms With Vaulted Ceilings
- Principal Bedroom With Potential To Create Third Bedroom
- South Westerly Facing Wrap Around Decked Terrace
- Two Double Garages With Electric Doors & Parking For 4 Vehicles
Read the full agent description
An architectural masterclass of a home, this immaculate residence delivers contemporary open plan living with generous proportions, striking design and an abundance of natural light. Set within the highly sought after village of Millbrook, the property blends refined modern architecture with a peaceful countryside setting, creating a home of both presence and practicality that must be viewed to be fully appreciated.
You enter through double doors into the impressive kitchen diner, immediately greeted by a bright and contemporary space. Sleek white cabinetry, high end integrated appliances and expansive worktops create a kitchen that is as functional as it is stylish, perfectly suited to both everyday living and entertaining. The space flows effortlessly into the living area, where a modern Morso wood burning stove forms a warm and inviting focal point. Floor to ceiling double glazed windows frame views across the surrounding countryside and flood the room with natural light, while a dramatic double height sunroom elevates the sense of scale and openness, providing direct access onto the south westerly facing decking.
The first floor offers two generous bedrooms, both finished with vaulted ceilings, exposed beams and well appointed en suite bathrooms. The rear bedroom benefits from French doors opening onto a private enclosed terrace, offering a tranquil retreat. The principal bedroom is particularly spacious and provides the potential to be divided to create a third bedroom, should additional accommodation be required.
The property is further enhanced by two substantial double garages, each fitted with electric doors and offering excellent space for up to four vehicles, along with additional storage or workshop potential. This generous provision of parking and storage complements the home’s design without detracting from its clean architectural lines.
Outside, a beautifully designed wrap around decked area provides multiple seating options and allows you to enjoy the sun throughout the day. With its south westerly aspect, this outdoor space is ideal for alfresco dining, entertaining or simply relaxing in a private and peaceful setting. The home also benefits from a lower garden, as well as a rear lawn.
Positioned in the charming coastal village of Millbrook, the home lies on the edge of the Rame Peninsula, an area celebrated for its unspoilt coastline, scenic walks and traditional Cornish character, making this a truly exceptional place to live.
What it's like to live in
The practical details that shape daily life here, each with its source. Anything the listing leaves open becomes a question to ask.
Two Double Garages With Electric Doors & Parking For 4 Vehicles
Agent featuresDecking · private enclosed terrace
Agent's descriptionDouble glazed
Floor to ceiling double glazed windows frame views across the surrounding countryside and flood the room with natural light, while a dramatic double height sunroom elevates the…
Agent's descriptionUp to 1,000 Mbps
Available to 46% of premises in the postcode (Ofcom, Jan 2026). Postcode coverage, not a speed guarantee: check this exact address with a provider.
Ofcom postcode coverageFreehold
Supplied listing field and any agent featuresThe agent has supplied the certificate as a document. Its rating isn't in the listing data, so open it to see the band and assessment date.
Supplied listing documentQuestions worth asking
The listing doesn't answer these. Tick any you'd like to ask and they'll be added to your enquiry message.
Nothing added yet
Loading room styling…
Life nearby
A feel for the area
Getting about
3 milesto Devonport Rail Station
Approximate straight-line distance · DfT NaPTAN · 13 Sept 2026Background air quality
- Fine particles · PM₂.₅
- 5.0 µg/m³ · Meets the WHO guideline
- Nitrogen dioxide · NO₂
- 3.1 µg/m³ · Meets the WHO guideline
Annual background levels. For scale: the WHO 2021 guideline is 5 µg/m³ for PM₂.₅ and 10 for NO₂; the UK legal limit is 20 and 40. Lower is better; this is a 1 km model, not a reading at the door.
Defra · 2024 annual model · 1 km areaLocal information is approximate. Distances are straight-line estimates from the available location. Broadband describes postcode coverage, not the speed or service available at this home; check the address with a provider. Air quality is a modelled annual background estimate.
Checking nearby places…
Picture your everyday
Start with the agent's details and explore the Area Overview to get a feel for daily life here.
Local news
Checking connected news sources…
Other homes nearby
Homes in PL10 postcode area →About these property details
The information provided in this listing is for general information purposes only and does not constitute property particulars. We make no warranties or guarantees, express or implied, regarding the accuracy, completeness, or availability of the information.
Property details are provided by the listing agent, developer, or other third parties, and we have no control over the content provided. Prospective buyers or tenants should make their own enquiries and verify all information directly with the agent or relevant party.
Information relating to Energy Performance Certificates, Home Reports, or other statutory documents should be obtained directly from the selling agent or developer where applicable.