

Shefford, Bedfordshire · SG17
Clifton Park, Shefford
Clifton Park, New Road, Shefford, Bedfordshire, SG17 5SJ
none
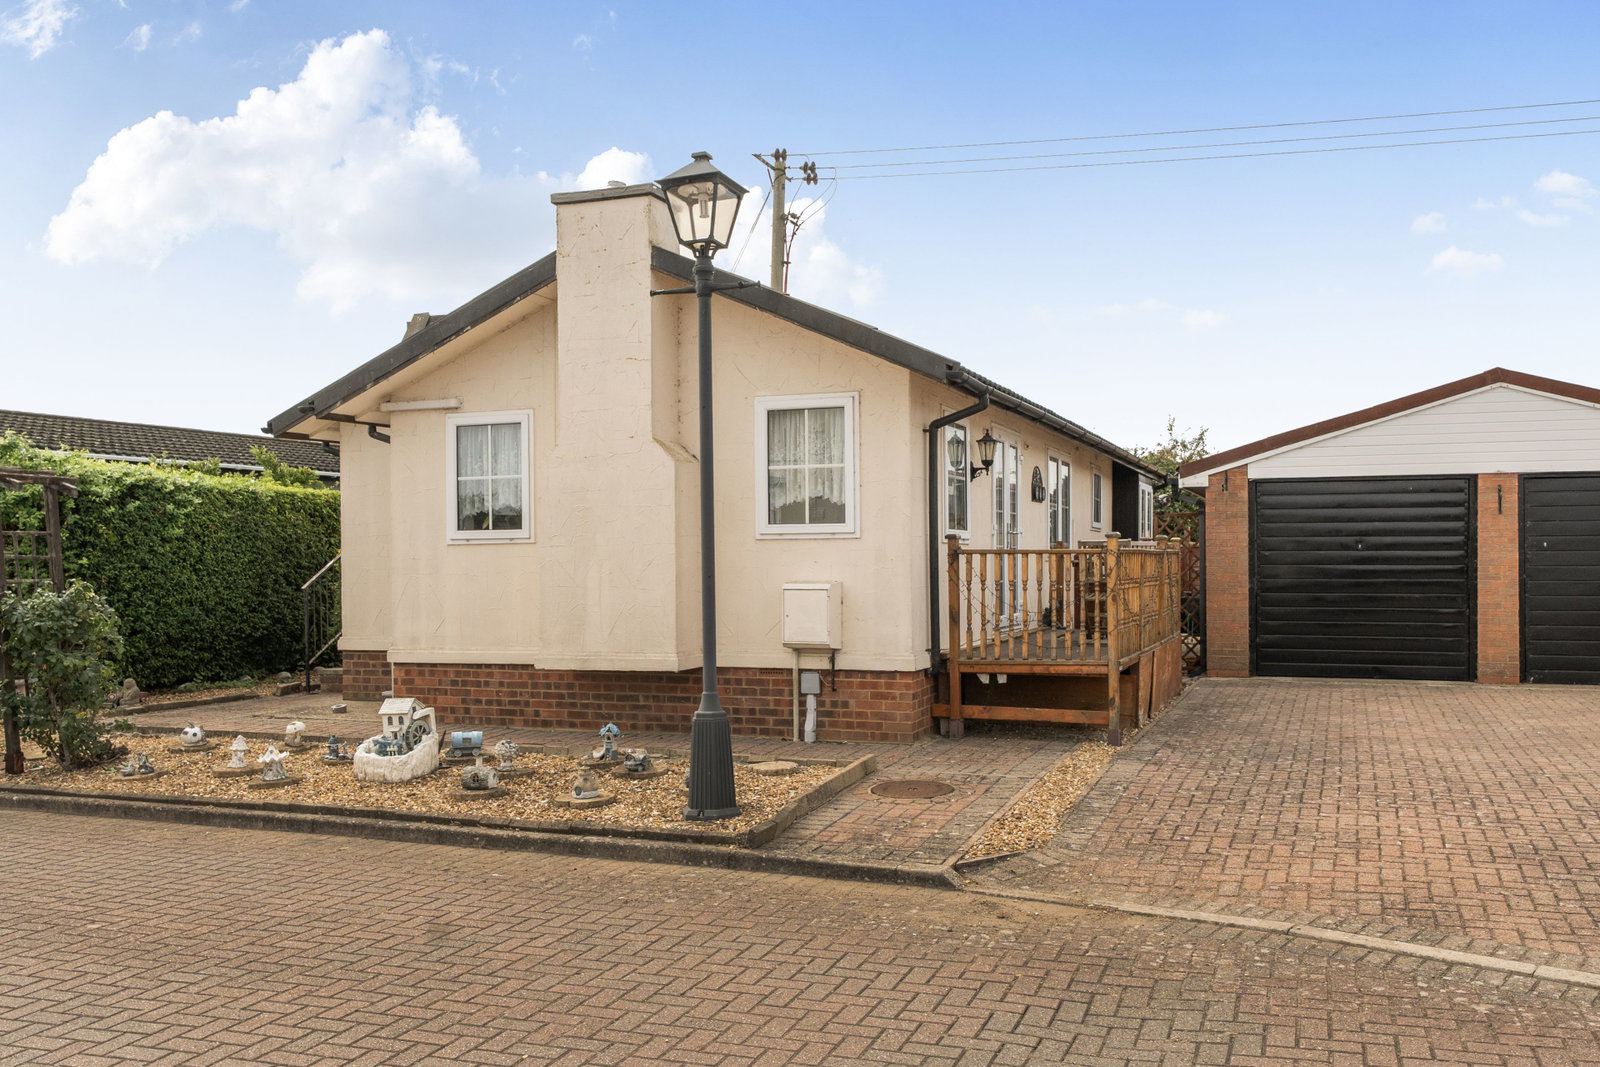
Situated on the established Clifton Park development, this characterful 40' x 20' Stately Albion Cardigan Cottage offers spacious single-storey accommodation. The home features a generous 14'8" sitting room with vaulted ceiling, exposed beams, air conditioning unit, a feature fireplace and double doors to the entrance deck. Double internal doors lead to a 19'7" kitchen/dining room with extensive fitted cabinetry and a breakfast bar. There are two well-proportioned bedrooms with fitted storage, including a main bedroom with en-suite shower room, together with a further re-fitted, spacious separate shower room. Outside, the enclosed low-maintenance garden combines paved and gravelled areas, while a driveway and detached 19'6" garage(which is rented from the park) provide valuable parking and storage. Further benefits include a useful internal store, double glazing and gas central heating. Clifton village amenities and a bus stop are conveniently close by.
Listed 19 August 2026 · agent details updated 19 August 2026. An asking price is not a completed sale.
The home, in the agent’s words
- 40' x 20' Stately Albion Cardigan Cottage
- Two well-proportioned bedrooms
- Principal bedroom with en-suite
- Refitted contemporary shower room
- Generous 14'8" sitting room
- Spacious 19'7" kitchen/dining room
- Enclosed low-maintenance outside space
- Driveway and detached garage (rented from the park)
- Sought after residential park
- Bus stop within the park
Read the full agent description
THE HOME
Situated on the established Clifton Park development in Clifton, near Shefford, this spacious 40' x 20' Stately Albion Cardigan Cottage offers well-arranged single-storey accommodation, together with an adjoining driveway, garage and enclosed low-maintenance outside space.
The Cardigan Cottage design has a distinctive character of its own, with vaulted ceilings, exposed timber beams and generous room proportions creating a warm, cottage-style atmosphere. Although the home would benefit from some cosmetic updating, it provides an excellent opportunity for its next owner to personalise the interior to their own taste. The accommodation begins with an entrance hall featuring a particularly useful walk-in store providing valuable space for coats, household equipment and general storage.
The generous sitting room measures approximately 14'8" x 13'10" and is filled with natural light through windows on several elevations. A fireplace provides an attractive focal point, while the vaulted ceiling and exposed beams enhance the feeling of space. An air-conditioning unit offers additional comfort during the warmer months, and glazed double doors open onto the raised entrance deck. Double internal doors connect the sitting room with the impressive kitchen and dining room, which extends to approximately 19'7" at its maximum. The doors can be left open to create a sociable flow between the main living spaces or closed when separate rooms are preferred.
The kitchen is fitted with an extensive range of wood-effect cabinets, glazed display cupboards and complementary work surfaces. A peninsula-style breakfast bar provides additional preparation space and a convenient place for informal dining. Further features include an inset sink, fitted hob, extractor and eye-level oven, with space available for additional appliances. The adjoining dining area comfortably accommodates a table and chairs and benefits from a large window, exposed ceiling beams and direct access to the entrance hall. Together, the kitchen and dining areas provide a practical and sociable heart to the home.
There are two well-proportioned bedrooms, both offering room for double beds and benefiting from fitted storage. The main bedroom is complemented by its own en-suite shower room, fitted with a shower enclosure, wash basin and WC.
A separate shower room serves the second bedroom and visiting guests. This has been updated with contemporary wall tiling, a large walk-in shower with glazed screen, vanity wash basin and WC.
Outside, the home occupies an enclosed and predominantly low-maintenance plot. The garden combines gravelled areas with paved seating space, providing room for outdoor furniture without the upkeep associated with a traditional lawn. A raised deck stands beside the sitting room, while fencing and established boundary planting provide a good degree of enclosure.
A block-paved driveway provides off-road parking and leads to the detached garage, measuring approximately 19'6" x 9'1". The garage offers secure parking, workshop potential or valuable additional storage. THE GARAGE IS RENTED FROM THE PARK.
This is a generously proportioned park home with plenty of character, excellent storage and the increasingly rare advantage of its own driveway and detached garage.
THE PARK
Clifton Park is an established residential park situated close to the attractive Bedfordshire village of Clifton and approximately one mile from the historic market town of Shefford. Surrounded by open fields, farmland and mature hedgerows, the park enjoys a peaceful semi-rural setting while remaining conveniently placed for everyday amenities and transport connections.
The development provides permanent, year-round residential living within a friendly adult community. Homes are arranged across pleasant landscaped surroundings, and residents benefit from an on-site community hub providing a welcoming place to socialise and participate in activities. Further facilities include visitor parking, garages within parts of the development, a visiting mobile-library service, mobile fish and chip shop comes on park every Friday, a social committee for community hubs and there is a wildlife walk area.
A particularly useful feature is the onsite bus stop located within the park. Local services provide connections with Shefford and surrounding towns, including Biggleswade, Hitchin, Letchworth and Bedford.
Clifton village has received the Bedfordshire Village of the Year award on several occasions and offers a useful selection of everyday facilities. A Tesco Express and Post Office are approximately 0.4 miles from the park, while the village also provides public houses, places to eat, a petrol station, hairdressers and community facilities.
Shefford lies approximately one to two miles away and offers a wider range of amenities, including Morrisons and Co-op supermarkets, independent shops, cafés, restaurants, a library, Post Office and weekly market. Shefford Health Centre and pharmacy are approximately 1.5 miles away, with dental services available around one mile from the park.
Arlesey railway station is approximately two to three miles away by road and provides services towards London St Pancras, Bedford and Peterborough. The park also offers convenient access to the A600, with Biggleswade approximately six miles away, Hitchin around eight miles and Bedford approximately 11 miles. The M1 is around 12 miles away, while London Luton Airport is approximately 16 miles from the park.
With its attractive countryside surroundings, on-site community facilities and convenient access to village and town amenities, Clifton Park is an appealing choice for those seeking comfortable single-storey living in a peaceful yet well-connected Bedfordshire location.
IMPORTANT PARK INFORMATION
No pets are permitted on the park.
The park has a minimum age restriction of 25 years.
The site fee for this home is £264.03 per month per calendar month to include water and the garage rental. The site fee is reviewed annually in line with the Consumer Price Index (CPI).
Council tax is Band A
Agents Note: Due to ongoing Anti-Money Laundering regulations, it is a requirement for all buyers to pass an Identity Check that will be performed by The Park Home prior to a sale being agreed. There is a charge of £25 plus vat per buyer that will be made for this check to be completed.
TENURE: Leasehold in Perpetuity
This tenure means that when buying a park home, you purchase the property outright and lease the land it sits on in perpetuity, for the entirety of the time the home is sited. These properties are not mortgageable. We recommend any potential purchaser is aware of all details including park rules and conditions before sale completion. Please consult a solicitor for further information.
The information provided, whilst believed to be correct, do not form any part of an offer or contract. Intending purchasers should not rely on them as statements or representation of fact. No person in this firm's employment has the authority to make or give any representation or warranty in respect of the property. All measurements quoted are approximate. Although these particulars are thought to be materially correct their accuracy cannot be guaranteed and they do not form part of any contract.
THE PARK HOME AGENCY ARE PROUD MEMBERS OF THE PROPERTY REDRESS SCHEME.
What it's like to live in
The practical details that shape daily life here, each with its source. Anything the listing leaves open becomes a question to ask.
Detached garage + Driveway
A block-paved driveway provides off-road parking and leads to the detached garage, measuring approximately 19'6" x 9'1".
Agent's descriptionGarden
Agent's descriptionUp to 1,000 Mbps
Available to 100% of premises in the postcode (Ofcom, Jan 2026). Postcode coverage, not a speed guarantee: check this exact address with a provider.
Ofcom postcode coverageNone
Supplied listing field and any agent featuresBand A
Council tax, Band A
Agent's descriptionQuestions worth asking
The listing doesn't answer these. Tick any you'd like to ask and they'll be added to your enquiry message.
Nothing added yet
Loading room styling…
Life nearby
A feel for the area
Getting about
1.7 milesto Arlesey Rail Station
Approximate straight-line distance · DfT NaPTAN · 13 Sept 2026Background air quality
- Fine particles · PM₂.₅
- 7.2 µg/m³ · Above the WHO guideline · well within the UK legal limit
- Nitrogen dioxide · NO₂
- 7.1 µg/m³ · Meets the WHO guideline
Annual background levels. For scale: the WHO 2021 guideline is 5 µg/m³ for PM₂.₅ and 10 for NO₂; the UK legal limit is 20 and 40. Lower is better; this is a 1 km model, not a reading at the door.
Defra · 2024 annual model · 1 km areaLocal information is approximate. Distances are straight-line estimates from the available location. Broadband describes postcode coverage, not the speed or service available at this home; check the address with a provider. Air quality is a modelled annual background estimate.
Checking nearby places…
Picture your everyday
Start with the agent's details and explore the Area Overview to get a feel for daily life here.
Local news
Checking connected news sources…
Other homes nearby
Homes in SG17 postcode area →About these property details
The information provided in this listing is for general information purposes only and does not constitute property particulars. We make no warranties or guarantees, express or implied, regarding the accuracy, completeness, or availability of the information.
Property details are provided by the listing agent, developer, or other third parties, and we have no control over the content provided. Prospective buyers or tenants should make their own enquiries and verify all information directly with the agent or relevant party.
Information relating to Energy Performance Certificates, Home Reports, or other statutory documents should be obtained directly from the selling agent or developer where applicable.