
Blaenffos
Originally listed at £475,000
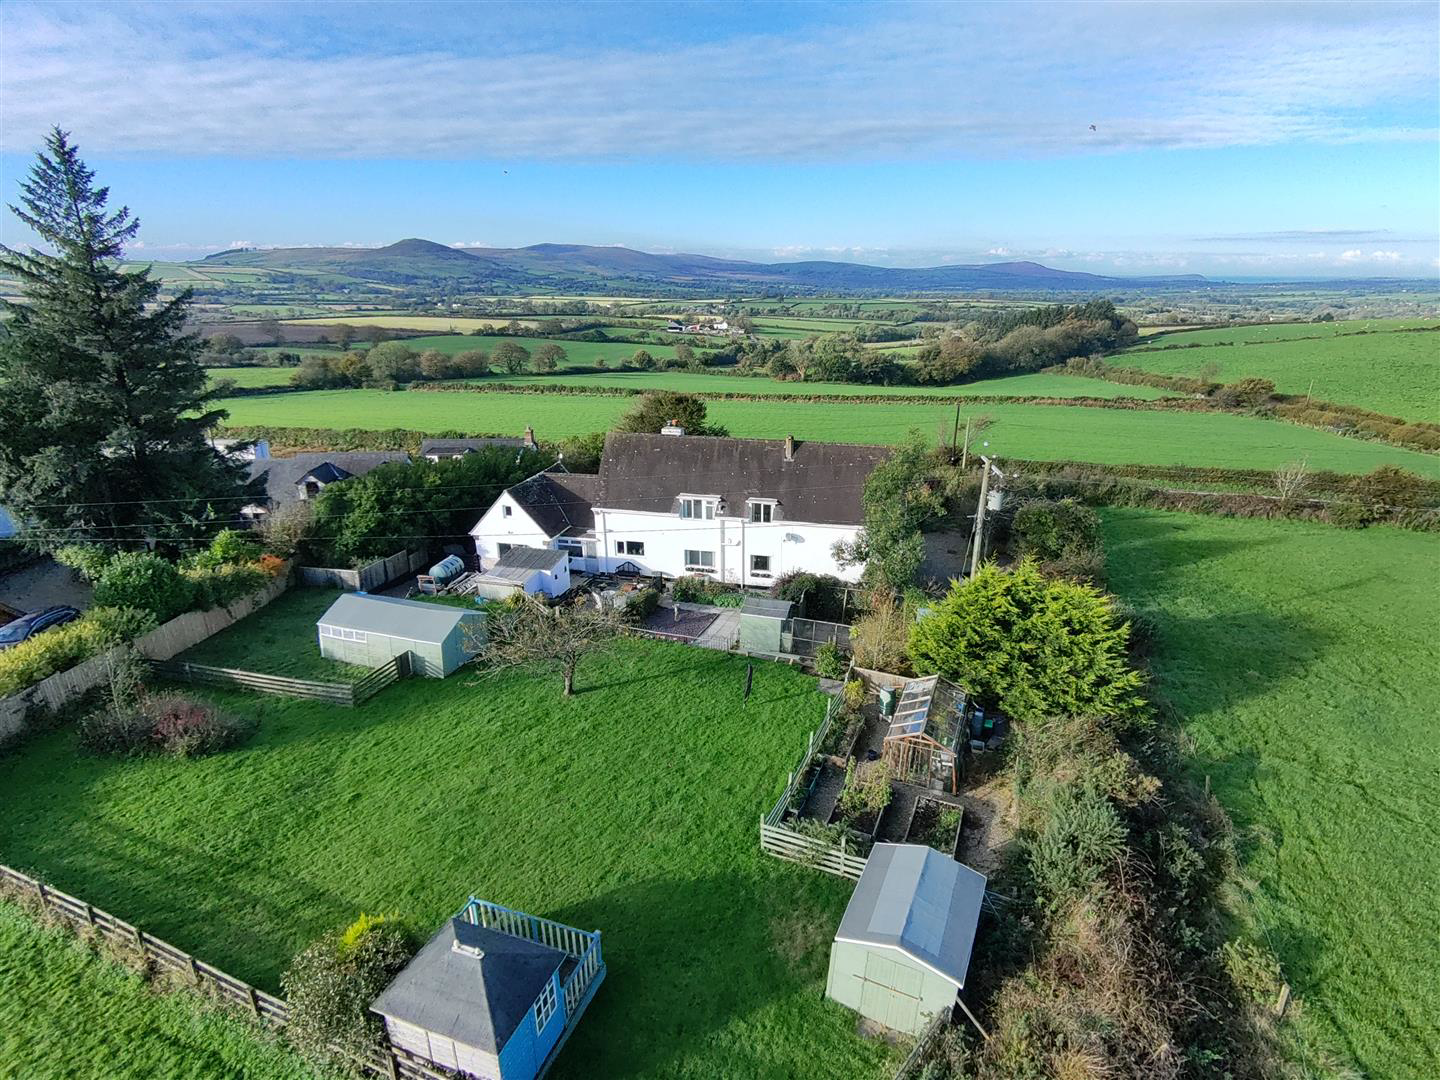
A beautifully presented home enjoying breathtaking, far-reaching views to the front across the Preseli Mountains and over rolling hills to the rear. This charming property offers ample off-road parking for several vehicles, delightful landscaped gardens to both the front and rear, and an integral garage that-subject to planning permission-could be converted to create additional living space or generate potential income.
The accommodation briefly comprises an entrance hallway featuring original parquet flooring, leading through to a spacious living room that enjoys wonderful views. This room also boasts a fireplace with slate hearth and a wood-burning stove, creating a warm and welcoming focal point. A further reception room has been tastefully decorated, offering another fireplace with an electric fire and lovely views to the front of the property. The modern fitted kitchen is well-appointed with a range of matching wall and base units, a Stanley Range, and integrated dishwashe…
Listed 6 November 2025 · agent details updated 26 October 2026. An asking price is not a completed sale.
The home, in the agent’s words
- Detached Dormer Bungalow
- Spectacular Far Reaching Views
- Four Bedrooms
- Gardens Front & Back
- Three Reception Rooms
- Beautifully Presented Property
- Garage Ideal for Conversion (STPP)
- Ample Off Road Parking
- Oil Central Heating
- Energy Rating: E
Read the full agent description
A beautifully presented home enjoying breathtaking, far-reaching views to the front across the Preseli Mountains and over rolling hills to the rear. This charming property offers ample off-road parking for several vehicles, delightful landscaped gardens to both the front and rear, and an integral garage that-subject to planning permission-could be converted to create additional living space or generate potential income.
The accommodation briefly comprises an entrance hallway featuring original parquet flooring, leading through to a spacious living room that enjoys wonderful views. This room also boasts a fireplace with slate hearth and a wood-burning stove, creating a warm and welcoming focal point. A further reception room has been tastefully decorated, offering another fireplace with an electric fire and lovely views to the front of the property. The modern fitted kitchen is well-appointed with a range of matching wall and base units, a Stanley Range, and integrated dishwasher, and induction hob. It also benefits from a boiling water tap and waste disposal unit. Steps lead down to the beautiful sunroom, which captures stunning views across the mountains, with a door providing access to the side of the property. Another door from the kitchen opens into the utility room where there are further fitted units-which has access to the rear garden-and on to the integral garage, complete with steps up to a useful loft space, currently used as an office.
On the first floor, the landing features an airing cupboard and enjoys views over the rear garden. There are four bedrooms in total-three doubles and one single. Completing the accommodation on this level is a well-appointed and modern shower room.
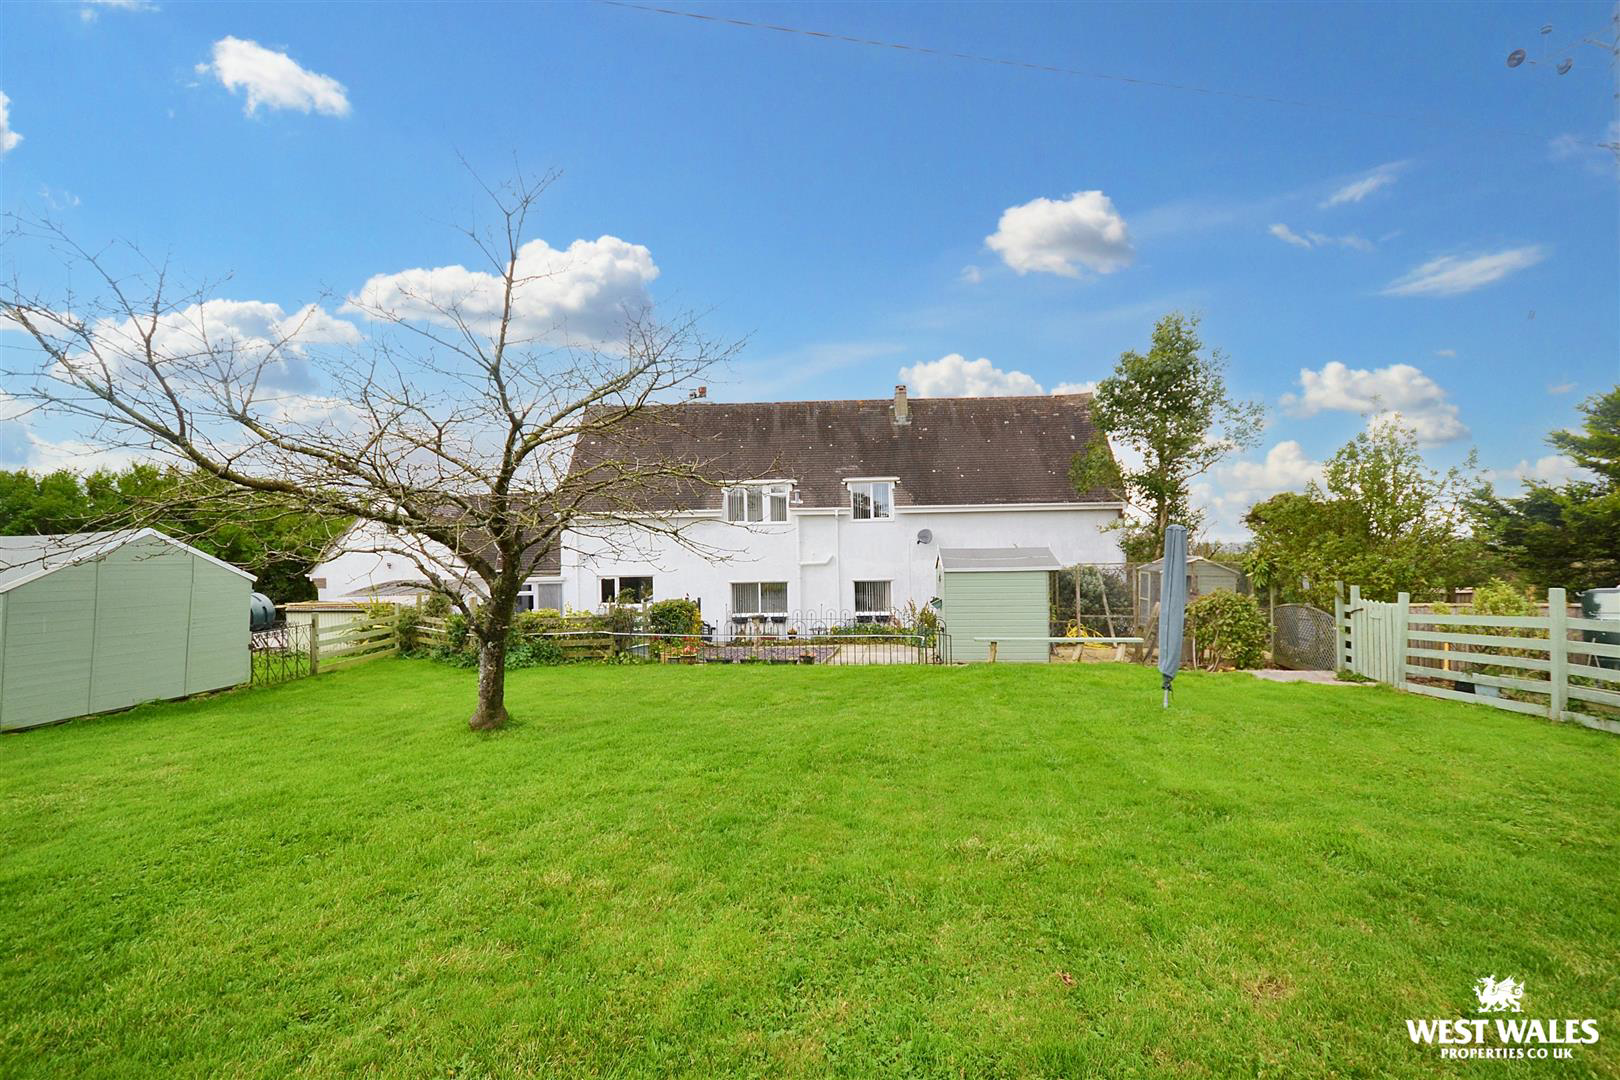
Externally, the property is approached from the road via a gravelled driveway, providing ample parking space. The front garden is attractively planted with flower and shrub borders, offering an inviting first impression. Paths lead down both sides of the property, with vehicular access to the left leading to the rear garden and useful store sheds. The rear garden is mainly laid to lawn and includes a chicken coop and run, raised vegetable beds, a greenhouse, several storage sheds, and a delightful summer house-all set against a backdrop of beautiful views toward the surrounding hills.
This truly is a must-view property to fully appreciate all it has to offer, including its wonderful setting.
Blaenffos is a semi-rural village which straddles the A478 former drovers' road which runs from Cardigan in Ceredigion south through Crymych and on to Tenby. The village benefits from a village shop. Nearby Boncath (meaning 'Buzzard' in Welsh) is a rural village sitting approximately 6.1 miles south of Cardigan, 3.4 miles north of Crymych, and 8.2 miles west of Newcastle Emlyn. It was once an intermediate stop on the rail link between Whitland and Cardigan which closed in 1963. The village itself benefits from a village shop and Rhos Y Gilwen country house with its fabulous concert hall is a short drive away. The nearby towns of Cardigan, Crymych and Newcastle Emlyn offer further amenities including schools, supermarkets, public houses, restaurants, and so much more. The coast is a short drive away with the closest beach of Poppit Sands in St Dogmaels being only 8.3 miles away.
GENERAL INFORMATION..
VIEWING: By appointment only via the Agents.
TENURE: We are advised Freehold
SERVICES: We have not checked or tested any of the services or appliances at the property.
TAX: Band 'F' Pembrokeshire County Council
DRAINAGE: We are advised this property benefits from Private Drainage
AGENTS VIEWING NOTES...
We would respectfully ask you to call our office before you view this property internally or externally
FLOOR PLANS...
Any floorplans provided are included as a service to our customers and are intended as a GUIDE TO LAYOUT only. Dimensions are approximate. NOT TO SCALE.
ref: LW/AMS/10/25/OK
FACEBOOK & TWITTER
Be sure to follow us on Twitter: @ WWProps
https://www.facebook.com/westwalesproperties/
What it's like to live in
The practical details that shape daily life here, each with its source. Anything the listing leaves open becomes a question to ask.
 Outdoor space
Landscaped garden · rear garden
Agent's descriptionIntegral garage + Off-road parking
This charming property offers ample off-road parking for several vehicles, delightful landscaped gardens to both the front and rear, and an integral garage that-subject to plann…
Agent's descriptionOil central heating
Heating
Agent's descriptionLoft · Airing cupboard
Another door from the kitchen opens into the utility room where there are further fitted units-which has access to the rear garden-and on to the integral garage, complete with s…
Agent's descriptionThe agent has supplied the certificate as a document. Its rating isn't in the listing data, so open it to see the band and assessment date.
Supplied listing documentQuestions worth asking
The listing doesn't answer these. Tick any you'd like to ask and they'll be added to your enquiry message.
Nothing added yet
Loading room styling…
Life nearby
Picture your everyday
Start with the agent's details and explore the Area Overview to get a feel for daily life here.
Local news
Checking connected news sources…
Other homes nearby
About these property details
The information provided in this listing is for general information purposes only and does not constitute property particulars. We make no warranties or guarantees, express or implied, regarding the accuracy, completeness, or availability of the information.
Property details are provided by the listing agent, developer, or other third parties, and we have no control over the content provided. Prospective buyers or tenants should make their own enquiries and verify all information directly with the agent or relevant party.
Information relating to Energy Performance Certificates, Home Reports, or other statutory documents should be obtained directly from the selling agent or developer where applicable.