

Wokingham · RG41
Curl Way, Wokingham
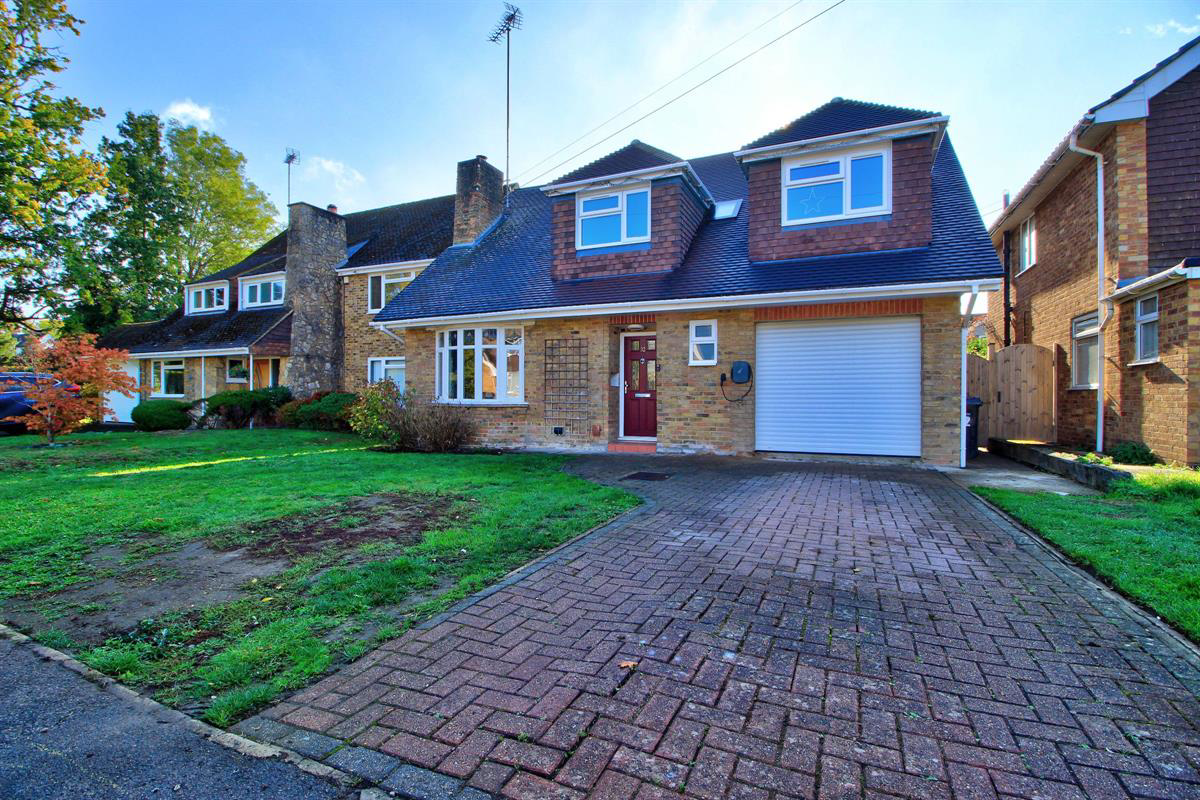
Quietly classy, with super-spacious rooms (including a sublime kitchen!) - this home is designed for the ebbs & flows of modern family life.
Its exceptional location promises an easy lifestyle too...
Listed 2 November 2026 · agent details updated 17 November 2026. An asking price is not a completed sale.
The home, in the agent’s words
- Traffic-free Cul-de-sac
- Short Walk to Wokingham Station
- Dog-Walking & Riverside Walks nearby
- Spacious Open Plan Kitchen with Bifold Doors
- Three Bathrooms (two en-suites)
- Garage with automatic Door
- Sunny south-facing Garden
- Over 2,000 sq ft internally
- Smartly Presented Throughout
Read the full agent description
Quietly classy, with super-spacious rooms (including a sublime kitchen!) - this home is designed for the ebbs & flows of modern family life.
Its exceptional location promises an easy lifestyle too...
A short walk to the station (under half a mile), Wokingham's shops, buses, parks and good schools are all within easy reach too - and the cul-de-sac location is balanced perfectly with green walks to the rear (leading to Riverside Walk)
The layout of this extended home has been carefully thought about - the proportions make the rooms feel bright & welcoming, and the space offers excellent flexibility for some of the largest furniture.
The open plan kitchen and family room where families tend to gather most in the daytime & weekends are set at the back of the house. Patio doors in the family room, and bifold doors in the kitchen open into a sunny & south-facing garden.
The polished tiled floor throughout these rooms has hot piped underfloor heating, so it looks sleek, but feels homely underfoot. The island bar has seating for drinks and breakfast, and the dining area has lighting set above it for family meals. In the summer, with the bifold doors, this space gets drenched with the evening sun.
The kitchen design has everything a modern kitchen should have - plenty of large drawers (capable enough for dinner plates and pans), double ovens, ample workspace, and an 'appliance garage' / pantry unit, to keep the surfaces clear. Opening a door or two, the quality is apparent, with its timber cabinetry and chalky grey finish (which is paintable). There's an integrated dishwasher, induction hob, and space for an American style fridge / freezer.
The living room has glazed, double doors, a wide bay window, and wood-burning stove. Its square proportions, and north-facing position, mean it's ideal for cosy furniture layout around the fire and TV on cooler evenings.
The upstairs space is quite a treat - starting with the wide landing, tasteful internal doors, and natural light each room has. The balance of four bedrooms with three bathrooms is hard to beat, and the level of finish in the bathrooms gives a spa feel to each space.
The master bedroom is an impressive size, with alcoved closet area on the entrance (and plenty of space for extra free-standing furniture) Its en-suite has a large walk-in shower enclosure, with low-profile tray and large inset alcove (for 'lotions and potions'). There's electric underfloor heating, a mirrored wall cabinet (with lights), and a large vanity unit with drawer storage.
Bedroom two has a modern en-suite (with a very good-sized shower enclosure), and bedroom three stretches nearly 6m in length - both rooms are ideal for younger children who like sleepovers, and older children who need space for homework (and extra clothes!)
Bedroom four is a small double / large single, and has a good range of built-in storage. The family bathroom, which was recently fitted, has a gorgeous pebble bath, separate shower enclosure, and touch-sensor mirror. There's also a handy cloakroom on the mid-stair.
On a practical level, there's good airing cupboard storage, water tank with pressurised system (for showers which won't let you down), side access to the garden, and a large garage with automated door. At the back of the garage there's an original sink and plumbing from a former utility range (however, the kitchen design has incorporated a smart integral utility range, so this might be useful for future conversion, or for 'tinkering' in the garage)
A Few Words from Quarters
"This home is striking in so many ways - it's the combination of space (over 1,900 square feet), the finish, and the hard-to-beat location. The eye-popping kitchen, of course, speaks for itself!
If you're looking for a family home, and don't want to do any work, this one should be on the short list. Although the kitchen will steal the show, the upstairs space is equally impressive!
We love the level of finish throughout from the smart front door, automated garage door, underfloor heating, and gorgeous bathrooms all these little touches add up to make this feel like a true home.
Lastly, a word on the location, as we think this home will suit those wanting to raise independent children, with good dog walks, cycle routes, and walks in to town and schools as they get older (which also means calmer life for parents, of course!)
Please get in touch with Nick Harris or Teresa Ling to find out more, or to discuss viewing arrangements - we're looking forward to showing you around!"
Council Tax Band: E
Tenure: Freehold
Parking options: Driveway, Garage, Off Street
Garden details: Enclosed Garden, Private Garden
Electricity supply: Mains
Heating: Gas Mains, Underfloor
Water supply: Mains
Sewerage: Mains
What it's like to live in
The practical details that shape daily life here, each with its source. Anything the listing leaves open becomes a question to ask.
Garage + Driveway
The kitchen design has everything a modern kitchen should have - plenty of large drawers (capable enough for dinner plates and pans), double ovens, ample workspace, and an 'appl…
Agent's descriptionSouth-facing garden · enclosed garden
Agent's descriptionUnderfloor heating
The polished tiled floor throughout these rooms has hot piped underfloor heating, so it looks sleek, but feels homely underfoot.
Agent's descriptionAiring cupboard
Agent's descriptionUp to 1,000 Mbps
Available to 100% of premises in the postcode (Ofcom, Jan 2026). Postcode coverage, not a speed guarantee: check this exact address with a provider.
Ofcom postcode coverageFreehold
Supplied listing field and any agent featuresBand E
Council tax, Band E
Agent's descriptionThe agent has supplied the certificate as a document. Its rating isn't in the listing data, so open it to see the band and assessment date.
Supplied listing documentQuestions worth asking
The listing doesn't answer these. Tick any you'd like to ask and they'll be added to your enquiry message.
Nothing added yet
Loading room styling…
Life nearby
A feel for the area
Getting about
0.3 milesto Wokingham Rail Station
Approximate straight-line distance · DfT NaPTAN · 13 Sept 2026Background air quality
- Fine particles · PM₂.₅
- 7.2 µg/m³ · Above the WHO guideline · well within the UK legal limit
- Nitrogen dioxide · NO₂
- 9.9 µg/m³ · Meets the WHO guideline
Annual background levels. For scale: the WHO 2021 guideline is 5 µg/m³ for PM₂.₅ and 10 for NO₂; the UK legal limit is 20 and 40. Lower is better; this is a 1 km model, not a reading at the door.
Defra · 2024 annual model · 1 km areaLocal information is approximate. Distances are straight-line estimates from the available location. Broadband describes postcode coverage, not the speed or service available at this home; check the address with a provider. Air quality is a modelled annual background estimate.
Checking nearby places…
Picture your everyday
Start with the agent's details and explore the Area Overview to get a feel for daily life here.
Local news
Checking connected news sources…
Other homes nearby
Homes in RG41 postcode area →About these property details
The information provided in this listing is for general information purposes only and does not constitute property particulars. We make no warranties or guarantees, express or implied, regarding the accuracy, completeness, or availability of the information.
Property details are provided by the listing agent, developer, or other third parties, and we have no control over the content provided. Prospective buyers or tenants should make their own enquiries and verify all information directly with the agent or relevant party.
Information relating to Energy Performance Certificates, Home Reports, or other statutory documents should be obtained directly from the selling agent or developer where applicable.