

East Sussex · TN22
Buxted
Buxted, East Sussex, TN22
Guide price
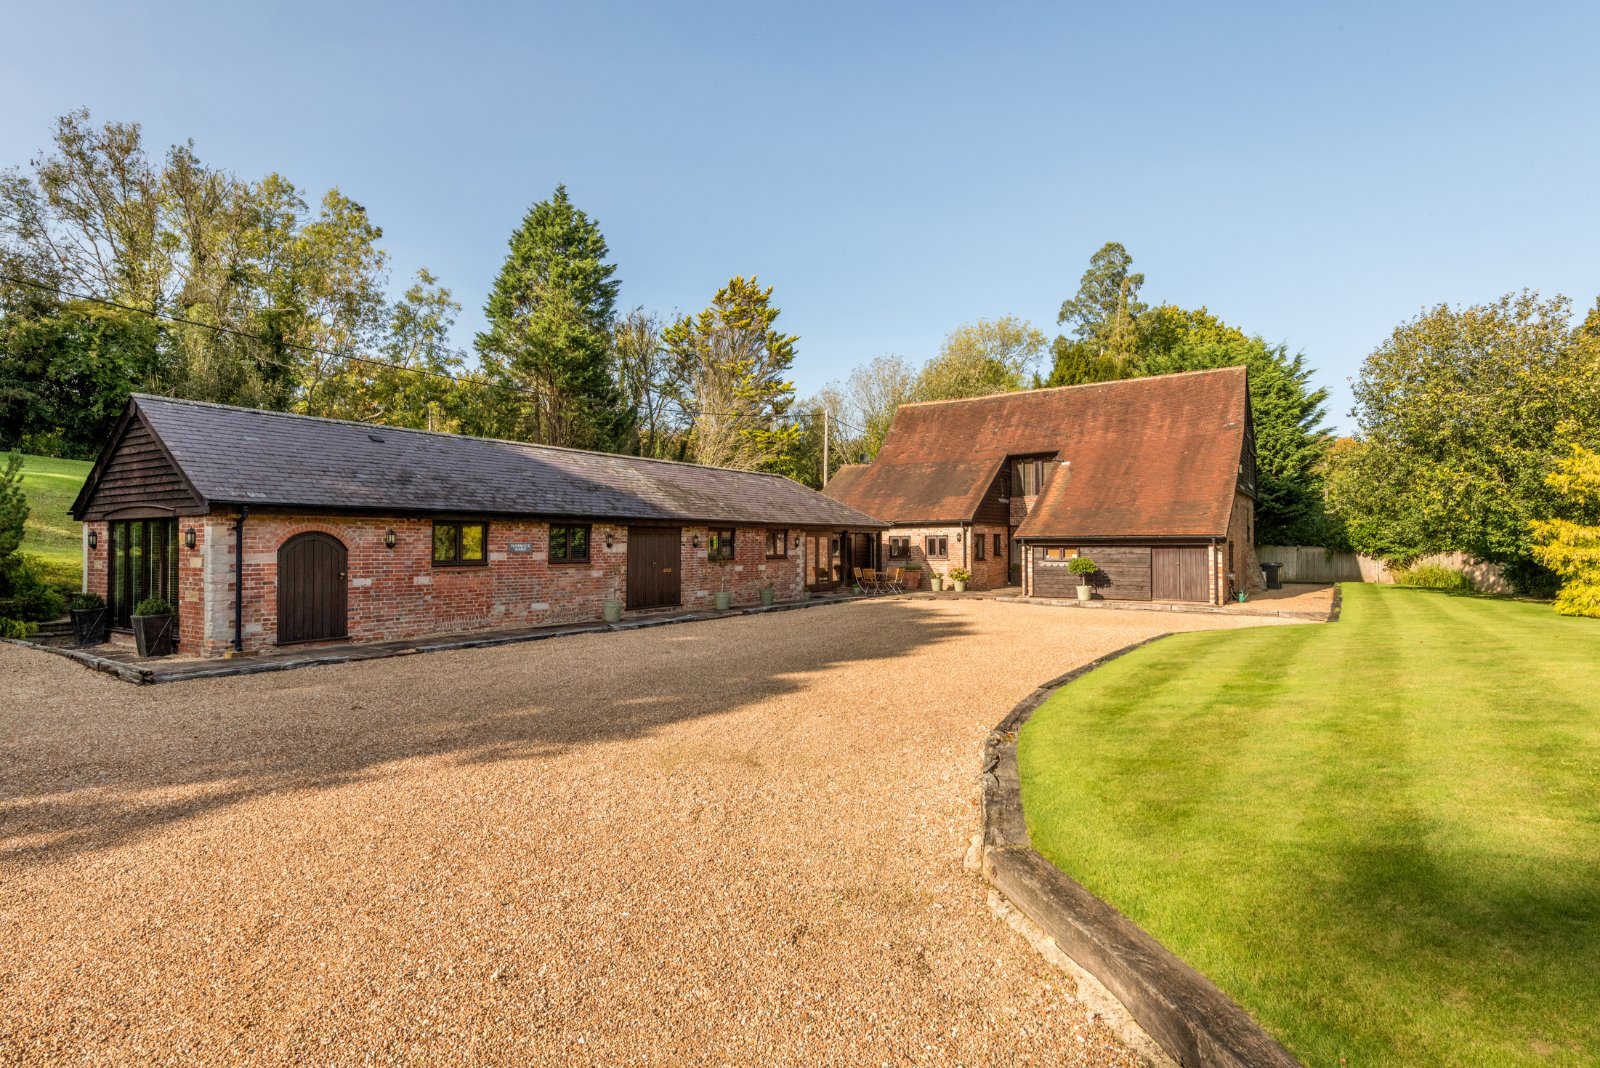
Harrock Barn is a beautifully presented, large detached converted barn, believed to date back to the late 17th century, perfect for family life.
The property has been refurbished to a very high standard, to offer light and spacious family accommodation of well proportioned rooms, incorporating a perfect blend of period character with modern day convenience.
The front door opens into a spacious reception hall with wooden flooring and four bedrooms, one currently used as a dressing room, two with ensuite bathrooms and a cloakroom also leading off the hall. A staircase leading to the first floor provides a stunning, vaulted sitting/dining and kitchen/breakfast room all with exposed timber beams. All these rooms offer glorious light through large windows with views out across the gardens and grounds.
The kitchen has an extensive range of wooden base units with marble worktops, a Range cooker, a central breakfast bar and a utility room leads off the kitchen. To one side of the bea…
Listed 3 September 2024 · agent details updated 15 September 2026. An asking price is not a completed sale.
The home, in the agent’s words
Read the full agent description
Harrock Barn is a beautifully presented, large detached converted barn, believed to date back to the late 17th century, perfect for family life.
The property has been refurbished to a very high standard, to offer light and spacious family accommodation of well proportioned rooms, incorporating a perfect blend of period character with modern day convenience.
The front door opens into a spacious reception hall with wooden flooring and four bedrooms, one currently used as a dressing room, two with ensuite bathrooms and a cloakroom also leading off the hall. A staircase leading to the first floor provides a stunning, vaulted sitting/dining and kitchen/breakfast room all with exposed timber beams. All these rooms offer glorious light through large windows with views out across the gardens and grounds.
The kitchen has an extensive range of wooden base units with marble worktops, a Range cooker, a central breakfast bar and a utility room leads off the kitchen. To one side of the beautiful sitting room is a study and an upstairs cloakroom.
In addition, the hall on the ground floor also leads to another large reception room (which can also be accessed from the first floor of the house, via a second staircase), with glass doors leading out to a substantial terrace. This multi-function room also has kitchen facilities and leads to two further bedrooms and two bathrooms.
The property is approached via a five bar gated entrance, leading over a gravel driveway to the house. There is a large detached brick outbuilding which currently provides a four bay garage, an office and a large store barn.
The gardens and grounds are beautifully presented, laid mainly to lawn with herbaceous borders, mature trees and shrubs. There is a path leading from the first floor sitting room, up to a lovely raised terrace perfect for outdoor entertaining and alfresco dining.
The property is situated in the heart of Buxted, East Sussex, just half a mile from the railway station. Buxted offers a local village store, two inns, primary school, doctors surgery and railway station with regular services to London Bridge and East Croydon.
The larger town of Uckfield just 2.7 miles away offers a highly regarded secondary school, excellent shops, restaurants, leisure centre/swimming complex and cinema. More comprehensive shopping and facilities can be found in Lewes and Tunbridge Wells.
There is an excellent selection of established preparatory, primary and public schools in the area including Buxted C of E Primary School (just 240 metres away), St Philip's Catholic Primary School in Uckfield, St Mark's C of E Primary School in Hadlow Down and Skippers Hill Preparatory school at Five Ashes. Cumnor House, Mayfield School, Bede's are all accessible by bus and there are community colleges in Uckfield, Heathfield, Wadhurst and Robertsbridge.
Worldwide renowned Glyndebourne Opera House, Goodwood Estate, Brighton Festival and Ardingly showground are all within easy reach. The local footpaths provide a vast network of stunning walks, many leading towards the beautiful South Downs National Park and the Ashdown Forest. There are numerous excellent Golf courses nearby including Royal Ashdown, Piltdown GC and East Sussex National, as well as reservoirs for water sports.
Local Authority: Wealden District Council
EPC Rating: C
Council Tax Band: G
Key facts
- Parking: off street.
- Outside: garden.
What it's like to live in
The practical details that shape daily life here, each with its source. Anything the listing leaves open becomes a question to ask.
Garage + Driveway
There is a large detached brick outbuilding which currently provides a four bay garage, an office and a large store barn.
Agent's descriptionGarden · terrace
Agent's descriptionUp to 1,000 Mbps
Available to 100% of premises in the postcode (Ofcom, Jan 2026). Postcode coverage, not a speed guarantee: check this exact address with a provider.
Ofcom postcode coverageFreehold
Supplied listing field and any agent featuresBand G
Council tax, Band G
Agent's descriptionRated C. Check the assessment date on the certificate.
Agent's descriptionQuestions worth asking
The listing doesn't answer these. Tick any you'd like to ask and they'll be added to your enquiry message.
Nothing added yet
Loading room styling…
Life nearby
A feel for the area
Getting about
0.5 milesto Buxted Rail Station
Approximate straight-line distance · DfT NaPTAN · 13 Sept 2026Background air quality
- Fine particles · PM₂.₅
- 6.5 µg/m³ · Above the WHO guideline · well within the UK legal limit
- Nitrogen dioxide · NO₂
- 5.3 µg/m³ · Meets the WHO guideline
Annual background levels. For scale: the WHO 2021 guideline is 5 µg/m³ for PM₂.₅ and 10 for NO₂; the UK legal limit is 20 and 40. Lower is better; this is a 1 km model, not a reading at the door.
Defra · 2024 annual model · 1 km areaLocal information is approximate. Distances are straight-line estimates from the available location. Broadband describes postcode coverage, not the speed or service available at this home; check the address with a provider. Air quality is a modelled annual background estimate.
Checking nearby places…
Picture your everyday
Start with the agent's details and explore the Area Overview to get a feel for daily life here.
Local news
Checking connected news sources…
Other homes nearby
Homes in TN22 postcode area →About these property details
The information provided in this listing is for general information purposes only and does not constitute property particulars. We make no warranties or guarantees, express or implied, regarding the accuracy, completeness, or availability of the information.
Property details are provided by the listing agent, developer, or other third parties, and we have no control over the content provided. Prospective buyers or tenants should make their own enquiries and verify all information directly with the agent or relevant party.
Information relating to Energy Performance Certificates, Home Reports, or other statutory documents should be obtained directly from the selling agent or developer where applicable.