
Stroud, Gloucestershire · GL6
Friday Street, Minchinhampton
Friday Street, Minchinhampton, Stroud, Gloucestershire, GL6
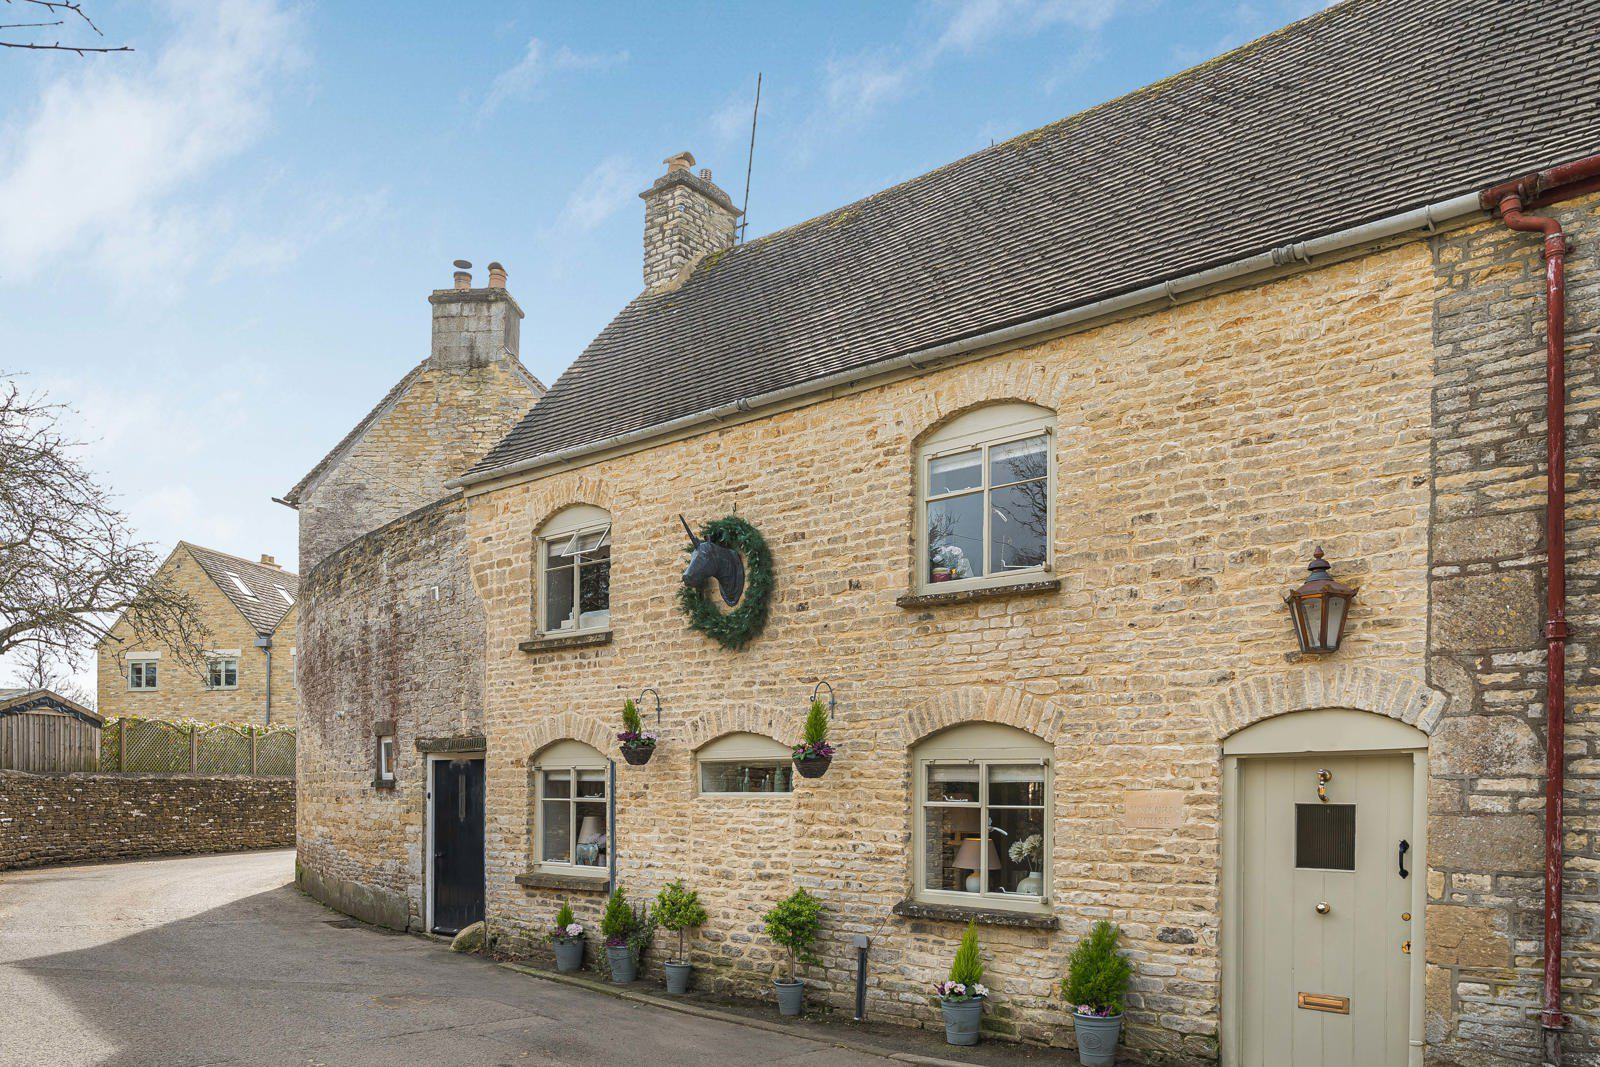
Welcome to this delightful three storey Cotswold stone Grade II Listed cottage set on a secluded lane, winding down to the historic market place of one of Gloucestershire’s jewels - the picturesque town of Minchinhampton - and only minutes from the protected common where cows and horses graze all summer. The Unicorn House is believed to date back to the early 1800s and is one of a row of cottages which form part of a street scene that has barely changed since this time.
The home, in the agent’s words
Read the full agent description
Welcome to this delightful three storey Cotswold stone Grade II Listed cottage set on a secluded lane, winding down to the historic market place of one of Gloucestershire’s jewels - the picturesque town of Minchinhampton - and only minutes from the protected common where cows and horses graze all summer. The Unicorn House is believed to date back to the early 1800s and is one of a row of cottages which form part of a street scene that has barely changed since this time. This beautifully presented historic home has three bedrooms, each large enough for a king-size bed, a family bathroom with a rolltop bath and two further shower rooms. The lower ground floor, with its two linked reception rooms, is laid with flagstones and retains original beams either side of a stone fireplace which houses a gas burning stove, combining coziness with convenience. These lead to a Shaker style wooden kitchen with a Rayburn range cooker and a separate breakfast room, both overlooking a charming and secluded courtyard garden, with two brick built and tiled stores, one fitted with electricity and plumbing for a washing machine and tumble drier. A sun deck to catch the rays until sundown can be accessed from the first floor, with its main bathroom, shower room and two bedrooms. Another timber staircase leads to a guest suite on the second floor which is vaulted to the beams, with a bedroom opening to a sizeable shower room. All bedrooms have estate carpenter built storage and latched timber doors with the two first floor bedrooms overlooking the quiet front lane while the family bathroom, sundeck and top floor guest suite have views of the wildlife haven of Lemon Fields, surrounding gardens and rooftops, to the rear. About the property The Unicorn House sits at the top of Friday Street, lined with cottages and stone walls, which winds down to the Minchinhampton market place, with views of the church and steeple. This lovely Cotswolds home with internal space of 154 sqm/1656 sq ft has been sensitively renovated and decorated throughout to provide a tranquil and comfortable home in keeping with its historic origins. From the moment you enter from the lane, through a timber front door and lobby with a glazed door, you are in your own serene space, warmed by the stove, with light pouring through from the rear all day long, able to enjoy lazy breakfasts and lunches in the courtyard and full sun on the deck right until sunset. Meals can be prepared in the Shaker kitchen with its glazed and timber panelled cupboards, beech worktop, Rayburn gas range and separate electric hob. \(There is space and a cooker point for an additional electric oven if desired\). At the end of the day you can soak in the rolltop bath in a bathroom finished with a freestanding Fired Earth sink and chrome radiators, with the option of a shower room and WC leading off this room or another on the guest suite floor above. A Worcester combination boiler provides constant unlimited hot water to all. The bedrooms on both floors are spacious. The beautiful guest suite on the top floor, with its beamed ceiling and large adjacent shower room is a fitting highpoint to this lovely home, reached by its own separate staircase from the first floor below. **Key facts** - Council tax band: D. - EPC: exempt. - Outside: garden, patio.
What it's like to live in
The practical details that shape daily life here, each with its source. Anything the listing leaves open becomes a question to ask.
Secluded courtyard · garden
Agent's descriptionWorcester boiler
A Worcester combination boiler provides constant unlimited hot water to all.
Agent's descriptionUp to 1,000 Mbps
Available to 16% of premises in the postcode (Ofcom, Jan 2026). Postcode coverage, not a speed guarantee: check this exact address with a provider.
Ofcom postcode coverageFreehold
Supplied listing field and any agent featuresBand D
Council tax, Band D
Agent's descriptionQuestions worth asking
The listing doesn't answer these. Tick any you'd like to ask and they'll be added to your enquiry message.
Nothing added yet
Loading room styling…
Life nearby
A feel for the area
Getting about
3.1 milesto Stroud (Glos) Rail Station
Approximate straight-line distance · DfT NaPTAN · 13 Sept 2026Background air quality
- Fine particles · PM₂.₅
- 5.8 µg/m³ · Above the WHO guideline · well within the UK legal limit
- Nitrogen dioxide · NO₂
- 4.4 µg/m³ · Meets the WHO guideline
Annual background levels. For scale: the WHO 2021 guideline is 5 µg/m³ for PM₂.₅ and 10 for NO₂; the UK legal limit is 20 and 40. Lower is better; this is a 1 km model, not a reading at the door.
Defra · 2024 annual model · 1 km areaLocal information is approximate. Distances are straight-line estimates from the available location. Broadband describes postcode coverage, not the speed or service available at this home; check the address with a provider. Air quality is a modelled annual background estimate.
Checking nearby places…
Picture your everyday
Start with the agent's details and explore the Area Overview to get a feel for daily life here.
Local news
Checking connected news sources…
Other homes nearby
Homes in GL6 postcode area →About these property details
The information provided in this listing is for general information purposes only and does not constitute property particulars. We make no warranties or guarantees, express or implied, regarding the accuracy, completeness, or availability of the information.
Property details are provided by the listing agent, developer, or other third parties, and we have no control over the content provided. Prospective buyers or tenants should make their own enquiries and verify all information directly with the agent or relevant party.
Information relating to Energy Performance Certificates, Home Reports, or other statutory documents should be obtained directly from the selling agent or developer where applicable.