
St Ives, Ringwood · BH24
Coppice Close, St Ives
Coppice Close, St Ives, Ringwood, BH24
Originally listed at £675,000
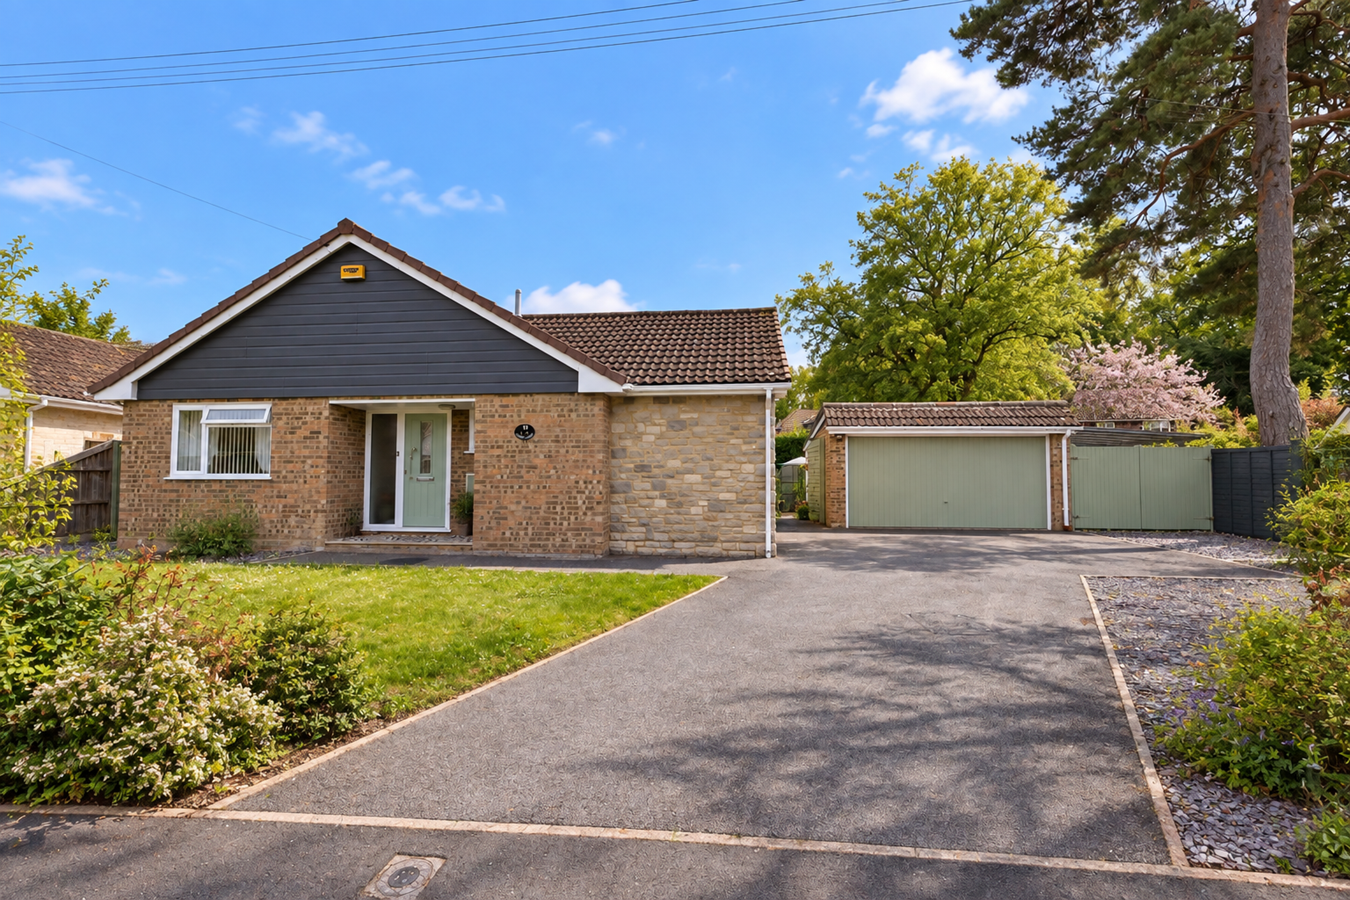
A beautifully presented and extensively refurbished detached single-storey bungalow, occupying a superb corner plot within a quiet cul-de-sac in the highly regarded St Ives area of Ringwood.
Listed 10 September 2026 · agent details updated 6 November 2026. An asking price is not a completed sale.
The home, in the agent’s words
- Extensively refurbished detached single-storey bungalow
- Superb corner plot
- Beautifully presented
- Quiet cul-de-sac
- Extensive Driveway Parking
- Delightful sunny rear garden
- Conservatory
- Cloakroom
- Double Garage
- Covered Car Port
Read the full agent description
A beautifully presented and extensively refurbished detached single-storey bungalow, occupying a superb corner plot within a quiet cul-de-sac in the highly regarded St Ives area of Ringwood.
The Situation
The property is situated in a quiet cul-de-sac within the popular St Ives area of Ringwood, occupying an attractive corner position and forming part of the highly regarded St Ives school catchment area. The location provides an excellent balance of peaceful residential living while remaining conveniently positioned for the amenities of Ringwood and the surrounding countryside.
Ringwood town centre is within easy reach and provides a comprehensive range of independent shops, cafés, restaurants, supermarkets and everyday services. The area is also particularly well placed for enjoying the surrounding countryside, with Moors Valley Country Park and Forest close by and the New Forest National Park readily accessible, providing miles of beautiful open countryside, woodland and heathland for walking, cycling and riding.
For commuters, there is excellent access to the A31, providing convenient road links towards Bournemouth and the south coast, Southampton and Winchester, as well as connections towards London and the wider motorway network. The property's position also makes it well suited to those looking to enjoy the attractions of both Hampshire and Dorset, with the coast and New Forest within easy travelling distance.
Combining a peaceful cul-de-sac position, attractive corner plot, extensive 2022/23 refurbishment, excellent single-storey accommodation and exceptional garaging and parking provision, this is a particularly appealing and versatile bungalow in a highly regarded Ringwood location.
The Property
A covered entrance porch provides shelter before entering the welcoming entrance hall, which features a useful cloaks cupboard and separate airing cupboard housing a recently fitted Worcester boiler that is under warrantee until 2029. There is also an independent cloakroom, which, subject to the necessary consents and plumbing requirements, could potentially be converted to provide an additional shower room.
The principal bedroom is positioned towards the front of the property and is a generous double room, featuring a comprehensive range of fitted wardrobes with sliding doors, incorporating both hanging space and drawers.
Bedroom two is also a well-proportioned double bedroom with useful fitted storage, whilst bedroom three is a further double bedroom, currently utilised as a study and providing excellent flexibility for those requiring dedicated home-working space or occasional guest accommodation. The bedrooms are served by a superb modern shower room, fitted with a large walk-in tiled shower with twin shower heads, including a waterfall head, fitted storage cupboards, heated towel rail, low-level WC and illuminated mirror incorporating a shaver point.
The dual-aspect sitting room provides a particularly attractive principal reception space and is centred around a feature fireplace with an inset coal-effect gas fire and marble surround. Sliding doors open directly into the garden-facing conservatory, creating a lovely connection between the main living accommodation and the garden beyond. The conservatory enjoys a pleasant outlook across the south-facing rear garden and provides an additional reception space suitable for relaxing, dining or enjoying the garden throughout the year.
The kitchen has been refitted with a stylish Wren kitchen, incorporating an excellent range of storage and integrated AEG appliances. These include twin self-cleaning ovens, a warming drawer, dishwasher, fridge freezer and induction hob with extractor fan above. Thoughtful storage solutions include a concealed bin store and corner carousel units, making particularly good use of the available space. There is also a one-and-a-half bowl Blanco ceramic sink and drainer with mixer tap.
A useful rear lobby provides access to the garden and has space and plumbing for washing appliances, creating a practical utility area separate from the principal kitchen.
The accommodation has been carefully arranged to provide comfortable and practical single-storey living, with the extensive refurbishment carried out during 2022/23 providing a modern and well-appointed home while retaining excellent flexibility for future owners.
Outside
The property occupies a superb corner plot within this peaceful cul-de-sac, with attractive gardens extending around the property and providing an excellent degree of privacy.
The south-facing rear garden is particularly appealing and has been designed for ease of maintenance, incorporating areas of lawn complemented by colourful flowerbed borders and enclosed by mature hedging. The garden provides a pleasant and private setting for outdoor entertaining, gardening or simply relaxing in the sunshine.
There are also two substantial 8' x 6' garden sheds, together with a greenhouse, providing excellent storage and useful space for those with an interest in gardening. To the front, the garden is attractively laid to lawn with well-stocked flowerbed borders, creating an appealing approach to the property.
The property benefits from an impressive double garage, fitted with an electric up-and-over door and benefiting from both power and lighting. To the side is a useful covered carport, while the extensive driveway provides ample additional parking for a number of vehicles. The combination of the double garage, carport and generous driveway is a particularly valuable feature, offering significantly more parking and storage provision than many properties of this type.
Additional Information
Energy Performance Rating: D Current: 64 Potential: 83
Council Tax Band: E
Tenure: Freehold
Property Construction: Brick elevations with a tiled roof
Services: Mains gas, electric, water and drainage connected
Heating: Gas central heating
Broadband: FFTC - Fibre-optic cable to the cabinet, then to the property. Superfast broadband with download speeds of up to 47 Mbps is available at this property (Ofcom).
Parking: Private driveway and garage
The Situation
The property is situated in a quiet cul-de-sac within the popular St Ives area of Ringwood, occupying an attractive corner position and forming part of the highly regarded St Ives school catchment area. The location provides an excellent balance of peaceful residential living while remaining conveniently positioned for the amenities of Ringwood and the surrounding countryside.
Ringwood town centre is within easy reach and provides a comprehensive range of independent shops, cafés, restaurants, supermarkets and everyday services. The area is also particularly well placed for enjoying the surrounding countryside, with Moors Valley Country Park and Forest close by and the New Forest National Park readily accessible, providing miles of beautiful open countryside, woodland and heathland for walking, cycling and riding.
For commuters, there is excellent access to the A31, providing convenient road links towards Bournemouth and the south coast, Southampton and Winchester, as well as connections towards London and the wider motorway network. The property's position also makes it well suited to those looking to enjoy the attractions of both Hampshire and Dorset, with the coast and New Forest within easy travelling distance.
Combining a peaceful cul-de-sac position, attractive corner plot, extensive 2022/23 refurbishment, excellent single-storey accommodation and exceptional garaging and parking provision, this is a particularly appealing and versatile bungalow in a highly regarded Ringwood location.
The Property
A covered entrance porch provides shelter before entering the welcoming entrance hall, which features a useful cloaks cupboard and separate airing cupboard housing a recently fitted Worcester boiler that is under warrantee until 2029. There is also an independent cloakroom, which, subject to the necessary consents and plumbing requirements, could potentially be converted to provide an additional shower room.
The principal bedroom is positioned towards the front of the property and is a generous double room, featuring a comprehensive range of fitted wardrobes with sliding doors, incorporating both hanging space and drawers.
Bedroom two is also a well-proportioned double bedroom with useful fitted storage, whilst bedroom three is a further double bedroom, currently utilised as a study and providing excellent flexibility for those requiring dedicated home-working space or occasional guest accommodation. The bedrooms are served by a superb modern shower room, fitted with a large walk-in tiled shower with twin shower heads, including a waterfall head, fitted storage cupboards, heated towel rail, low-level WC and illuminated mirror incorporating a shaver point.
The dual-aspect sitting room provides a particularly attractive principal reception space and is centred around a feature fireplace with an inset coal-effect gas fire and marble surround. Sliding doors open directly into the garden-facing conservatory, creating a lovely connection between the main living accommodation and the garden beyond. The conservatory enjoys a pleasant outlook across the south-facing rear garden and provides an additional reception space suitable for relaxing, dining or enjoying the garden throughout the year.
The kitchen has been refitted with a stylish Wren kitchen, incorporating an excellent range of storage and integrated AEG appliances. These include twin self-cleaning ovens, a warming drawer, dishwasher, fridge freezer and induction hob with extractor fan above. Thoughtful storage solutions include a concealed bin store and corner carousel units, making particularly good use of the available space. There is also a one-and-a-half bowl Blanco ceramic sink and drainer with mixer tap.
A useful rear lobby provides access to the garden and has space and plumbing for washing appliances, creating a practical utility area separate from the principal kitchen.
The accommodation has been carefully arranged to provide comfortable and practical single-storey living, with the extensive refurbishment carried out during 2022/23 providing a modern and well-appointed home while retaining excellent flexibility for future owners.
Outside
The property occupies a superb corner plot within this peaceful cul-de-sac, with attractive gardens extending around the property and providing an excellent degree of privacy.
The south-facing rear garden is particularly appealing and has been designed for ease of maintenance, incorporating areas of lawn complemented by colourful flowerbed borders and enclosed by mature hedging. The garden provides a pleasant and private setting for outdoor entertaining, gardening or simply relaxing in the sunshine.
There are also two substantial 8' x 6' garden sheds, together with a greenhouse, providing excellent storage and useful space for those with an interest in gardening. To the front, the garden is attractively laid to lawn with well-stocked flowerbed borders, creating an appealing approach to the property.
The property benefits from an impressive double garage, fitted with an electric up-and-over door and benefiting from both power and lighting. To the side is a useful covered carport, while the extensive driveway provides ample additional parking for a number of vehicles. The combination of the double garage, carport and generous driveway is a particularly valuable feature, offering significantly more parking and storage provision than many properties of this type.
Additional Information
Energy Performance Rating: D Current: 64 Potential: 83
Council Tax Band: E
Tenure: Freehold
Property Construction: Brick elevations with a tiled roof
Services: Mains gas, electric, water and drainage connected
Heating: Gas central heating
Broadband: FFTC - Fibre-optic cable to the cabinet, then to the property. Superfast broadband with download speeds of up to 47 Mbps is available at this property (Ofcom).
Parking: Private driveway and garage
What it's like to live in
The practical details that shape daily life here, each with its source. Anything the listing leaves open becomes a question to ask.
Double garage + Carport
The property benefits from an impressive double garage, fitted with an electric up-and-over door and benefiting from both power and lighting.
Agent's descriptionSouth-facing rear garden
Agent's descriptionGas central heating · Worcester boiler
A covered entrance porch provides shelter before entering the welcoming entrance hall, which features a useful cloaks cupboard and separate airing cupboard housing a recently fi…
Agent's descriptionBuilt-in wardrobes · Airing cupboard
Agent's descriptionUp to 30 Mbps
Available to 100% of premises in the postcode (Ofcom, Jan 2026). Postcode coverage, not a speed guarantee: check this exact address with a provider.
Ofcom postcode coverageMains gas, water, electricity and drainage
Services: Mains gas, electric, water and drainage connected
Agent's descriptionFreehold
Supplied listing field and any agent featuresBand E
Council tax, Band E
Agent's descriptionRated D. Check the assessment date on the certificate.
Agent's descriptionQuestions worth asking
The listing doesn't answer these. Tick any you'd like to ask and they'll be added to your enquiry message.
Nothing added yet
Loading room styling…
Life nearby
A feel for the area
Getting about
7 milesto Christchurch Rail Station
Approximate straight-line distance · DfT NaPTAN · 13 Sept 2026Background air quality
- Fine particles · PM₂.₅
- 6.0 µg/m³ · Above the WHO guideline · well within the UK legal limit
- Nitrogen dioxide · NO₂
- 7.3 µg/m³ · Meets the WHO guideline
Annual background levels. For scale: the WHO 2021 guideline is 5 µg/m³ for PM₂.₅ and 10 for NO₂; the UK legal limit is 20 and 40. Lower is better; this is a 1 km model, not a reading at the door.
Defra · 2024 annual model · 1 km areaLocal information is approximate. Distances are straight-line estimates from the available location. Broadband describes postcode coverage, not the speed or service available at this home; check the address with a provider. Air quality is a modelled annual background estimate.
Checking nearby places…
Picture your everyday
Start with the agent's details and explore the Area Overview to get a feel for daily life here.
Local news
Good news from St Ives and the surrounding area: openings, events, schools, sport, green spaces and investment. Read each story for the places and dates it covers.
Checking connected news sources…
Other homes nearby
Homes in St Ives →About these property details
The information provided in this listing is for general information purposes only and does not constitute property particulars. We make no warranties or guarantees, express or implied, regarding the accuracy, completeness, or availability of the information.
Property details are provided by the listing agent, developer, or other third parties, and we have no control over the content provided. Prospective buyers or tenants should make their own enquiries and verify all information directly with the agent or relevant party.
Information relating to Energy Performance Certificates, Home Reports, or other statutory documents should be obtained directly from the selling agent or developer where applicable.