

Epsom, Surrey · KT19
Kingston Road, Epsom
Kingston Road, Epsom, Surrey, KT19
Offers In Excess Of · Originally listed at £575,000
Viewings Highly Recommended!
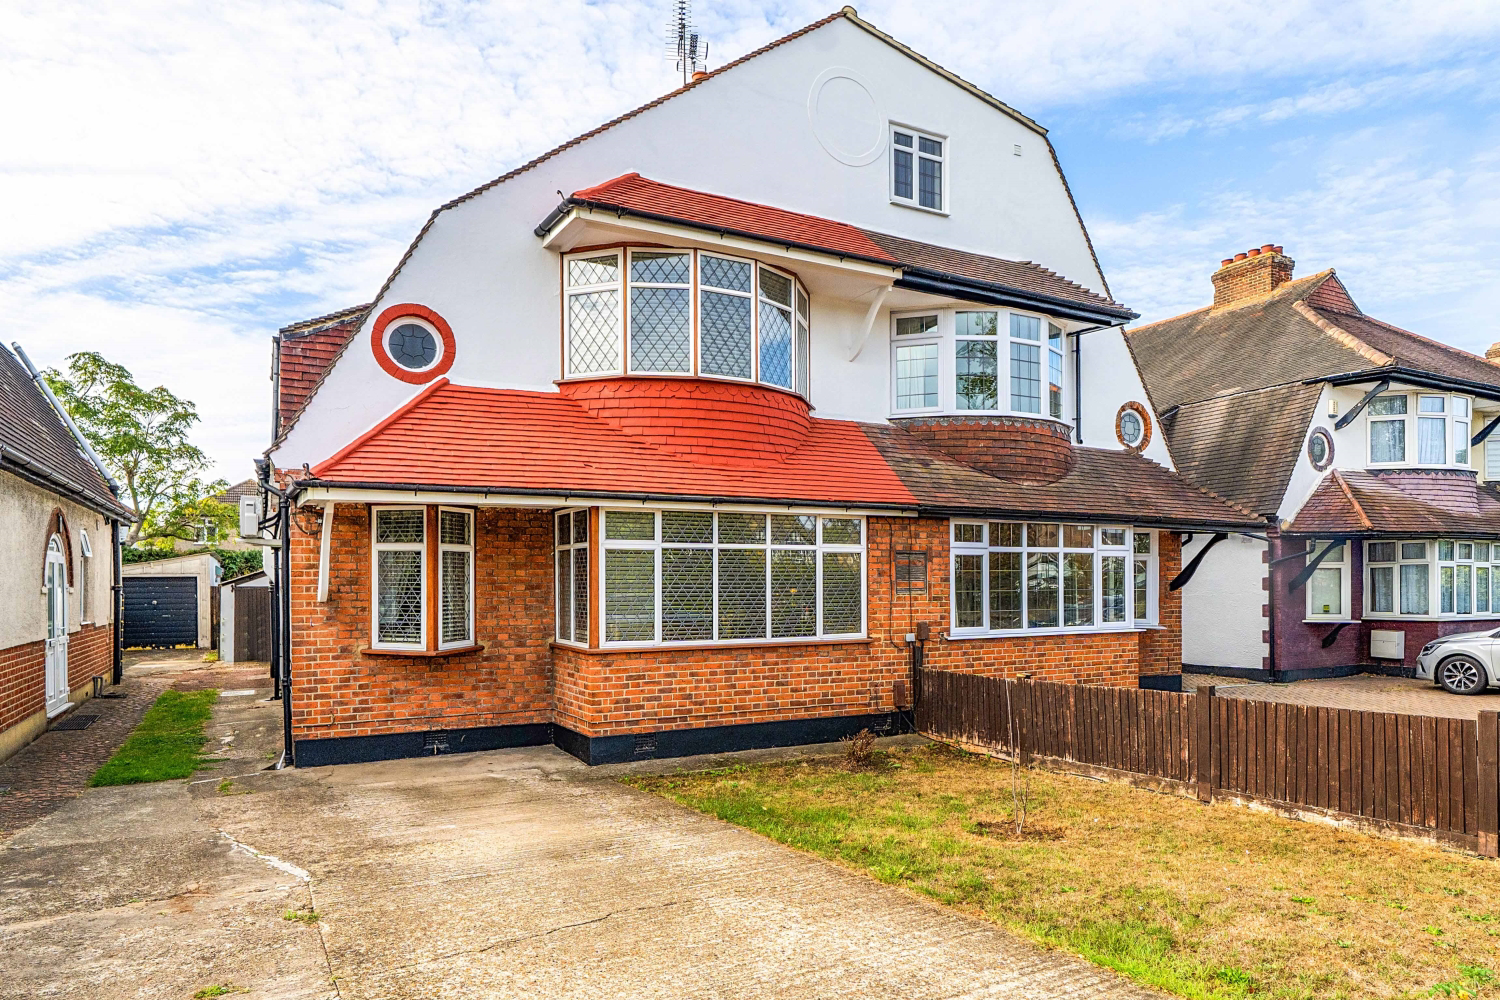
This beautifully presented home blends modern style, flexible living, and superb connectivity for motorists.
Listed 5 September 2026 · agent details updated 6 November 2026. An asking price is not a completed sale.
The home, in the agent’s words
- No Onward Chain
- Off Street Parking
- Excellent Transport Links
- Luxury Fitted Kitchen
- Ample Storage
- Detached Garage
- Spacious Bedrooms
- Landscaped Garden
- Jack & Jill Bathroom
- Close to Local Amenities
Read the full agent description
From the moment you step through the front door, this home feels welcoming, warm, and distinctly modern. The light-filled front reception room sets a relaxed tone for cosy evenings, while the ground-floor third bedroom offers exceptional versatility for modern family demands, serving effortlessly as a vibrant playroom, home office, or quiet snug
The hallway also provides access to a convenient ground-floor guest WC. Beyond this lies the heart of the ground floor: a dedicated dining and rear reception space, tailored for hosting. Whether it’s midweek family dinners or weekend dinner parties, the space flows directly into a sleek, recently refurbished kitchen with integrated appliances.
Throw open the French doors from the rear reception to reveal a beautifully landscaped garden that feels like a private sanctuary. Thoughtfully zoned to create distinct spaces for al fresco dining, morning coffees in the sun, and child-friendly play, this secluded outdoor retreat offers a true haven away from the hustle and bustle of daily life.
Ascending the central staircase, the upper floor continues to impress with two unusually large double bedrooms, each bathed in natural light. Fitted built-in wardrobes and accessible eaves storage keep the living spaces clutter-free. Both bedrooms have direct access to a luxury Jack and Jill bathroom—featuring a deep soaking bath for relaxing weekend unwinds and a separate walk-in shower for quick morning routines.
Situated on the slip road alongside the A240, this property offers quick, direct road links to Central London, Kingston, and the A3/M25 network. Public transport is equally convenient, with Tolworth Station just 0.8 miles away and frequent bus services on your doorstep. Families are spoilt for choice, with outstanding local schools nearby, while the property also benefits from driveway parking, a garage, an outbuilding, and exciting potential for future extension as your family grows (STPP).
We highly recommend a viewing to fully appreciate everything this exceptional family home has to offer!
Additional Information
Utilities:
Electricity supply: Mains
Water Supply: Mains
Sewage: Mains
Heating: Gas Central Heating
Broadband: Check Ofcom checker
Mobile signal: Check Ofcom checker
Flooded in the last 5 years: No
Rights and Restrictions:
Private rights of way: As per Land Registry
Public rights of way: No
Listed property: No
Restrictions: TBC
What it's like to live in
The practical details that shape daily life here, each with its source. Anything the listing leaves open becomes a question to ask.
Detached garage + Driveway
Garage
Agent's descriptionLandscaped garden
Agent's descriptionGas central heating
Heating: Gas Central Heating
Agent's descriptionBuilt-in wardrobes
Agent's descriptionUp to 1,000 Mbps
Available to 100% of premises in the postcode (Ofcom, Jan 2026). Postcode coverage, not a speed guarantee: check this exact address with a provider.
Ofcom postcode coverageThe agent has supplied the certificate as a document. Its rating isn't in the listing data, so open it to see the band and assessment date.
Supplied listing documentQuestions worth asking
The listing doesn't answer these. Tick any you'd like to ask and they'll be added to your enquiry message.
Nothing added yet
Loading room styling…
Life nearby
A feel for the area
Getting about
0.7 milesto Tolworth Rail Station
Approximate straight-line distance · DfT NaPTAN · 13 Sept 2026Background air quality
- Fine particles · PM₂.₅
- 8.0 µg/m³ · Above the WHO guideline · well within the UK legal limit
- Nitrogen dioxide · NO₂
- 13.1 µg/m³ · Above the WHO guideline · well within the UK legal limit
Annual background levels. For scale: the WHO 2021 guideline is 5 µg/m³ for PM₂.₅ and 10 for NO₂; the UK legal limit is 20 and 40. Lower is better; this is a 1 km model, not a reading at the door.
Defra · 2024 annual model · 1 km areaLocal information is approximate. Distances are straight-line estimates from the available location. Broadband describes postcode coverage, not the speed or service available at this home; check the address with a provider. Air quality is a modelled annual background estimate.
Checking nearby places…
Picture your everyday
Start with the agent's details and explore the Area Overview to get a feel for daily life here.
Local news
Checking connected news sources…
Other homes nearby
Homes in KT19 postcode area →About these property details
The information provided in this listing is for general information purposes only and does not constitute property particulars. We make no warranties or guarantees, express or implied, regarding the accuracy, completeness, or availability of the information.
Property details are provided by the listing agent, developer, or other third parties, and we have no control over the content provided. Prospective buyers or tenants should make their own enquiries and verify all information directly with the agent or relevant party.
Information relating to Energy Performance Certificates, Home Reports, or other statutory documents should be obtained directly from the selling agent or developer where applicable.