

Swindon · SN2
Kitchener Street, Swindon
Kitchener Street, Swindon, SN2
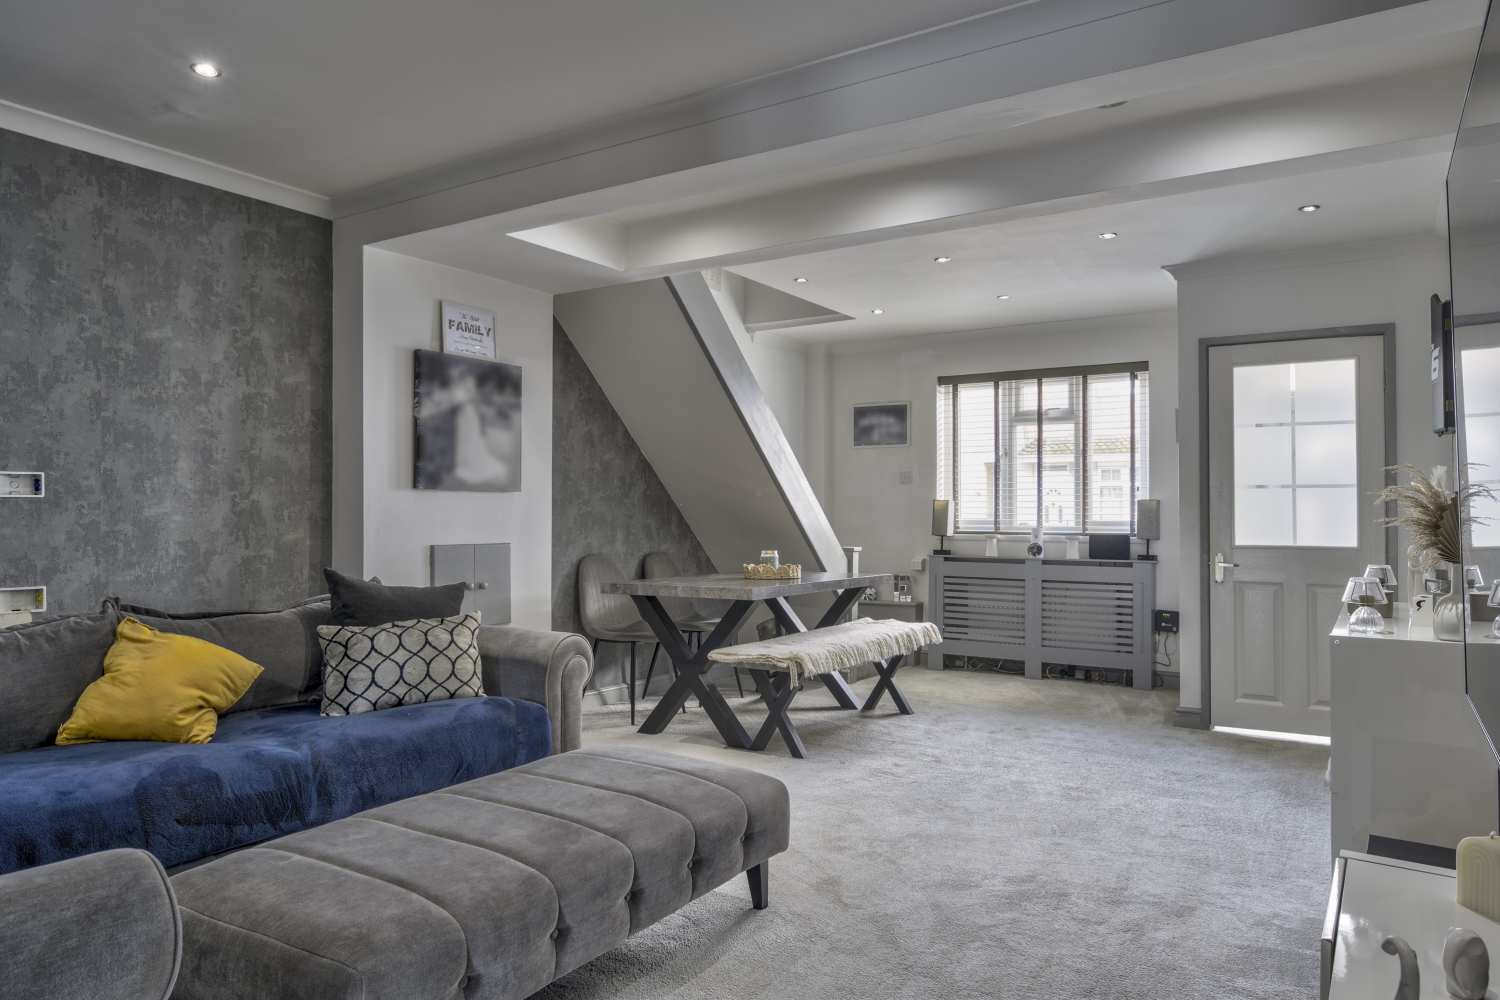
A traditional terraced home, but don't let the exterior fool you! This beautifully modernised and extended two-bedroom property offers a stylish kitchen, impressive four-piece bathroom and even an additional attic room. With the hard work already done, there's plenty to discover beyond the front door.
Click read more and take a closer look!
Listed 27 October 2026 · agent details updated 12 November 2026. An asking price is not a completed sale.
The home, in the agent’s words
- Fully modernised and beautifully presented throughout
- Extended to both the ground and first floors
- Recently fitted kitchen with integrated dishwasher
- Impressive four-piece first-floor bathroom
- Additional attic room with skylight, power and lighting
Read the full agent description
A traditional address with a thoroughly modern twist. And rather a lot more to offer than first meets the eye!
If you're looking for a home that combines the charm and familiarity of a traditional terraced property with the finish and convenience of modern living, then this beautifully presented, fully modernised two-bedroom home on Kitchener Street deserves your attention.
Extended to both the ground and first floors, this is a property that has made excellent use of its footprint, creating a home that offers more than you might initially expect.
Let's start with the kitchen. Recently fitted and thoughtfully appointed, it comes complete with underfloor heating and integrated dishwasher, bringing a contemporary feel to one of the most important rooms in the house. Whether you're preparing a quick breakfast before work, cooking for friends or enjoying a slower Sunday morning, it's a space designed to make everyday living that little bit easier.
The ground-floor extension adds another dimension to the accommodation, providing additional space to enjoy and giving the home a more generous feel. It's the sort of improvement that makes a difference not just on viewing day, but in the everyday rhythm of life.
Upstairs, the first-floor extension has allowed for a particularly impressive four-piece bathroom. Rather than settling for the usual bathroom arrangement, you have the benefit of a separate bath and shower, giving you the choice of a quick start to the morning or a little more time to unwind at the end of the day.
There are two bedrooms, offering comfortable accommodation with the flexibility to create a guest room, home office or simply a little breathing space as your needs change.
And then there's the attic room. Complete with a skylight, power and lighting, this is an additional space that opens up a number of possibilities. Perhaps somewhere to work from home, indulge a hobby, create a reading retreat or simply enjoy a little extra room away from the main living accommodation. It is worth noting that buyers should establish the room's permitted use and any applicable building regulation or planning requirements before treating it as a formal bedroom.
Throughout, the property benefits from gas central heating via radiators and uPVC double glazing, while its beautifully presented condition means there's no lengthy decorating list waiting for you when you collect the keys.
In short, this is a home where much of the hard work has already been done. The modernisation, extensions and thoughtful improvements combine to create somewhere you can move straight into and enjoy.
The location
Kitchener Street is situated within the established Ferndale area of Swindon, offering a convenient position for enjoying the town's amenities, local schooling and transport connections.
For families, there are several schools within the surrounding neighbourhood, including Gorse Hill Primary School on Avening Street and Ferndale Primary School and Nursery on Wiltshire Avenue. St Mary's Catholic Primary School on Bessemer Road is another nearby option. For older pupils, Swindon Academy on Beech Avenue offers both primary and secondary education, while St Joseph's Catholic College and UTC Swindon provide further secondary education options. School admissions and catchment arrangements should always be checked directly.
For everyday healthcare, Hawthorn Medical Centre on May Close provides local GP services, with Hawthorn Pharmacy on Cricklade Road and Clive Parade Pharmacy also nearby for prescriptions and everyday healthcare needs. Gorse Hill Dental Practice on Cricklade Road provides a further local dental option.
Commuters are particularly well placed, with Swindon railway station approximately half a mile away, offering mainline services towards London Paddington, Reading and Bristol. For road users, the A4312 and A419 provide connections towards the wider Swindon road network and the M4.
Public transport is another useful feature of this location. Nearby stops around Bradleys Corner, St Mary's Grove and Norman Road provide access to the local bus network. Swindon's Bus Company operates services including the number 1 and 1A, connecting the town centre with areas such as the Great Western Hospital and Badbury Park, while the number 5 links the town centre with Moredon and Park North. Check current stop-level timetables before travelling, as not every service serves every nearby stop.
It's a location that makes everyday life practical, whether you're heading into town, commuting further afield or simply enjoying the convenience of having established amenities close by.
Now, shall we get you through the front door?
You can read about the extensions, admire the kitchen and picture yourself enjoying that four-piece bathroom all day long... but there's a rather important part missing.
Actually seeing it!
Call Daniel at EweMove today and get your viewing booked. He's ready to show you around, answer your questions and, in true traditional estate agent fashion, tell you why he thinks this one is worth getting excited about. Don't leave it to somebody else to get there first!
What it's like to live in
The practical details that shape daily life here, each with its source. Anything the listing leaves open becomes a question to ask.
Underfloor heating
Recently fitted and thoughtfully appointed, it comes complete with underfloor heating and integrated dishwasher, bringing a contemporary feel to one of the most important rooms…
Agent's descriptionDouble glazed
Throughout, the property benefits from gas central heating via radiators and uPVC double glazing, while its beautifully presented condition means there's no lengthy decorating l…
Agent's descriptionUp to 1,000 Mbps
Available to 100% of premises in the postcode (Ofcom, Jan 2026). Postcode coverage, not a speed guarantee: check this exact address with a provider.
Ofcom postcode coverageThe agent has supplied the certificate as a document. Its rating isn't in the listing data, so open it to see the band and assessment date.
Supplied listing documentQuestions worth asking
The listing doesn't answer these. Tick any you'd like to ask and they'll be added to your enquiry message.
Nothing added yet
Loading room styling…
Life nearby
A feel for the area
Getting about
0.5 milesto Swindon Rail Station
Approximate straight-line distance · DfT NaPTAN · 13 Sept 2026Background air quality
- Fine particles · PM₂.₅
- 7.1 µg/m³ · Above the WHO guideline · well within the UK legal limit
- Nitrogen dioxide · NO₂
- 10.6 µg/m³ · Above the WHO guideline · well within the UK legal limit
Annual background levels. For scale: the WHO 2021 guideline is 5 µg/m³ for PM₂.₅ and 10 for NO₂; the UK legal limit is 20 and 40. Lower is better; this is a 1 km model, not a reading at the door.
Defra · 2024 annual model · 1 km areaLocal information is approximate. Distances are straight-line estimates from the available location. Broadband describes postcode coverage, not the speed or service available at this home; check the address with a provider. Air quality is a modelled annual background estimate.
Checking nearby places…
Picture your everyday
Start with the agent's details and explore the Area Overview to get a feel for daily life here.
Local news
Checking connected news sources…
Other homes nearby
Homes in SN2 postcode area →About these property details
The information provided in this listing is for general information purposes only and does not constitute property particulars. We make no warranties or guarantees, express or implied, regarding the accuracy, completeness, or availability of the information.
Property details are provided by the listing agent, developer, or other third parties, and we have no control over the content provided. Prospective buyers or tenants should make their own enquiries and verify all information directly with the agent or relevant party.
Information relating to Energy Performance Certificates, Home Reports, or other statutory documents should be obtained directly from the selling agent or developer where applicable.