

Silverdale, Carnforth · LA5
Challan Hall Mews, Silverdale
9 Challan Hall Mews, Silverdale, Carnforth, LA5 0JF
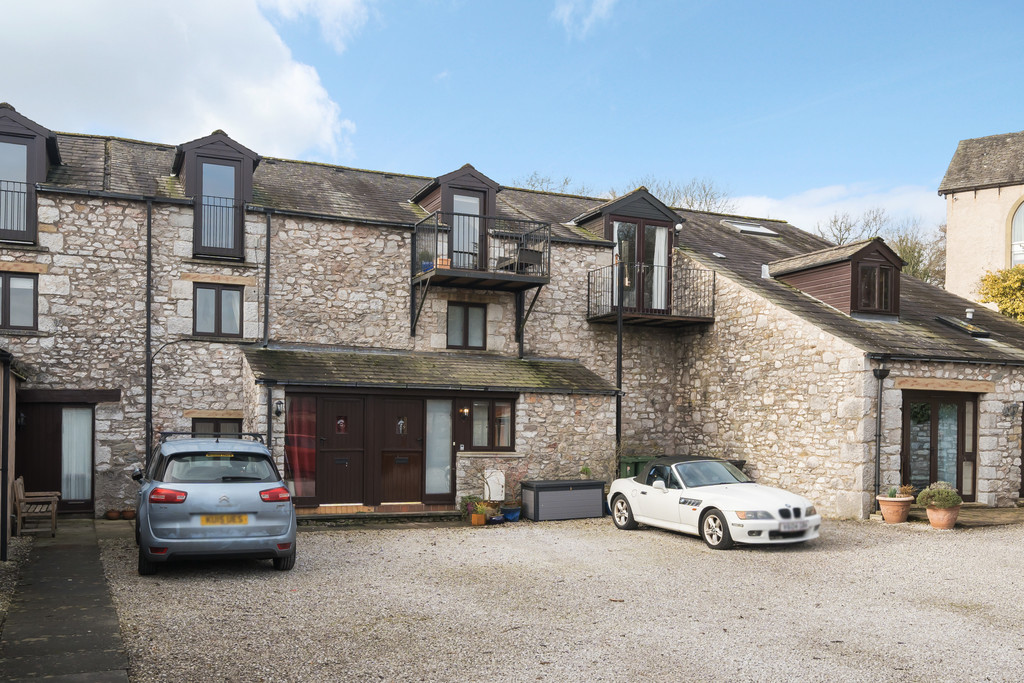
Have you been dreaming of a perfect holiday home, well Challan Hall Mews will tick all the boxes. Located in the superb tranquil location with stunning views across the National Nature Reserve of Gait Burrows. Ideal for all the family to enjoy with three double bedrooms and a spacious open plan kitchen dining living room, with balcony so you can sit back, relax and take in the splendid scenery. Book a viewing today and you wont be disappointed.
Listed 7 April 2026 · agent details updated 18 September 2026. An asking price is not a completed sale.
The home, in the agent’s words
- Three Bedroom Holiday Home
- Downstairs Bedroom with Ensuite
- Parking & Visitor Parking
- Balcony with Views to Hawes Water
- Area of Outstanding Natural Beauty
- Open Plan Living Space
- Ideal lock up and Leave
- Peaceful location
- Ultrafast Broadband 1000Mbps*
Read the full agent description
Description Have you been dreaming of a perfect holiday home, well Challan Hall Mews will tick all the boxes. Located in the superb tranquil location with stunning views across the National Nature Reserve of Gait Burrows. Ideal for all the family to enjoy with three double bedrooms and a spacious open plan kitchen dining living room, with balcony so you can sit back, relax and take in the splendid scenery. Book a viewing today and you wont be disappointed.
Location Situated in a mews style development of former farm buildings, this attractive stone built conversion is a fantastic holiday home located in the National Nature Reserve of Gait Barrows leading to Hawes water ideal for those that want to enjoy the outdoors and all that Silverdale has to offer. The village centre is a short driveway and has a range of amenities to offer including, shops, post office, golf club, Indian restaurant and a choice of three pubs. RSPB Leighton Moss with its café famous from BBC Autumn Watch is within walking distance offering fantastic wildlife spectacles throughout the year. The surrounding countryside offers a plethora of walks and stunning scenery that gives Silverdale its AONB status and making it ideal for a weekend retreat. The train station also provides regular commutes into the City of Lancaster and Manchester and the M6 is just a 15 minute drive away.
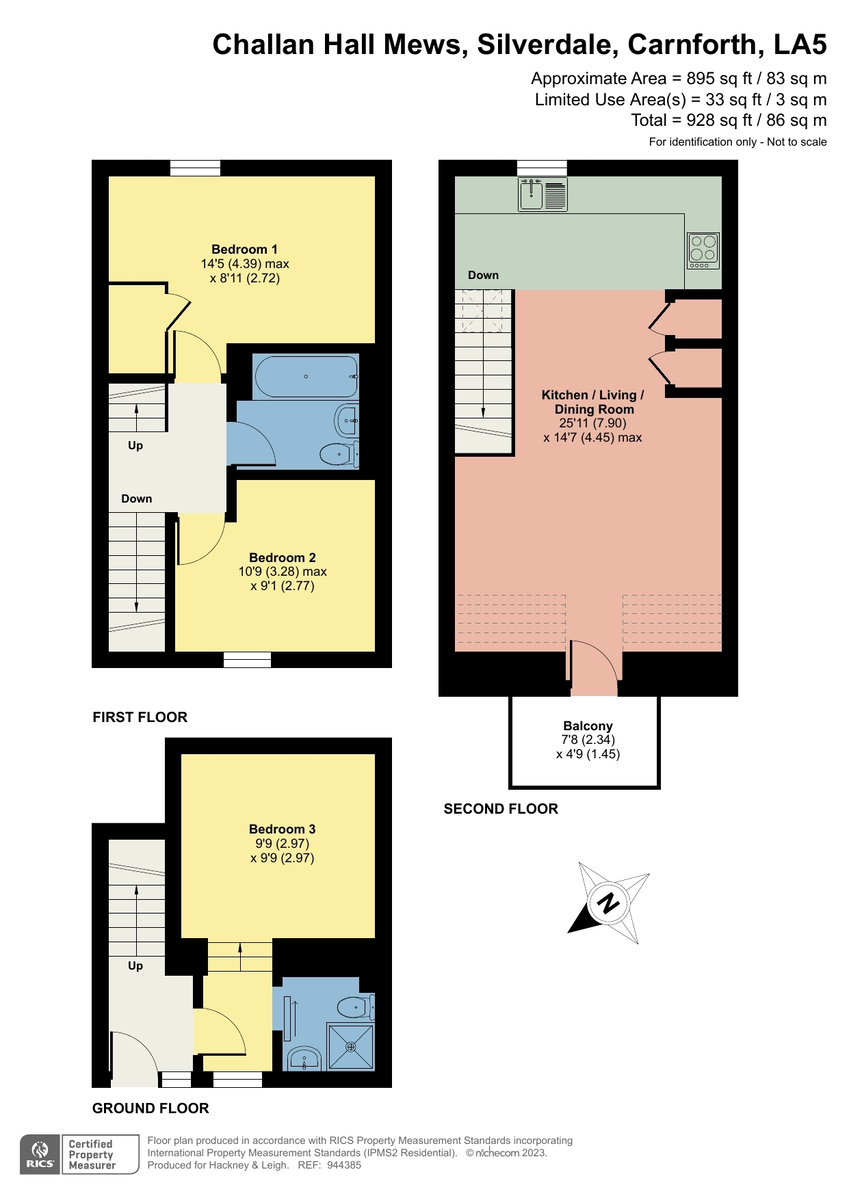
Property Overview Challan Mews is a development of former farm buildings with number 9 having been designed to take full advantage of the splendid views and laid out over three floors. Enter into the property via a timber door off to the ground floor you will find bedroom three that benefits from its own en-suite shower room. Steps down lead to a double bedroom with space for wardrobes and further furniture to suit.
To the first floor you will find two spacious doubles both having character and charm with exposed beams and deep set windows. Bedroom one to the rear aspect, having built in storage and plenty of room for further furniture as desired. Bedroom two is to the front aspect currently used as a office space but could be used as a double bedroom. The family bathroom can also be found to the first floor fitted a with modern three piece suite comprising of; panelled bath with shower over, vanity sink unit and low level W.C. grey Limestone tiles give the bathroom a sleek modern finish.
Ascend the stairs to the second floor and you are presented by a spacious open plan kitchen dining living room. The Kitchen is fitted with a range of stylish base units, complementary wood effect worksurfaces and tiled splash backs. Integrated appliances include Bosch oven and hob, undercounter fridge freezer and space for a washing machine, the kitchen space also benefits from a large built in pantry cupboard. Leading on there is ample space for a dining table with the living space to the front aspect and drawing you towards the views with patio doors leading out to the balcony that provides the perfect space to sit back relax and enjoy the spectacular location looking across Gait Burrows and over to Hawes Water. The open plan living space is the perfect space for all to enjoy and entertain family and friends.
Outside To the front of the property is the communal courtyard.
Parking There is parking for a car in front of the property.
Directions From our Arnside office proceed along Black Dyke Road and over the level crossing following the road until the T junction, turn right and proceed along and Challan Hall can be found on the left. Travel down the drive turning left and left again through the archway into the courtyard and number 9 can be found on the right.
What3words ///indoors.lend.cheetahs
Accommodation (with approximate dimensions)
Bedroom Three 9' 9" x 9' 9" (2.97m x 2.97m)
Bedroom Two 14' 5" x 8' 11" (4.39m x 2.72m)
Bedroom One 14' 5" x 8' 11" (4.39m x 2.72m)
Open Living Dining Kitchen 25' 11" x 14' 7" (7.9m x 4.44m)
Property Information
Services Mains electricity and mains water. Drainage via shared septic tank.
Please note that due to updated regulations for septic tanks and private drainage facilities, interested parties may wish to seek independent advice on the installation.
Tenure Leasehold. Subject to the remainder of a 999 year lease dated the 14th March 2002. A copy of the lease is available for inspection at the office. The service charge is currently £550 per annum which includes the ground rent. Occupancy is restricted to 48 weeks out of the 52 and can not be used as a principle residence.
We understand this property can only be used as a second home and not a principal main residence and as such is not subject to any additional council tax charges.
N.B. This property cannot be used for the purposes of holiday letting.
Council Tax Band D Lancaster City Council.
Energy Performance Certificate The full Energy Performance Certificate is available on our website and also at any of our offices.
Viewings Strictly by appointment with Hackney & Leigh Arnside Office.
What it's like to live in
The practical details that shape daily life here, each with its source. Anything the listing leaves open becomes a question to ask.
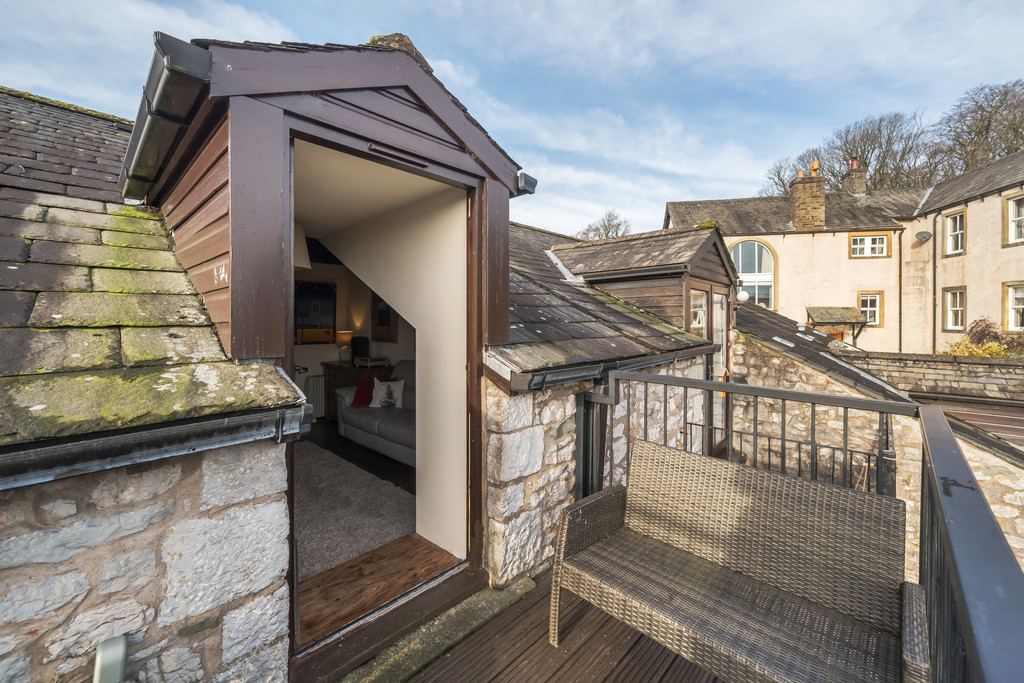 Outdoor space
Balcony · communal courtyard
Agent's descriptionDriveway
The village centre is a short driveway and has a range of amenities to offer including, shops, post office, golf club, Indian restaurant and a choice of three pubs.
Agent's descriptionUp to 1,000 Mbps
Available to 100% of premises in the postcode (Ofcom, Jan 2026). Postcode coverage, not a speed guarantee: check this exact address with a provider.
Ofcom postcode coverageMains water and electricity
Mains electricity and mains water.
Agent's descriptionBand D
Council tax, Band D
Agent's descriptionService charge: is currently £550 per annum
Agent's descriptionThe agent has supplied the certificate as a document. Its rating isn't in the listing data, so open it to see the band and assessment date.
Supplied listing documentEvery room the agent measured
Bedroom Three
2.97 × 2.97 m · 9'9" × 9'9" · 8.8 m²
The agent lists this room's size without further notes.
A standard double bed (135 × 190 cm), shown for scale. Measurements are approximate.
Questions worth asking
The listing doesn't answer these. Tick any you'd like to ask and they'll be added to your enquiry message.
Nothing added yet
Loading room styling…
Life nearby
A feel for the area
Getting about
0.9 milesto Silverdale Rail Station
Approximate straight-line distance · DfT NaPTAN · 13 Sept 2026Background air quality
- Fine particles · PM₂.₅
- 4.7 µg/m³ · Meets the WHO guideline
- Nitrogen dioxide · NO₂
- 2.5 µg/m³ · Meets the WHO guideline
Annual background levels. For scale: the WHO 2021 guideline is 5 µg/m³ for PM₂.₅ and 10 for NO₂; the UK legal limit is 20 and 40. Lower is better; this is a 1 km model, not a reading at the door.
Defra · 2024 annual model · 1 km areaLocal information is approximate. Distances are straight-line estimates from the available location. Broadband describes postcode coverage, not the speed or service available at this home; check the address with a provider. Air quality is a modelled annual background estimate.
Checking nearby places…
Picture your everyday
Start with the agent's details and explore the Area Overview to get a feel for daily life here.
Local news
Checking connected news sources…
Other homes nearby
Homes in LA5 postcode area →About these property details
The information provided in this listing is for general information purposes only and does not constitute property particulars. We make no warranties or guarantees, express or implied, regarding the accuracy, completeness, or availability of the information.
Property details are provided by the listing agent, developer, or other third parties, and we have no control over the content provided. Prospective buyers or tenants should make their own enquiries and verify all information directly with the agent or relevant party.
Information relating to Energy Performance Certificates, Home Reports, or other statutory documents should be obtained directly from the selling agent or developer where applicable.