

Hawkinge · CT18
Paxton Avenue, Hawkinge
Paxton Avenue, Hawkinge, CT18
Guide Price
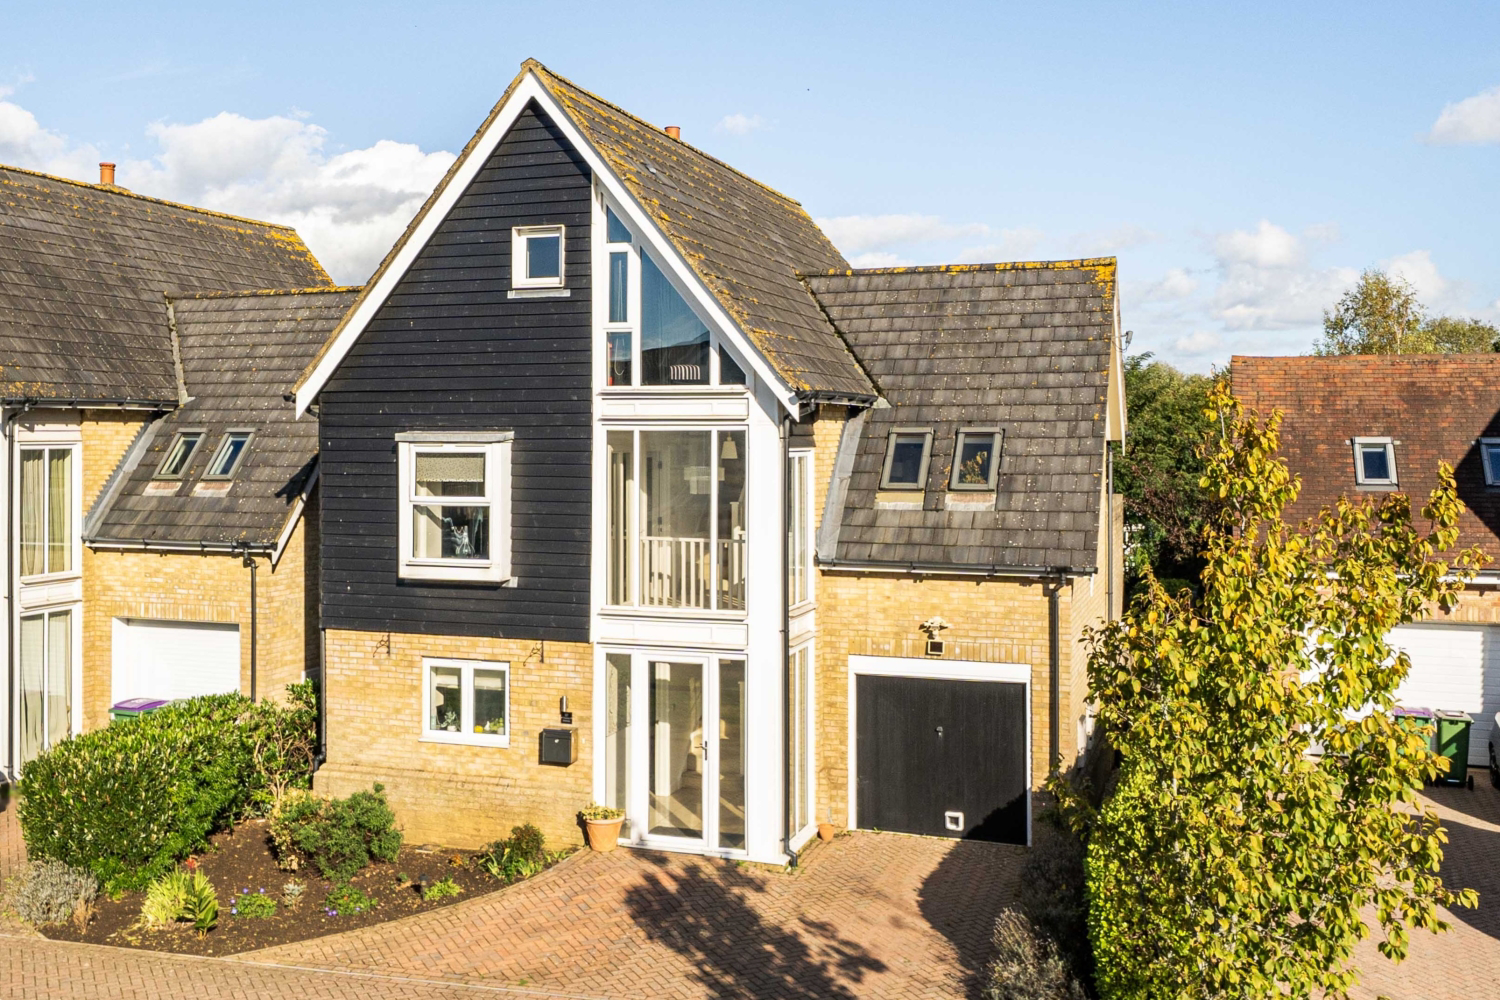
GUIDE PRICE £550,000 - £575,000. Situated in a peaceful and private cul-de-sac off Paxton Avenue, Hawkinge, this impressive five-bedroom detached home, built by the highly regarded Pentland Homes, offers an exceptional combination of generous living space, elegant design and a wonderfully secluded setting. Positioned on the edge of the estate, the property enjoys a particularly desirable outlook, with direct access to beautiful surrounding countryside walks, making it an ideal choice for those seeking a balance of modern family living and outdoor lifestyle.
Bathroom count needs confirmation: 3 / 2 across the supplied listing and agent features. The supplied sources disagree. Ask the agent to confirm the bathroom count and layout.
Listed 24 September 2026 · agent details updated 16 November 2026. An asking price is not a completed sale.
The home, in the agent’s words
- GUIDE PRICE £550,000 - £575,000
- Five Double Bedroom Detached House
- Underfloor Heating Throughout Ground Floor
- Spacious Lounge With Vaulted Glass
- Modern Kitchen/Breakfast Room
- Two Bathrooms & Ensuite To Master
- Sun Terrace & Juliette Balcony
- Garage & Off-Street Parking
- Private Landscaped Garden
- Quite Cul-De-Sac Location
Read the full agent description
GUIDE PRICE £550,000 - £575,000. Situated in a peaceful and private cul-de-sac off Paxton Avenue, Hawkinge, this impressive five-bedroom detached home, built by the highly regarded Pentland Homes, offers an exceptional combination of generous living space, elegant design and a wonderfully secluded setting. Positioned on the edge of the estate, the property enjoys a particularly desirable outlook, with direct access to beautiful surrounding countryside walks, making it an ideal choice for those seeking a balance of modern family living and outdoor lifestyle.
Upon entering, a welcoming hallway sets the tone for the spacious accommodation beyond, with stairs leading to the upper floors and access to the ground floor cloakroom. The true heart of the home is the magnificent lounge and dining room, where vaulted ceilings and dramatic floor-to-ceiling glazing create a striking sense of space and allow natural light to flood the interior. This impressive reception area provides ample room for both relaxing and entertaining, with doors opening onto the garden to create a seamless connection between indoor and outdoor living. A particularly attractive feature is the galleried balcony overlooking the lounge, adding architectural interest and enhancing the feeling of openness throughout.
The modern kitchen/breakfast room is both stylish and practical, fitted with elegant cabinetry, generous worktop space and a range of integrated appliances, including a double oven, gas hob, extractor and dishwasher. There is plenty of room for a breakfast table, making this an ideal space for everyday family life. The ground floor further benefits from underfloor heating throughout, providing year-round comfort, while the integrated garage offers useful storage and potential for alternative uses, subject to the necessary permissions.
The first floor provides three beautifully presented double bedrooms, including an impressive principal bedroom with a feature galleried balcony overlooking the reception room below. A well-appointed en-suite features a generous walk-in shower, while the remaining bedrooms offer excellent flexibility for family members or guests. Two of the bedrooms enjoy access to a charming sun terrace through French doors, providing a lovely elevated space to enjoy the sunshine and surrounding outlook. A spacious family bathroom completes this floor, fitted with both a bath and a separate shower.
The second floor offers two further double bedrooms, creating a versatile arrangement for larger families, visiting guests or those requiring dedicated home-working space. One bedroom benefits from a walk-in wardrobe and dressing area, while a further bathroom serves this floor, ensuring convenience and privacy for all.
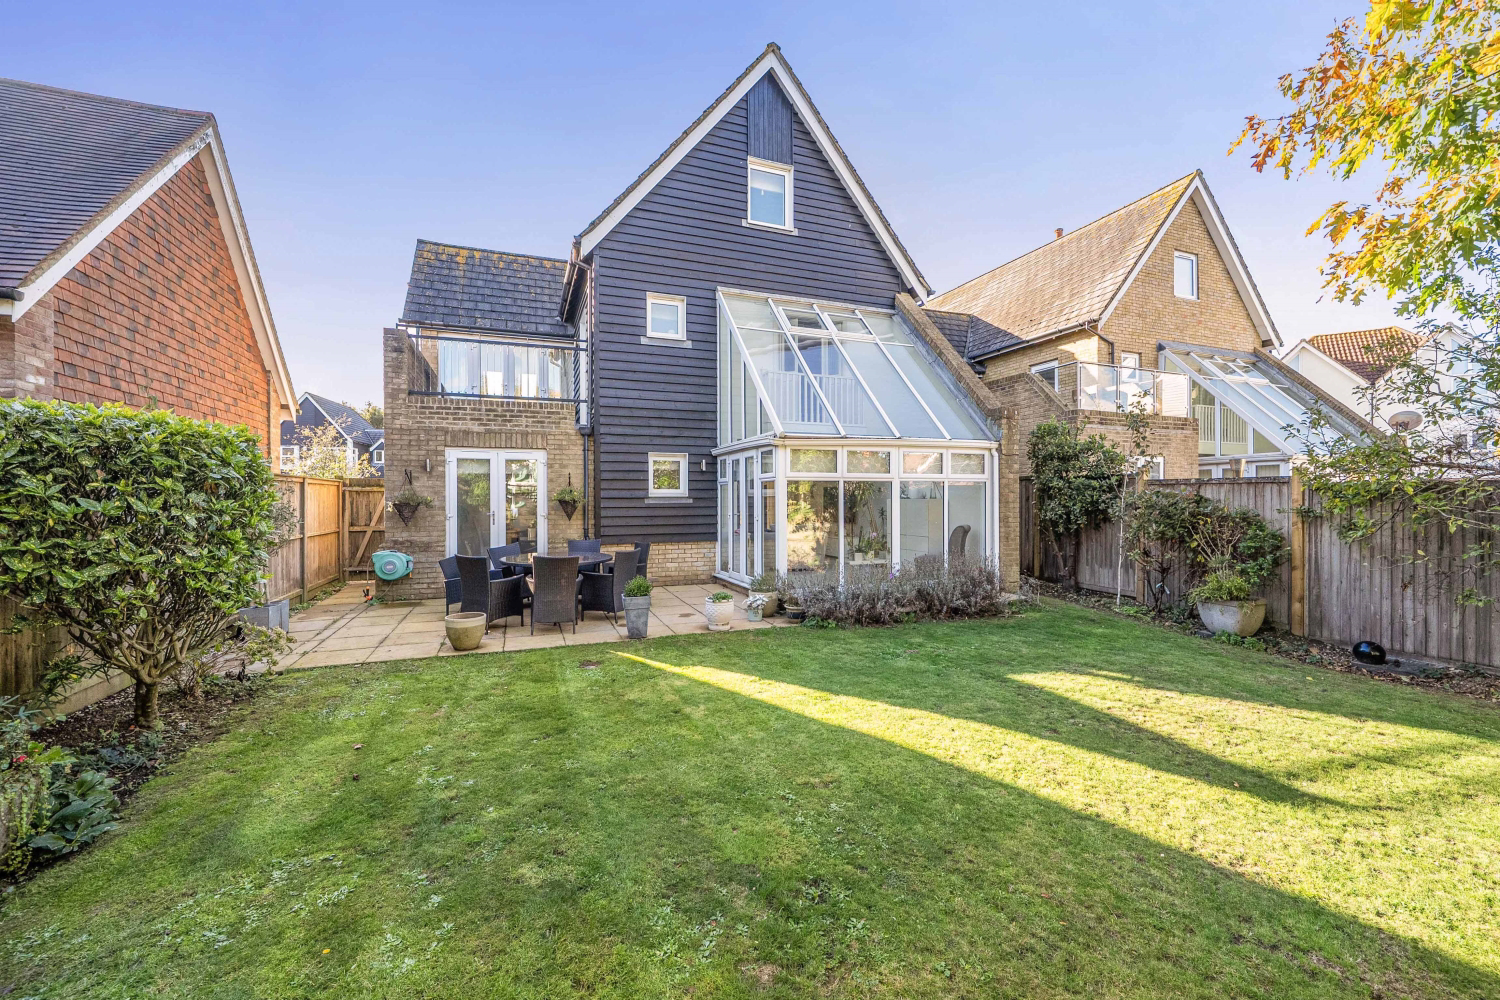
Outside, the east-facing rear garden is a wonderful feature, enjoying a pleasant green backdrop and a good degree of privacy. Thoughtfully landscaped, it combines a generous lawn with mature planting, attractive borders and two patio areas, providing excellent spaces for outdoor dining, entertaining and summer barbecues. New fencing adds a fresh finish, while the adjoining countryside setting further enhances the sense of tranquillity.
To the front, a block-paved driveway provides off-street parking alongside the integrated garage. There is also the option to extend the parking provision if required, subject to the necessary permissions and any relevant restrictions.
Beautifully maintained and ready to move into, this outstanding Pentland-built home combines impressive proportions, distinctive architectural features and a sought-after position close to open countryside. With its peaceful cul-de-sac setting, versatile five-bedroom accommodation and excellent outdoor space, it represents a superb opportunity to secure a substantial family home in one of Hawkinge’s desirable residential locations.
What it's like to live in
The practical details that shape daily life here, each with its source. Anything the listing leaves open becomes a question to ask.
 Outdoor space
Balcony · terrace
Agent's descriptionGarage + Driveway
The ground floor further benefits from underfloor heating throughout, providing year-round comfort, while the integrated garage offers useful storage and potential for alternati…
Agent's descriptionUnderfloor heating
The ground floor further benefits from underfloor heating throughout, providing year-round comfort, while the integrated garage offers useful storage and potential for alternati…
Agent's descriptionUp to 1,000 Mbps
Available to 100% of premises in the postcode (Ofcom, Jan 2026). Postcode coverage, not a speed guarantee: check this exact address with a provider.
Ofcom postcode coverageThe agent has supplied the certificate as a document. Its rating isn't in the listing data, so open it to see the band and assessment date.
Supplied listing documentQuestions worth asking
The listing doesn't answer these. Tick any you'd like to ask and they'll be added to your enquiry message.
Nothing added yet
Loading room styling…
Life nearby
A feel for the area
Getting about
1.6 milesto Folkestone West Rail Station
Approximate straight-line distance · DfT NaPTAN · 13 Sept 2026Background air quality
- Fine particles · PM₂.₅
- 6.7 µg/m³ · Above the WHO guideline · well within the UK legal limit
- Nitrogen dioxide · NO₂
- 7.0 µg/m³ · Meets the WHO guideline
Annual background levels. For scale: the WHO 2021 guideline is 5 µg/m³ for PM₂.₅ and 10 for NO₂; the UK legal limit is 20 and 40. Lower is better; this is a 1 km model, not a reading at the door.
Defra · 2024 annual model · 1 km areaLocal information is approximate. Distances are straight-line estimates from the available location. Broadband describes postcode coverage, not the speed or service available at this home; check the address with a provider. Air quality is a modelled annual background estimate.
Checking nearby places…
Picture your everyday
Start with the agent's details and explore the Area Overview to get a feel for daily life here.
Local news
Checking connected news sources…
Other homes nearby
Homes in CT18 postcode area →About these property details
The information provided in this listing is for general information purposes only and does not constitute property particulars. We make no warranties or guarantees, express or implied, regarding the accuracy, completeness, or availability of the information.
Property details are provided by the listing agent, developer, or other third parties, and we have no control over the content provided. Prospective buyers or tenants should make their own enquiries and verify all information directly with the agent or relevant party.
Information relating to Energy Performance Certificates, Home Reports, or other statutory documents should be obtained directly from the selling agent or developer where applicable.