

Stoke-On-Trent · ST4
Newburn Grove, Stoke-On-Trent
Newburn Grove, Stoke-On-Trent, ST4
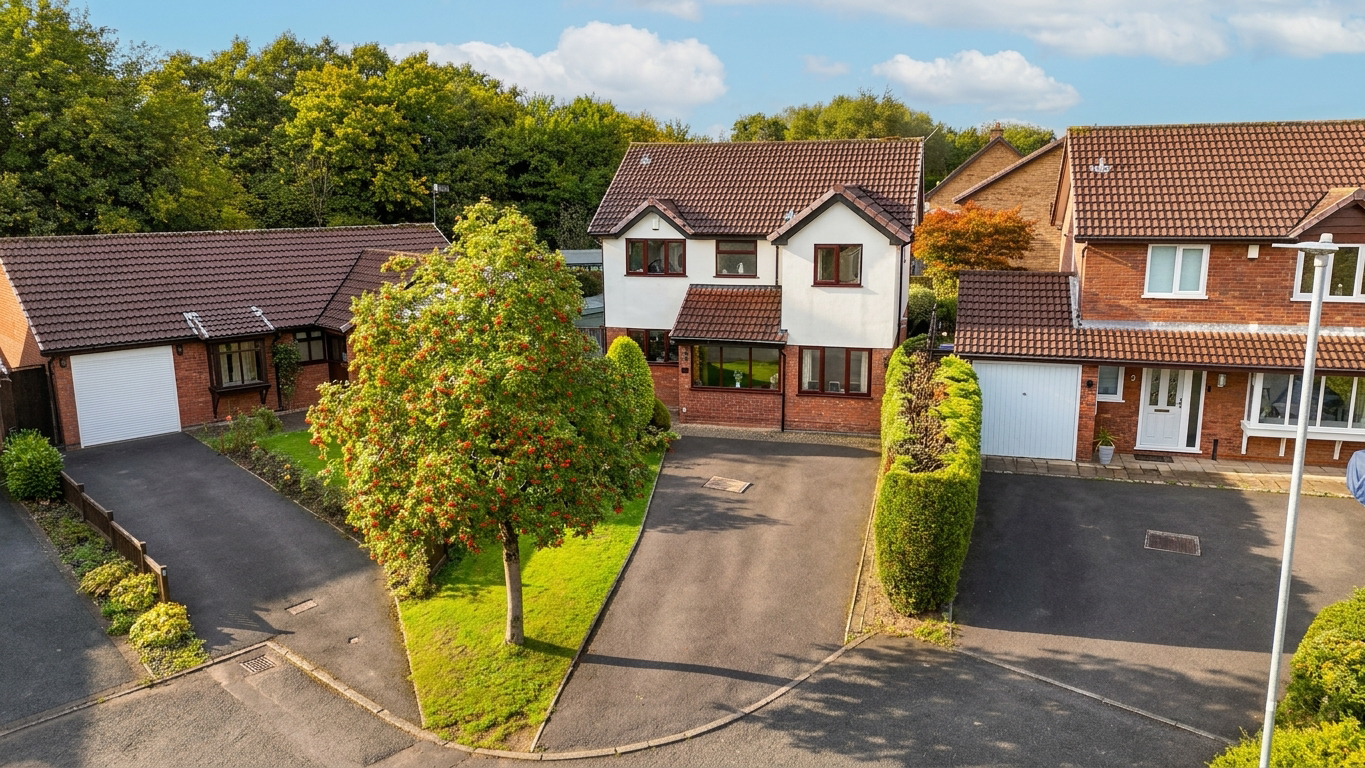
Spacious four-bed detached home in sought-after Trentham. Features two receptions, office, en-suite, garden, driveway. Close to schools, shops, and Trentham Gardens.
Listed 1 October 2026 · agent details updated 14 October 2026. An asking price is not a completed sale.
The home, in the agent’s words
- Bonjour, Trentham! Gorgeous four-bed detached family home, with spacious accommodation and plenty of room to grow!
- Très bien located! Sought-after Trentham location, ideal for families seeking a fantastic home close to local amenities and everyday essentials.
- La vie en plein air! Lovely rear garden with patio and lawn, plus a driveway and front lawn.
- Bonjour, en bas!! Porch for muddy boots, cream shaker integrated kitchen, spacious lounge with feature fireplace and bow window, separate dining room, home office and handy W.C. C’est magnifique!
- À l’étage! Four bedrooms, including a master with en-suite, mirrored fitted wardrobes in bedroom three and a family bathroom with bath and shower. Très bien!
Read the full agent description
Bonjour, Trentham! Dreaming of a little joie de vivre? This gorgeous four-bedroom detached home in sought-after Trentham could be just the maison for you! With spacious living areas, four bedrooms and a lovely garden, it’s a fantastic family home with room to live, laugh and make memories. C’est magnifique!
Bienvenue à la maison! Step through the handy porch, perfect for muddy boots and coats, and into the welcoming hallway. To the left, the kitchen features cream shaker-style cabinetry, contrasting worktops, an integrated fridge freezer, dishwasher, double oven, four-burner gas hob and cooker hood, plus space for a washing machine.
Salon avec style! The beautifully spacious living room boasts a feature fireplace and characterful bow window, with double doors leading into the dining room. French doors open straight onto the rear garden, making entertaining and summer suppers a breeze. Bon appétit!
The ground floor also benefits from a handy office, complete with a storage cupboard, alongside a convenient W.C. with hand wash basin. Perfect for working from home or keeping family life organised!
Montée à l’étage! Upstairs, the master bedroom enjoys its own en-suite with vanity wash hand basin, W.C. and cubicle shower. Bedroom two is another spacious double, bedroom three features a built-in wardrobe with sliding mirrored doors, and bedroom four is also a single with plenty of storage. The family bathroom completes the floor, with a bath and shower combination, wash hand basin and W.C.
La vie en plein air! The rear garden is ready for alfresco living, with a patio leading onto a lawn, ideal for summer dining, family barbecues and little ones running around. With access from both the kitchen and dining room, it’s a lovely extension of the living space. To the front, a driveway provides off-road parking, alongside a neat patch of lawn.
Votre prochaine aventure commence ici! With four bedrooms, versatile living space, a lovely garden and a sought-after Trentham location, this delightful home has all the ingredients for happy family life. Ready to say oui to your next move?
TRENTHAM
Trentham lies to the south of Stoke-on-Trent and offers a perfect mix of modern living, green surroundings and excellent amenities. Known for its attractive residential streets and family-friendly atmosphere, the area is particularly popular with families due to its well-regarded schooling. Most notably, Ash Green Primary Academy, located conveniently at the end of the road, alongside a selection of other highly rated primary schools and the catchment secondary school, Trentham Academy.
At the heart of the area is Trentham Gardens and Shopping Village, a renowned destination featuring independent boutiques, restaurants, cafés, a garden centre and the award-winning Trentham Estate — ideal for walks, leisure and family days out. Additional amenities include shops, bars and eateries, as well as the popular 18-hole Trentham Golf Club.
What it's like to live in
The practical details that shape daily life here, each with its source. Anything the listing leaves open becomes a question to ask.
Driveway
To the front, a driveway provides off-road parking, alongside a neat patch of lawn.
Agent's descriptionRear garden · patio
Agent's descriptionBuilt-in wardrobes
Agent's descriptionUp to 1,000 Mbps
Available to 100% of premises in the postcode (Ofcom, Jan 2026). Postcode coverage, not a speed guarantee: check this exact address with a provider.
Ofcom postcode coveragefreehold
Supplied listing field and any agent featuresQuestions worth asking
The listing doesn't answer these. Tick any you'd like to ask and they'll be added to your enquiry message.
Nothing added yet
Loading room styling…
Life nearby
A feel for the area
Getting about
1.6 milesto Wedgwood Rail Station
Approximate straight-line distance · DfT NaPTAN · 13 Sept 2026Background air quality
- Fine particles · PM₂.₅
- 6.6 µg/m³ · Above the WHO guideline · well within the UK legal limit
- Nitrogen dioxide · NO₂
- 8.1 µg/m³ · Meets the WHO guideline
Annual background levels. For scale: the WHO 2021 guideline is 5 µg/m³ for PM₂.₅ and 10 for NO₂; the UK legal limit is 20 and 40. Lower is better; this is a 1 km model, not a reading at the door.
Defra · 2024 annual model · 1 km areaLocal information is approximate. Distances are straight-line estimates from the available location. Broadband describes postcode coverage, not the speed or service available at this home; check the address with a provider. Air quality is a modelled annual background estimate.
Checking nearby places…
Picture your everyday
Start with the agent's details and explore the Area Overview to get a feel for daily life here.
Local news
Checking connected news sources…
Other homes nearby
Homes in ST4 postcode area →About these property details
The information provided in this listing is for general information purposes only and does not constitute property particulars. We make no warranties or guarantees, express or implied, regarding the accuracy, completeness, or availability of the information.
Property details are provided by the listing agent, developer, or other third parties, and we have no control over the content provided. Prospective buyers or tenants should make their own enquiries and verify all information directly with the agent or relevant party.
Information relating to Energy Performance Certificates, Home Reports, or other statutory documents should be obtained directly from the selling agent or developer where applicable.