

Thornbury · BS35
Epicure Road, Thornbury
Epicure Road, Thornbury, BS35
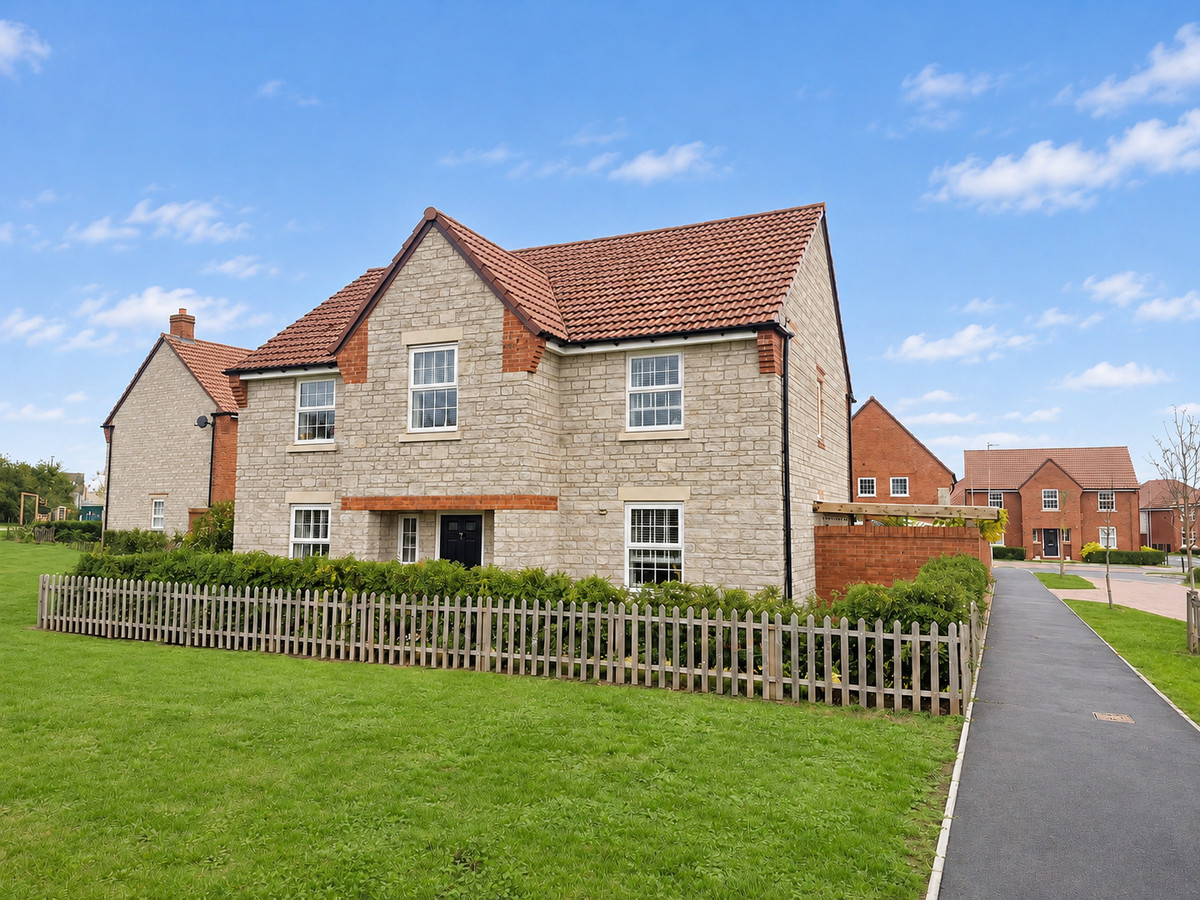
An exceptional opportunity to purchase this impressive four-bedroom detached family home, built by the highly regarded David Wilson Homes approximately three years ago. Offering spacious and versatile accommodation throughout, four generous double bedrooms, two private en-suite shower rooms, a separate family bathroom, dining room, Study, utility room and a generous rear garden, this fantastic property is ideally suited to modern family living.
The home, in the agent’s words
Read the full agent description
An exceptional opportunity to purchase this impressive four-bedroom detached family home, built by the highly regarded David Wilson Homes approximately three years ago. Offering spacious and versatile accommodation throughout, four generous double bedrooms, two private en-suite shower rooms, a separate family bathroom, dining room, Study, utility room and a generous rear garden, this fantastic property is ideally suited to modern family living. Call quoting RG01 The property enjoys a particularly attractive position, overlooking a lovely open space to the front and benefits from pleasant open views across surrounding green space.Combining contemporary living with an appealing outlook, this is a home that offers both space and an excellent setting. Upon entering the property, you are welcomed by a spacious entrance hall, providing access to the principal ground-floor accommodation and staircase rising to the first floor. The ground floor has been thoughtfully arranged to provide excellent flexibility for both everyday family life and entertaining. The main living accommodation offers a comfortable space to relax and unwind, while the separate dining room and a study that provides an ideal setting for family meals, home working and entertaining guests and special occasions. The kitchen provides a practical and sociable space, with the added benefit of a separate utility room, keeping laundry and additional household appliances neatly tucked away. The ground floor is further complemented by a convenient downstairs WC. To the first floor, the property continues to impress with four generously proportioned double bedrooms. The principal bedroom benefits from its own private en-suite, while a second bedroom also enjoys the luxury of a further en-suite shower room. The remaining two double bedrooms are served by a separate family bathroom, providing excellent facilities for the whole household and making this an ideal layout for growing families and visiting guests. Externally, the property benefits from a generous rear garden, thoughtfully arranged with a combination of patio and lawn. The paved patio provides an excellent space for outdoor dining, entertaining and enjoying the warmer months, while the lawn offers plenty of room for children, pets and general family enjoyment A particularly attractive feature is the covered pergola seating area, creating a wonderful sheltered space for outdoor dining, entertaining friends and family or simply relaxing in the garden whatever the occasion. A further significant advantage is the double garage,with power and light providing excellent secure parking and additional storage. Having been constructed by David Wilson Homes approximately three years ago, the property also benefits from approximately seven years remaining on its NHBC warranty, offering valuable additional peace of mind for the next owners. A fantastic opportunity to acquire a spacious, modern Four-bedroom Detached home, offering four double bedrooms,Study , two en-suite shower rooms, a separate family bathroom, excellent family accommodation, a generous garden, double garage and attractive open views. Early viewing is highly recommended to fully appreciate everything this wonderful home has to offer.
What it's like to live in
The practical details that shape daily life here, each with its source. Anything the listing leaves open becomes a question to ask.
Double garage
A further significant advantage is the double garage,with power and light providing excellent secure parking and additional storage.
Agent's descriptionGenerous rear garden · patio
Agent's descriptionUp to 1,000 Mbps
Available to 100% of premises in the postcode (Ofcom, Jan 2026). Postcode coverage, not a speed guarantee: check this exact address with a provider.
Ofcom postcode coverageFreehold
Supplied listing field and any agent featuresQuestions worth asking
The listing doesn't answer these. Tick any you'd like to ask and they'll be added to your enquiry message.
Nothing added yet
Loading room styling…
Life nearby
A feel for the area
Getting about
6.5 milesto Lydney Rail Station
Approximate straight-line distance · DfT NaPTAN · 13 Sept 2026Background air quality
- Fine particles · PM₂.₅
- 6.0 µg/m³ · Above the WHO guideline · well within the UK legal limit
- Nitrogen dioxide · NO₂
- 6.7 µg/m³ · Meets the WHO guideline
Annual background levels. For scale: the WHO 2021 guideline is 5 µg/m³ for PM₂.₅ and 10 for NO₂; the UK legal limit is 20 and 40. Lower is better; this is a 1 km model, not a reading at the door.
Defra · 2024 annual model · 1 km areaLocal information is approximate. Distances are straight-line estimates from the available location. Broadband describes postcode coverage, not the speed or service available at this home; check the address with a provider. Air quality is a modelled annual background estimate.
Checking nearby places…
Picture your everyday
Start with the agent's details and explore the Area Overview to get a feel for daily life here.
Local news
Checking connected news sources…
Other homes nearby
Homes in BS35 postcode area →About these property details
The information provided in this listing is for general information purposes only and does not constitute property particulars. We make no warranties or guarantees, express or implied, regarding the accuracy, completeness, or availability of the information.
Property details are provided by the listing agent, developer, or other third parties, and we have no control over the content provided. Prospective buyers or tenants should make their own enquiries and verify all information directly with the agent or relevant party.
Information relating to Energy Performance Certificates, Home Reports, or other statutory documents should be obtained directly from the selling agent or developer where applicable.