

Congleton · CW12
Priesty Court, Congleton
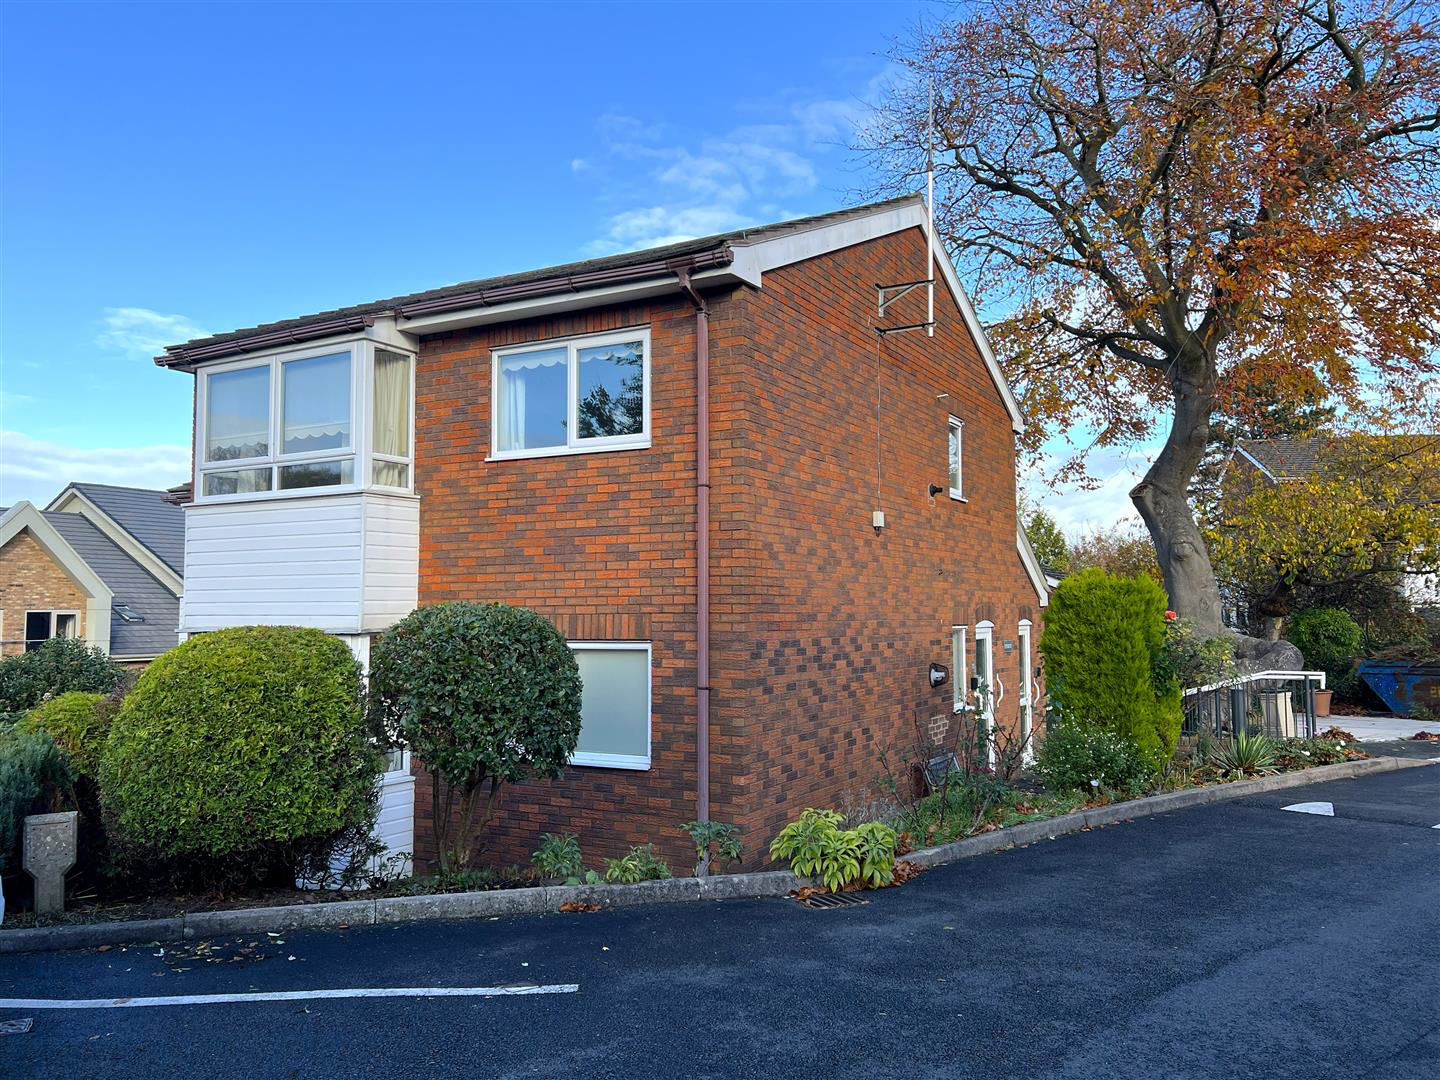
** NO ONWARD CHAIN ** A well-presented one-bedroom first-floor apartment situated within the desirable Priesty Court development, an exclusive complex designed for residents aged 60 and over, offering independent retirement living in a convenient and central location.
The property benefits from its own private entrance hall and the added advantage of a stair lift, providing easy access to the accommodation. The apartment is well-maintained throughout, offering comfortable and low-maintenance living space ideal for those seeking to downsize without compromise.
Perfectly positioned in the heart of Congleton town centre, residents can enjoy a wide range of shops, cafés, and local amenities just moments away. A residents' bus service operates twice weekly, offering convenient transport into the town centre or to Barn Road, providing access to additional facilities, transport links, and the picturesque Congleton Park.
Internally the apartment benefits a spacious lo…
Listed 14 November 2025 · agent details updated 21 August 2026. An asking price is not a completed sale.
The home, in the agent’s words
- ** NO ONWARD CHAIN **
- Well Presented First Floor Apartment with Stair Lift Access!!
- Independent Living for Over 60's
- Spacious Accommodation
- Communal Lounge and Gardens
- Walking Distance to the Town Centre and Great Transport Links
- Guest Suite Available for Friends and Family
- Multiple Parking for Residents and Visitors
Read the full agent description
** NO ONWARD CHAIN ** A well-presented one-bedroom first-floor apartment situated within the desirable Priesty Court development, an exclusive complex designed for residents aged 60 and over, offering independent retirement living in a convenient and central location.
The property benefits from its own private entrance hall and the added advantage of a stair lift, providing easy access to the accommodation. The apartment is well-maintained throughout, offering comfortable and low-maintenance living space ideal for those seeking to downsize without compromise.
Perfectly positioned in the heart of Congleton town centre, residents can enjoy a wide range of shops, cafés, and local amenities just moments away. A residents' bus service operates twice weekly, offering convenient transport into the town centre or to Barn Road, providing access to additional facilities, transport links, and the picturesque Congleton Park.
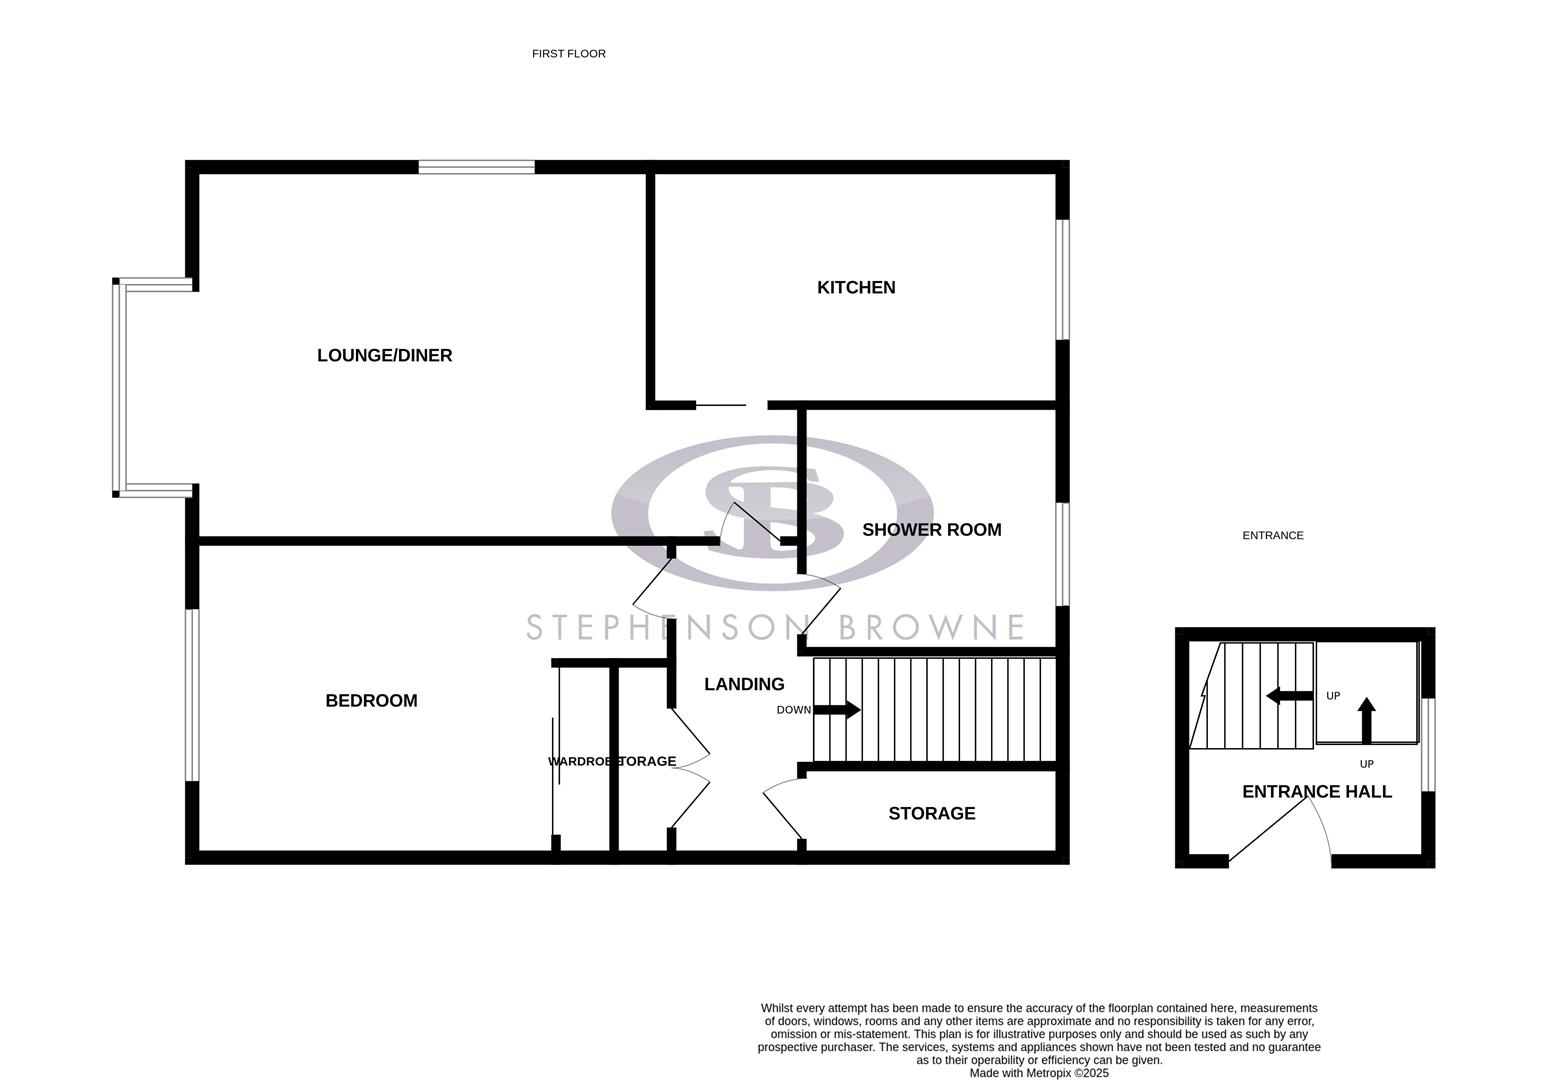
Internally the apartment benefits a spacious lounge leading directly into the kitchen, a great sized double bedroom with fitted wardrobes, stylish shower room suite and two storage cupboards access from the landing.
There is an on site liaison officer who oversees the running of the development and to help out if needed. A communal lounge is welcomed to all residents where social events and functions are held, there is also a guest suite available for any family members and friends. Other benefits include a 24 emergency call system, telephone entry system to all apartments, ample parking provided for residents and guests and immaculately kept communal gardens to enjoy.
An early viewing is advised to appreciate what this apartment has to offer!
Entrance Hall - UPVC double glazed window, front entrance door, central heating radiator, ceiling light fitting, meter cupboard, carpet flooring, stairs leading to first floor accommodation with fitted chairlift.
First Floor -
Lounge/Diner - 5.0 x 3.15 (16'4" x 10'4" ) - Two UPVC double glazed windows, central heating radiator. TV Ariel point and telephone point, power points, ceiling light fitting, carpet flooring, thermostat, remote door entry telephone system.
Kitchen - 3.55 x 1.78 (11'7" x 5'10" ) - UPVC double glazed window, fitted kitchen comprising a range of cream wall and base units with granite effect work surfaces over, tiled splash back, stainless steel sink with single drainer and mixer tap, electric cooker, space and plumbing for washer/dryer or dishwasher, space for fridge freezer, central heating radiator, carpet flooring, ceiling light fitting, power points.
Bedroom - 3.98 x 3.10 (13'0" x 10'2" ) - UPVC double glazed window, central heating radiator, ceiling light fitting, carpet flooring, built in mirrored wardrobe, power points, telephone point.
Landing - UPVC double glazed window, ceiling light fitting, central heating radiator, intercom system, access to roof space, power point, access into storage cupboard, carpet flooring, double door access into cupboard housing the combi boiler with shelving for storage, providing access to all accommodation.
Shower Room - 2.13 x 1.81 (6'11" x 5'11" ) - UPVC opaque double glazed window, stylish suite comprising low level WC, hand wash basin with mixer tap, large walk in mixer shower, carpet flooring.
Externally - Ample parking is available for residents and guests, the communal gardens are regularly tended to and always immaculate you can enjoy sitting out in the summer months looking onto some beautiful plants, trees and flowers.
Tenure - We understand from the vendor that the property is leasehold. We would however recommend that your solicitor check the tenure prior to exchange of contracts.
Need To Sell? - For a FREE valuation please call or e-mail and we will be happy to assist.
Aml Disclosure - Agents are required by law to conduct Anti-Money Laundering checks on all those buying a property. Stephenson Browne charge £49.99 plus VAT for an AML check per purchase transaction . This is a non-refundable fee. The charges cover the cost of obtaining relevant data, any manual checks that are required, and ongoing monitoring. This fee is payable in advance prior to the issuing of a memorandum of sale on the property you are seeking to buy.
What it's like to live in
The practical details that shape daily life here, each with its source. Anything the listing leaves open becomes a question to ask.
Multiple Parking for Residents and Visitors
Agent featuresCommunal garden
Agent's descriptionCentral heating · Combi boiler
Landing - UPVC double glazed window, ceiling light fitting, central heating radiator, intercom system, access to roof space, power point, access into storage cupboard, carpet fl…
Agent's descriptionDouble glazed
Hall - UPVC double glazed window, front entrance door, central heating radiator, ceiling light fitting, meter cupboard, carpet flooring, stairs leading to first floor accommodat…
Agent's descriptionBuilt-in wardrobes
Agent's descriptionUp to 1,000 Mbps
Available to 65% of premises in the postcode (Ofcom, Jan 2026). Postcode coverage, not a speed guarantee: check this exact address with a provider.
Ofcom postcode coverageThe agent has supplied the certificate as a document. Its rating isn't in the listing data, so open it to see the band and assessment date.
Supplied listing documentEvery room the agent measured
Lounge/Diner
5.00 × 3.15 m · 16'4" × 10'4" · 15.8 m²
- Two UPVC double glazed windows, central heating radiator.
- TV Ariel point and telephone point, power points, ceiling light fitting, carpet flooring, thermostat, remote door entry telephone system.
A three-seat sofa (210 × 90 cm), shown for scale. Measurements are approximate.
Questions worth asking
The listing doesn't answer these. Tick any you'd like to ask and they'll be added to your enquiry message.
Nothing added yet
Loading room styling…
Life nearby
A feel for the area
Getting about
0.9 milesto Congleton Rail Station
Approximate straight-line distance · DfT NaPTAN · 13 Sept 2026Background air quality
- Fine particles · PM₂.₅
- 6.5 µg/m³ · Above the WHO guideline · well within the UK legal limit
- Nitrogen dioxide · NO₂
- 6.6 µg/m³ · Meets the WHO guideline
Annual background levels. For scale: the WHO 2021 guideline is 5 µg/m³ for PM₂.₅ and 10 for NO₂; the UK legal limit is 20 and 40. Lower is better; this is a 1 km model, not a reading at the door.
Defra · 2024 annual model · 1 km areaLocal information is approximate. Distances are straight-line estimates from the available location. Broadband describes postcode coverage, not the speed or service available at this home; check the address with a provider. Air quality is a modelled annual background estimate.
Checking nearby places…
Picture your everyday
Start with the agent's details and explore the Area Overview to get a feel for daily life here.
Local news
Checking connected news sources…
Other homes nearby
Homes in CW12 postcode area →About these property details
The information provided in this listing is for general information purposes only and does not constitute property particulars. We make no warranties or guarantees, express or implied, regarding the accuracy, completeness, or availability of the information.
Property details are provided by the listing agent, developer, or other third parties, and we have no control over the content provided. Prospective buyers or tenants should make their own enquiries and verify all information directly with the agent or relevant party.
Information relating to Energy Performance Certificates, Home Reports, or other statutory documents should be obtained directly from the selling agent or developer where applicable.