

Alsager, Stoke-on-Trent · ST7
Emberton Road, Alsager
Emberton Road, Alsager, Stoke-on-Trent
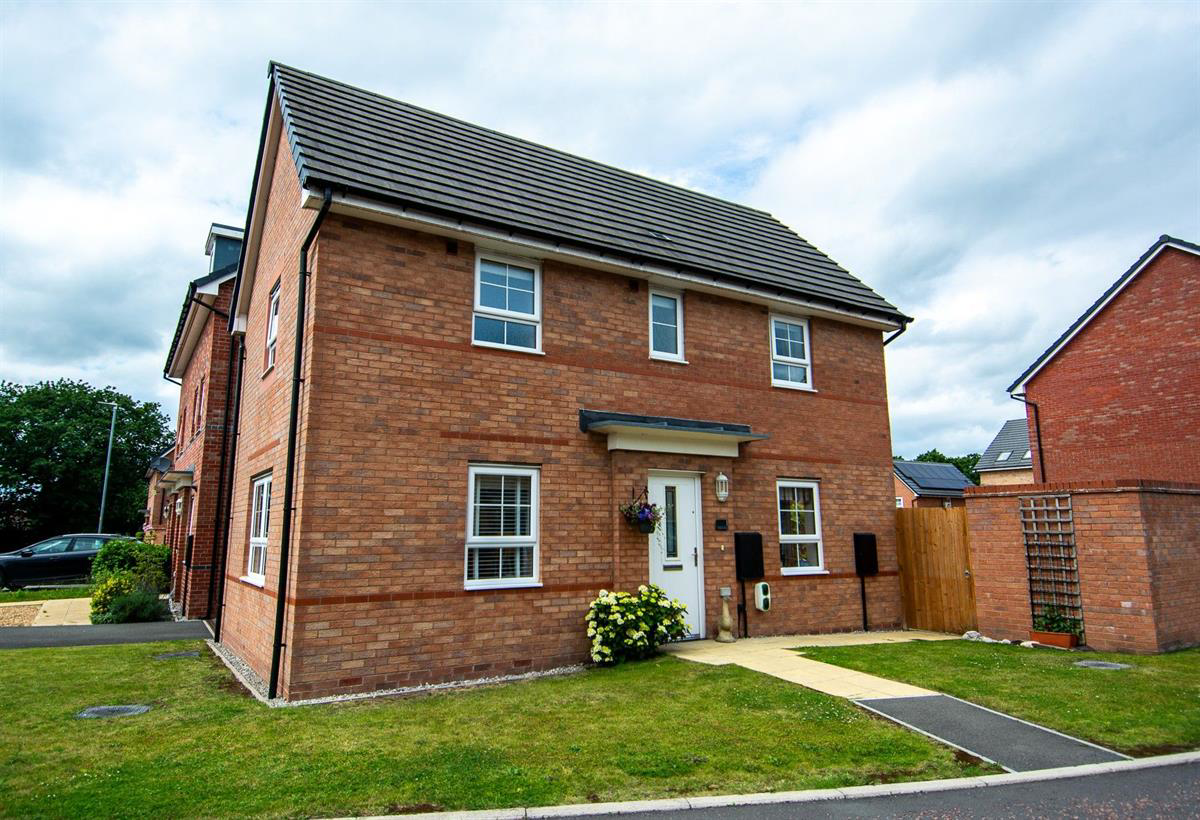
Stunning 3-bed detached on a larger than average corner plot in a quiet Alsager development. Dual aspect windows flood the lounge & kitchen with light. Immaculate throughout, sun trap garden, fully tiled en-suite, integrated kitchen, quality built-in wardrobes & 2 parking spaces.
Listed 15 October 2026 · agent details updated 16 November 2026. An asking price is not a completed sale.
The home, in the agent’s words
Read the full agent description
Three Bedroom Detached Corner Plot Immaculate Condition
Occupying a generous corner plot on a quiet, family-friendly development, this beautifully presented three-bedroom detached home is one of those rare properties that is maintained to an exceptional standard throughout.
It has modern, neutral d?cor and a level of finish that simply has to be seen to be appreciated. This is a home that will appeal immediately to the discerning buyer. With a beautiful rear garden, situated in a quiet location, and with the benefit of two car parking spaces, this property is move-in ready. With a very attractive asking price and low running costs, this three bed detached property is ideal for anyone wanting a beautiful property with kerb appeal.
Light, Space & First Impressions
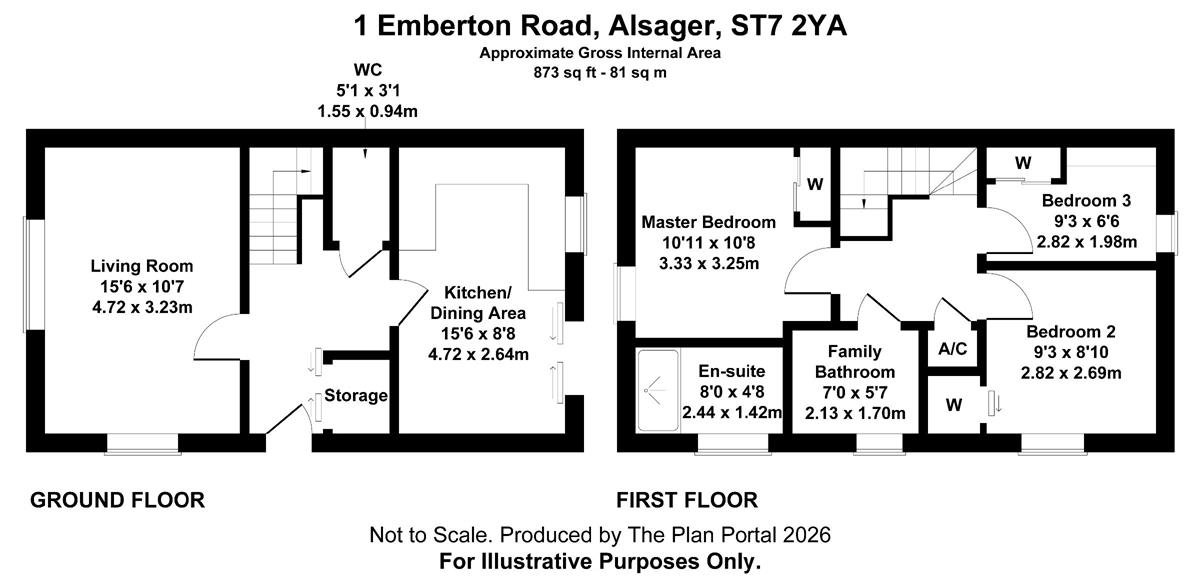
From the moment you step inside, the quality is evident. A welcoming entrance hallway features a large built-in storage cupboard - perfect for coats, shoes and everyday essentials - alongside a convenient downstairs cloakroom with WC. The corner plot position means dual-aspect windows flood both the lounge and kitchen with natural light, creating an airy, spacious feel that runs throughout the home.
Kitchen & Living
The kitchen is both stylish and highly practical, boasting a range of integrated appliances including washing machine, dishwasher and fridge freezer. Additional space in the garden shed accommodates a tumble dryer and under-counter freezer, keeping everything neatly out of sight. Whether you're cooking for family or entertaining guests, this is a kitchen designed to work as hard as you do.
Bedrooms & Bathrooms
Upstairs, three well-proportioned bedrooms have all been thoughtfully fitted with built-in storage. The master bedroom features elegant Sharps wardrobes, whilst the second bedroom benefits from a built-in wardrobe with sliding doors. The third bedroom is particularly versatile, incorporating a built-in wardrobe alongside a dedicated desk area with drawers - ideal as a child's bedroom, home office, or both.
The master bedroom is served by a stunning fully tiled en-suite, and the family bathroom is generously sized and equally well-presented. Both are finished to a high standard befitting the rest of the home.
The Garden - A True Sun Trap
Step outside and you'll discover one of this property's most outstanding features. The private, south-facing garden is completely unoverlooked, beautifully laid to lawn with well-stocked borders, planted tubs and not one but two distinct seating areas - perfectly positioned to catch the sun from morning through to evening.
A particular feature of the outdoor space is the substantial timber shed, which benefits from power and lighting. This versatile addition provides excellent storage and is currently equipped to accommodate additional appliances such as a freezer and tumble dryer, creating valuable extra utility space.
Two private parking spaces are provided at the rear of the property, adding further everyday convenience.
Location
Tucked away at the rear of the development, the setting is peaceful yet wonderfully well-connected. Cranberry Primary School and the highly regarded Alsager School are both close by, as is the popular sports hub on Dunnocksfold Road - making this an ideal choice for families and active buyers alike. Alsager town centre, with its independent shops, caf?s and rail link, is within easy reach.
In Summary
Priced competitively and offering exceptional value at this price point, 1 Emberton Road represents a truly compelling opportunity. Move-in ready, impeccably maintained and brimming with thoughtful features - early viewing is strongly advised.
Please note: a stairlift is currently installed and can remain for any purchaser who requires it, or be removed prior to completion.
Room sizes
Ground Floor
Living Room: 4.72m x 3.23m
Kitchen/Dining Area: 4.7m x 3m
WC: 1.55m x 0.94m
First Floor
Master Bedroom: 3.33m x 3.25m
Bedroom 2: 2.82m x 2.69m
Bedroom 3: 2.82m x 1.98m
En-suite: 2.44m x 1.42m
Family Bathroom: 2.13m x 1.70m
Council Tax Band: D
Tenure: Freehold
Parking options: Driveway
Garden details: Enclosed Garden, Private Garden
Electricity supply: Mains
Heating: Gas Mains
Water supply: Mains
Sewerage: Mains
What it's like to live in
The practical details that shape daily life here, each with its source. Anything the listing leaves open becomes a question to ask.
Driveway
Parking options: Driveway
Agent's descriptionRear garden · south-facing garden
Agent's descriptionBuilt-in wardrobes
Agent's descriptionUp to 1,000 Mbps
Available to 100% of premises in the postcode (Ofcom, Jan 2026). Postcode coverage, not a speed guarantee: check this exact address with a provider.
Ofcom postcode coverageFreehold
Supplied listing field and any agent featuresBand D
Council tax, Band D
Agent's descriptionThe agent has supplied the certificate as a document. Its rating isn't in the listing data, so open it to see the band and assessment date.
Supplied listing documentEvery room the agent measured
Living Room
4.72 × 3.23 m · 15.2 m²
The agent lists this room's size without further notes.
A three-seat sofa (210 × 90 cm), shown for scale. Measurements are approximate.
Questions worth asking
The listing doesn't answer these. Tick any you'd like to ask and they'll be added to your enquiry message.
Nothing added yet
Loading room styling…
Life nearby
A feel for the area
Getting about
1.2 milesto Alsager Rail Station
Approximate straight-line distance · DfT NaPTAN · 13 Sept 2026Background air quality
- Fine particles · PM₂.₅
- 6.5 µg/m³ · Above the WHO guideline · well within the UK legal limit
- Nitrogen dioxide · NO₂
- 7.4 µg/m³ · Meets the WHO guideline
Annual background levels. For scale: the WHO 2021 guideline is 5 µg/m³ for PM₂.₅ and 10 for NO₂; the UK legal limit is 20 and 40. Lower is better; this is a 1 km model, not a reading at the door.
Defra · 2024 annual model · 1 km areaLocal information is approximate. Distances are straight-line estimates from the available location. Broadband describes postcode coverage, not the speed or service available at this home; check the address with a provider. Air quality is a modelled annual background estimate.
Checking nearby places…
Picture your everyday
Start with the agent's details and explore the Area Overview to get a feel for daily life here.
Local news
Checking connected news sources…
Other homes nearby
Homes in ST7 postcode area →About these property details
The information provided in this listing is for general information purposes only and does not constitute property particulars. We make no warranties or guarantees, express or implied, regarding the accuracy, completeness, or availability of the information.
Property details are provided by the listing agent, developer, or other third parties, and we have no control over the content provided. Prospective buyers or tenants should make their own enquiries and verify all information directly with the agent or relevant party.
Information relating to Energy Performance Certificates, Home Reports, or other statutory documents should be obtained directly from the selling agent or developer where applicable.