

Bromyard · HR7
Westfields Close, Bromyard
Westfields Close, Bromyard, HR7
Offers Over
A beautifully presented three-bedroom semi-detached home in Bromyard, offering countryside views, a generous driveway, garage and landscaped rear garden. Offered with no onward chain.
Listed 9 October 2026 · agent details updated 23 October 2026. An asking price is not a completed sale.
The home, in the agent’s words
- Three Bedrooms
- Countryside Views
- Immaculately Presented
- Landscaped Garden
- Generous Parking
- No Chain
Read the full agent description
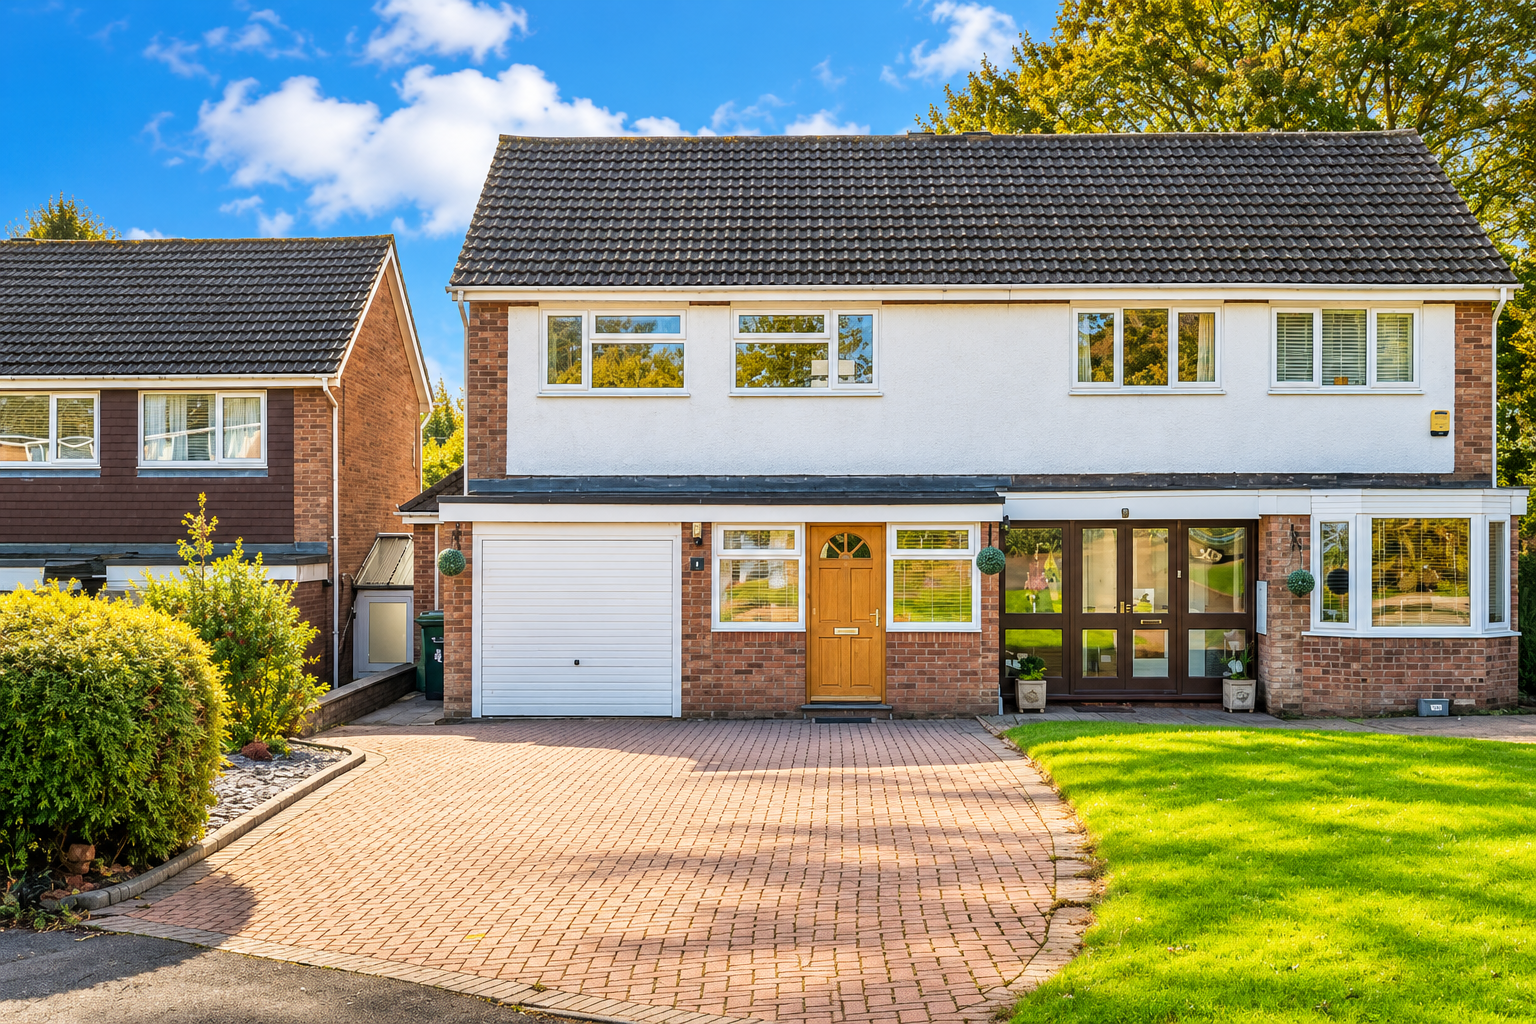
The property is approached over a substantial block-paved driveway, providing ample off-road parking for several vehicles, together with access to the integral garage.
The front door opens into a welcoming entrance hall, which has been thoughtfully arranged to provide a bright and spacious first impression. With attractive wood-effect flooring, natural light from the front windows and a staircase rising to the first floor, this is a practical space with plenty of room for coats and shoes.
The kitchen has been finished in a contemporary yet timeless style, with a range of cream Shaker-style wall and base units, complemented by solid wood-effect work surfaces and neutral tiled splashbacks. Integrated appliances include a gas hob with extractor above and a built-in oven, while a window overlooking the rear garden allows plenty of natural light into the room. Recessed ceiling spotlights and light wood-effect flooring complete the modern finish. The kitchen also benefits from an adjoining area providing additional storage and useful worktop space, making it particularly practical for everyday use.
The living room is a wonderfully proportioned reception room, offering plenty of space for comfortable seating and a dining area if required. Finished in neutral tones with attractive wood-effect flooring, the room feels bright and welcoming. Glazed doors and adjoining windows to the rear allow natural light to fill the space and open directly onto the garden, creating an excellent connection between the indoor and outdoor areas. This is a particularly appealing room for both everyday family living and entertaining.
A useful rear porch and hallway provide additional storage and access to the outside, further adding to the practicality of the ground-floor accommodation.
Stairs rise to the first-floor landing, which provides access to three bedrooms and the family bathroom.
The principal bedroom is a generous double room, with a large window allowing plenty of natural light and offering an attractive outlook towards the surrounding countryside. The room is finished with neutral décor and fitted carpet, providing a comfortable space with ample room for bedroom furniture.
The second bedroom is another well-proportioned double room, enjoying a pleasant outlook and offering flexibility for family members or visiting guests.
The third bedroom is a useful single room, equally suited to use as a nursery, home office or dressing room, depending on the needs of the purchaser.
The family bathroom has been finished in a modern style and comprises a panelled bath with shower and glazed screen, wash hand basin and WC. White metro-style wall tiling, contemporary flooring and a chrome heated towel rail create a smart and practical finish, while an obscured window provides natural light and ventilation.
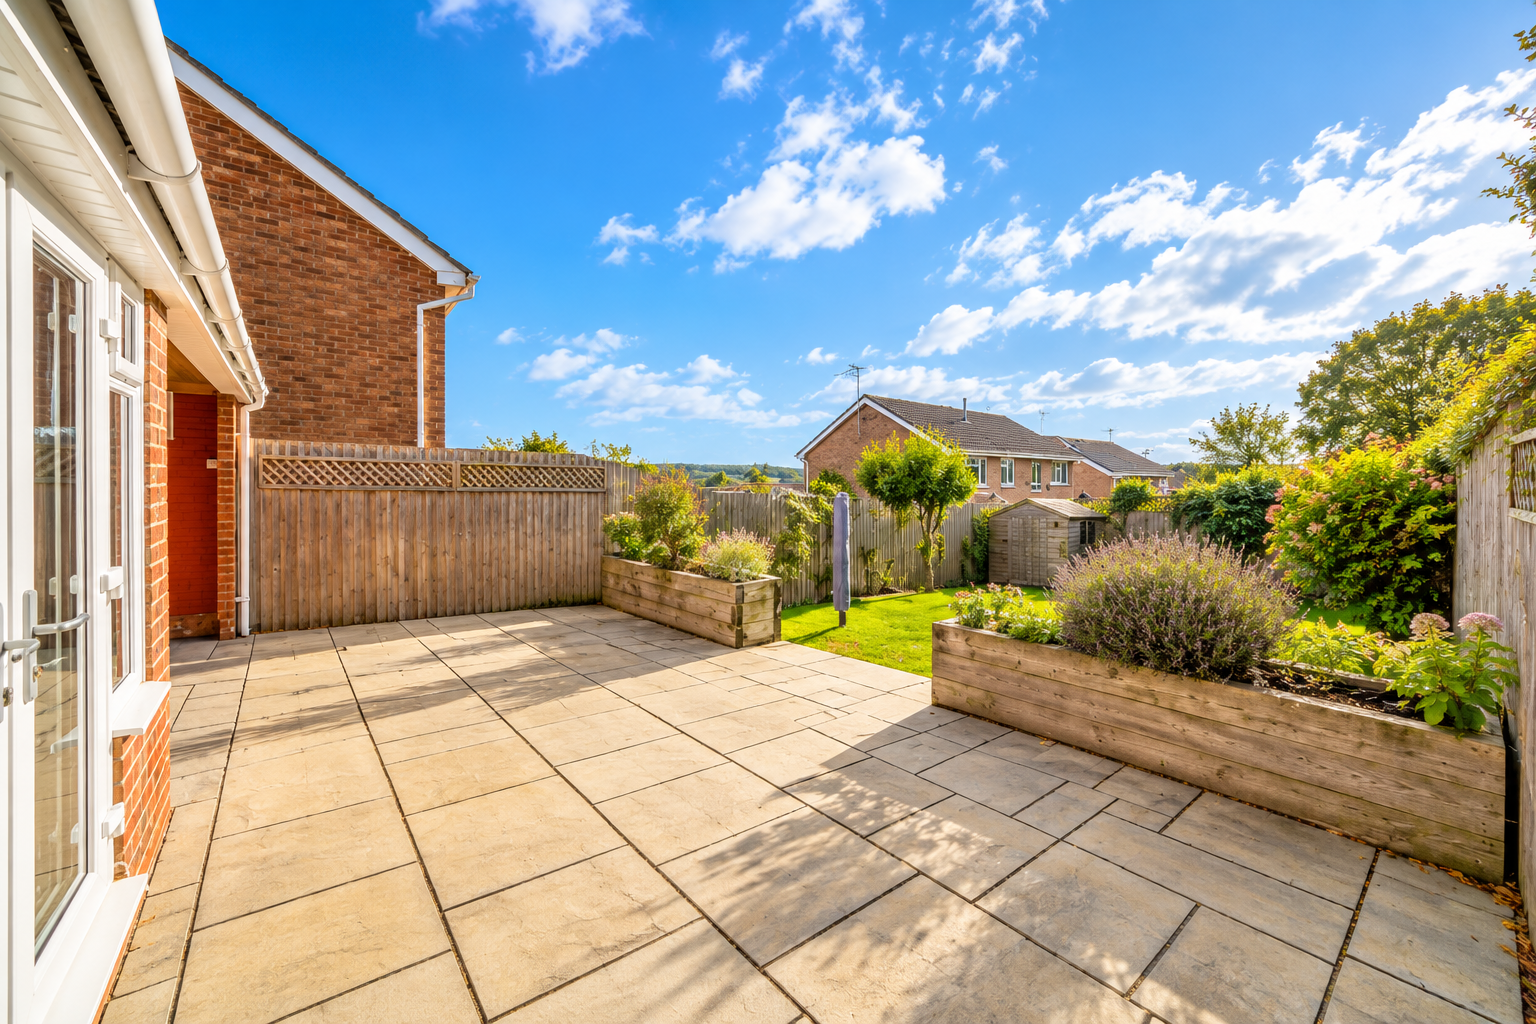
Outside, the rear garden is a particularly appealing feature of the property and has been carefully landscaped to provide an attractive and manageable outdoor space. Immediately adjoining the house is a generous paved terrace, offering plenty of room for outdoor seating, dining and entertaining during the warmer months.
Raised timber planters, filled with an attractive selection of established shrubs and flowering plants, frame the terrace and provide colour and interest throughout the garden. Beyond this is a good-sized, neatly maintained lawn, enclosed by timber fencing and bordered by further planting. A garden shed provides useful additional storage.
The garden offers an excellent balance of lawn, planting and paved seating areas, making it equally suitable for families, keen gardeners or those simply wishing to enjoy their outside space.
To the front, the generous block-paved driveway provides excellent off-road parking and leads to the integral garage, offering valuable storage or secure parking.
Bromyard is an attractive and well-established market town, surrounded by the beautiful Herefordshire countryside. The town offers a good range of everyday amenities, including independent shops, supermarkets, cafés, public houses, schools and leisure facilities, together with a strong sense of community and a number of popular annual events and festivals. The surrounding countryside provides excellent opportunities for walking and outdoor pursuits, while the larger centres of Hereford, Worcester and Leominster are accessible by road.
With its modern presentation, generous parking, beautifully maintained garden and attractive countryside outlook, 4 Westfields Close offers an excellent opportunity for a range of purchasers, from growing families to those looking for a well-presented home in a convenient location.
What it's like to live in
The practical details that shape daily life here, each with its source. Anything the listing leaves open becomes a question to ask.
 Outdoor space
Rear garden · terrace
Agent's descriptionIntegral garage + Driveway
The property is approached over a substantial block-paved driveway, providing ample off-road parking for several vehicles, together with access to the integral garage.
Agent's descriptionUp to 1,000 Mbps
Available to 100% of premises in the postcode (Ofcom, Jan 2026). Postcode coverage, not a speed guarantee: check this exact address with a provider.
Ofcom postcode coveragefreehold
Supplied listing field and any agent featuresQuestions worth asking
The listing doesn't answer these. Tick any you'd like to ask and they'll be added to your enquiry message.
Nothing added yet
Loading room styling…
Life nearby
A feel for the area
Getting about
9.2 milesto Malvern Link Rail Station
Approximate straight-line distance · DfT NaPTAN · 13 Sept 2026Background air quality
- Fine particles · PM₂.₅
- 5.6 µg/m³ · Above the WHO guideline · well within the UK legal limit
- Nitrogen dioxide · NO₂
- 4.3 µg/m³ · Meets the WHO guideline
Annual background levels. For scale: the WHO 2021 guideline is 5 µg/m³ for PM₂.₅ and 10 for NO₂; the UK legal limit is 20 and 40. Lower is better; this is a 1 km model, not a reading at the door.
Defra · 2024 annual model · 1 km areaLocal information is approximate. Distances are straight-line estimates from the available location. Broadband describes postcode coverage, not the speed or service available at this home; check the address with a provider. Air quality is a modelled annual background estimate.
Checking nearby places…
Picture your everyday
Start with the agent's details and explore the Area Overview to get a feel for daily life here.
Local news
Checking connected news sources…
Other homes nearby
Homes in HR7 postcode area →About these property details
The information provided in this listing is for general information purposes only and does not constitute property particulars. We make no warranties or guarantees, express or implied, regarding the accuracy, completeness, or availability of the information.
Property details are provided by the listing agent, developer, or other third parties, and we have no control over the content provided. Prospective buyers or tenants should make their own enquiries and verify all information directly with the agent or relevant party.
Information relating to Energy Performance Certificates, Home Reports, or other statutory documents should be obtained directly from the selling agent or developer where applicable.