

Malpas · LL13
Church Road, Malpas
Church Road, Malpas, LL13
Originally listed at £660,000
Bespoke 4-bed detached home in Worthenbury, Cheshire–Shropshire border. High-spec, energy efficient, countryside views, double garage, landscaped gardens, and excellent village setting.
Listed 6 March 2026 · agent details updated 13 October 2026. An asking price is not a completed sale.
The home, in the agent’s words
- Last plot remaining, this high specification A rated new build home, set behind double electric gates offering both views and privacy
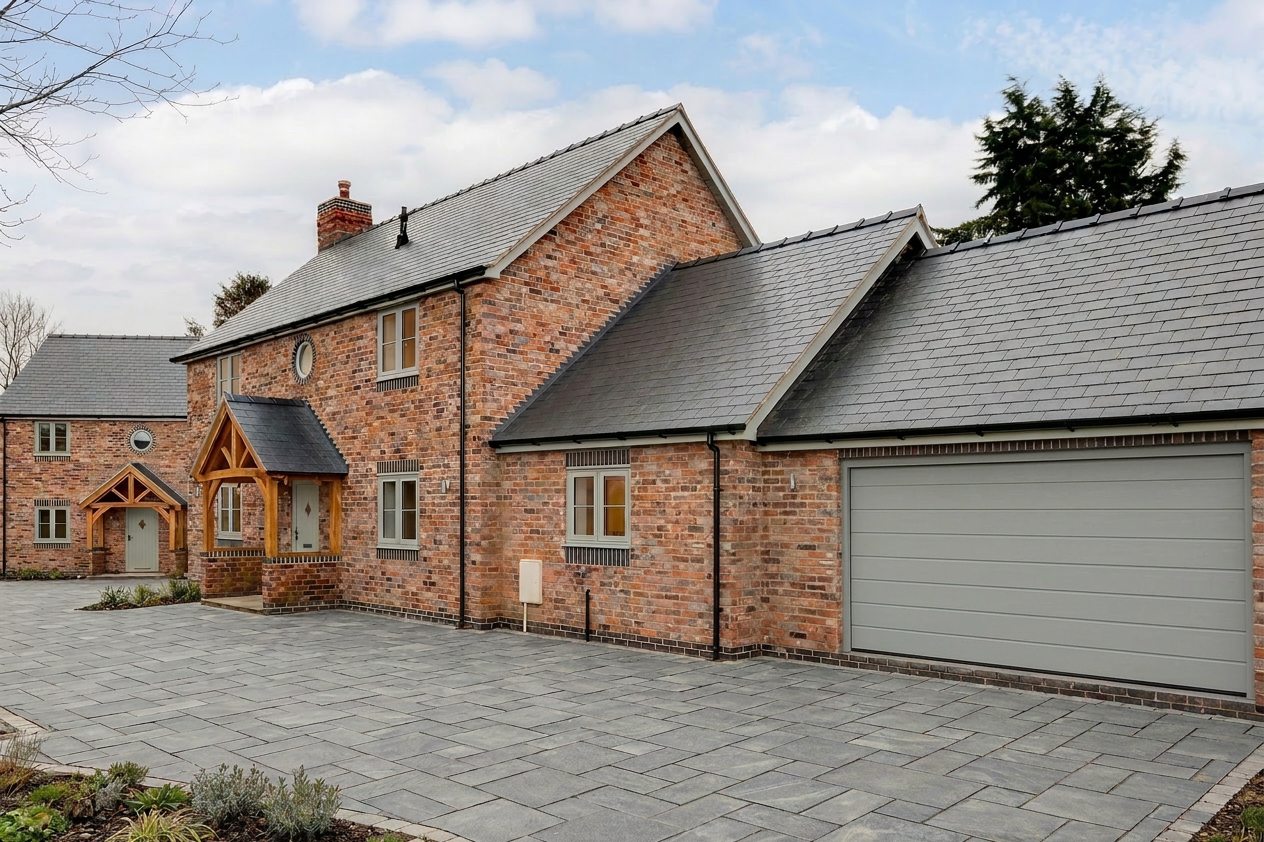
- Oak pillared porch, underfloor heating to the ground floor, solar panels, reclaimed brickwork providing much character
- Landscaped driveway to the front leading to a double garage with remote operated doors, well enclosed rear garden with patio and lawns
- Spacious over 22ft living room with log burning stove and UPVC French doors onto the rear patio, ground floor bedroom four/office, limestone tiled flooring leading to the cloaks/w/c
- Over 25ft wide family/dining/kitchen room with bi-fold doors to the rear, the kitchen fitted with bespoke fitted units complimented by "Calcutta" quartz surfaces, large central island
- "Bosch" quality appliances, part vaulted ceilings with two roof lights in the kitchen with herringbone style "Karndean" wood effect flooring, leading to a large utility room with access to the garage
- Three first floor double bedrooms, superb views over open fields towards the Cheshire hills, en-suite shower room and family bathroom with a freestanding bath and separate shower
- Three bedrooms with a fourth bedroom/Study and two reception rooms
- A ten year structural insurance policy.
- LAST PLOT REMAINING
Read the full agent description
*LAST PLOT REMAINING *
The last remaining detached home available in this small gated development, nestled within the rural village of Worthenbury, perfectly positioned on the Cheshire–Shropshire border.
Surrounded by open countryside yet within easy reach of Whitchurch, Malpas, Wrexham and less than 30 minutes from Chester, Higher View offers the ideal blend of rural tranquility and accessibility. Approached via a charming lane beside a historic church, the setting immediately feels private and exclusive, with the development accessed via brick pillars and electric gates, leading to private driveways for each property. Landscaping is currently an artist’s impression as works are being completed at the time of producing the brochure.
Constructed using reclaimed 120-year-old brick and complemented by an impressive oak-framed porch, the properties have been designed to feel established and timeless while delivering the efficiency and comfort of a modern home. Benefitting from an exceptional A-rated EPC, Higher Church View offers outstanding energy efficiency, helping to reduce running costs while enhancing year-round comfort. A double garage with electric doors, generous parking and direct internal access add practicality to the striking exterior.
Inside, the attention to detail is evident throughout. A wide entrance hall with limestone flooring and underfloor heating sets a warm and welcoming tone. The ground floor offers superb flexibility, including a fourth bedroom or study alongside a downstairs cloakroom/WC - ideal for guests or multigenerational living.
The principal living room is a beautifully proportioned dual-aspect space, centred around a wood-burning stove and opening onto the rear patio through French doors - perfectly designed for year-round comfort and summer entertaining.
At the heart of the home lies an impressive open-plan kitchen, dining and family space. Featuring “Calacatta” quartz worktops, a large central island with statement low-hanging lighting, a Belfast-style ceramic sink, Bosch appliances, and a vaulted ceiling with rooflights, this room has been thoughtfully designed for both everyday living and hosting. Bi-fold doors seamlessly connect the interior to a landscaped stone patio and turfed gardens, enhancing the indoor-outdoor lifestyle.
A separate utility room with garage access, additional storage and provision for laundry appliances ensures the practical elements of family life are discreetly managed.
Upstairs, three generously proportioned double bedrooms enjoy attractive countryside views, including outlooks towards the Bickerton Hills. The principal suite is particularly impressive, complete with extensive fitted wardrobes and a luxurious en-suite shower room finished to an excellent specification. A stylish family bathroom and high-quality finishes continue the theme of understated luxury.
Higher Church View is also ideally positioned for families, with three highly regarded Ofsted-rated primary schools within approximately three miles, including Shocklach, Tilston and Bangor-on-Dee, as well as Bishop Heber High School in Malpas just 3.5 miles away - making it an excellent choice for those seeking both lifestyle and educational convenience.
Energy efficiency has been carefully considered throughout the design, with solar panels and modern heating systems contributing to lower running costs and a more sustainable way of living. The property's impressive A-rated EPC places it amongst the most energy-efficient homes currently available, combining environmental credentials with modern comfort.
Higher Church View is ideal for those seeking a high-specification, individually designed home in a peaceful village setting - whether as a family residence or a spacious detached downsize opportunity.
What it's like to live in
The practical details that shape daily life here, each with its source. Anything the listing leaves open becomes a question to ask.
Double garage + Driveway
A double garage with electric doors, generous parking and direct internal access add practicality to the striking exterior.
Agent's descriptionRear patio · garden
Agent's descriptionUnderfloor heating
A wide entrance hall with limestone flooring and underfloor heating sets a warm and welcoming tone.
Agent's descriptionBuilt-in wardrobes
Agent's descriptionUp to 1,000 Mbps
Available to 93% of premises in the postcode (Ofcom, Jan 2026). Postcode coverage, not a speed guarantee: check this exact address with a provider.
Ofcom postcode coveragefreehold
Supplied listing field and any agent featuresQuestions worth asking
The listing doesn't answer these. Tick any you'd like to ask and they'll be added to your enquiry message.
Nothing added yet
Loading room styling…
Life nearby
A feel for the area
Getting about
6 milesto Wrexham Central Rail Station
Approximate straight-line distance · DfT NaPTAN · 13 Sept 2026Background air quality
- Fine particles · PM₂.₅
- 5.2 µg/m³ · Above the WHO guideline · well within the UK legal limit
- Nitrogen dioxide · NO₂
- 3.7 µg/m³ · Meets the WHO guideline
Annual background levels. For scale: the WHO 2021 guideline is 5 µg/m³ for PM₂.₅ and 10 for NO₂; the UK legal limit is 20 and 40. Lower is better; this is a 1 km model, not a reading at the door.
Defra · 2024 annual model · 1 km areaLocal information is approximate. Distances are straight-line estimates from the available location. Broadband describes postcode coverage, not the speed or service available at this home; check the address with a provider. Air quality is a modelled annual background estimate.
Checking nearby places…
Picture your everyday
Start with the agent's details and explore the Area Overview to get a feel for daily life here.
Local news
Checking connected news sources…
Other homes nearby
Homes in LL13 postcode area →About these property details
The information provided in this listing is for general information purposes only and does not constitute property particulars. We make no warranties or guarantees, express or implied, regarding the accuracy, completeness, or availability of the information.
Property details are provided by the listing agent, developer, or other third parties, and we have no control over the content provided. Prospective buyers or tenants should make their own enquiries and verify all information directly with the agent or relevant party.
Information relating to Energy Performance Certificates, Home Reports, or other statutory documents should be obtained directly from the selling agent or developer where applicable.